This fabulous custom built home checks off all the boxes - modern open layout, 2 car garage, front porch, fenced yard, quiet cul de sac & many popular features. Nestled on a half acre lot in a small country neighborhood of w/ NO HOA OR CITY TAXES! The main living areas flow easily. w/ the private Master BR suite on one side and two other bedrooms & bath on the other. LR looks out on both front & back porches w/vaulted ceiling & a line for gas log insert. The kitchen offers plenty of cabinet space, SS appliances, & counter breakfast bar. The DR has a bay window. Relax in the roomy MBR suite that includes trey ceiling, big walk in closet & ensuite bath w/ jetted tub & separate shower. Solid brick foundation w/ a freshly cleaned encapsulated crawl space & updated Trane heating system. Very nicely maintained w/ LVP flooring. There is a storage building in back + lots of space to play or garden. USDA eligible. OWNERS LOVE THEIR HOME BUT MUST RELOCATE FOR THEIR JOBS!
For sale
Price cut: $9.5K (8/20)
$329,500
845 Hidden Ct, Asheboro, NC 27205
3beds
1,546sqft
Stick/Site Built, Residential, Single Family Residence
Built in 2006
0.46 Acres Lot
$322,700 Zestimate®
$--/sqft
$-- HOA
What's special
Fenced yardFront porchSolid brick foundationVaulted ceilingTrey ceilingHalf acre lotCounter breakfast bar
- 51 days
- 269
- 22
Zillow last checked:
Listing updated:
Listed by:
Kathy King 336-516-1237,
Advantage Realty Group, Inc.
Source: Triad MLS,MLS#: 1234559
Facts & features
Interior
Bedrooms & bathrooms
- Bedrooms: 3
- Bathrooms: 2
- Full bathrooms: 2
- Main level bathrooms: 2
Primary bedroom
- Level: Main
Bedroom 2
- Level: Main
Bedroom 3
- Level: Main
Dining room
- Level: Main
Great room
- Level: Main
Kitchen
- Level: Main
Laundry
- Level: Main
Heating
- Heat Pump, Electric
Cooling
- Central Air
Appliances
- Included: Dishwasher, Cooktop, Electric Water Heater
- Laundry: Dryer Connection, Main Level, Washer Hookup
Features
- Ceiling Fan(s), Freestanding Tub, Separate Shower, Vaulted Ceiling(s)
- Flooring: Carpet, Vinyl
- Doors: Storm Door(s)
- Basement: Crawl Space
- Attic: Access Only
- Number of fireplaces: 1
- Fireplace features: Great Room, Living Room
Interior area
- Total structure area: 1,546
- Total interior livable area: 1,546 sqft
- Finished area above ground: 1,546
Property
Parking
- Total spaces: 2
- Parking features: Driveway, Garage, Garage Door Opener, Attached
- Attached garage spaces: 2
- Has uncovered spaces: Yes
Features
- Levels: One
- Stories: 1
- Patio & porch: Porch
- Exterior features: Garden
- Pool features: None
- Fencing: Fenced
Lot
- Size: 0.46 Acres
- Features: Cul-De-Sac, Not in Flood Zone
Details
- Additional structures: Storage
- Parcel number: 7713212364
- Zoning: residential
- Special conditions: Owner Sale
Construction
Type & style
- Home type: SingleFamily
- Property subtype: Stick/Site Built, Residential, Single Family Residence
Materials
- Brick, Vinyl Siding
Condition
- Year built: 2006
Utilities & green energy
- Sewer: Septic Tank
- Water: Public
Community & HOA
Community
- Security: Carbon Monoxide Detector(s)
- Subdivision: Creeks Crossing
HOA
- Has HOA: No
Location
- Region: Asheboro
Financial & listing details
- Tax assessed value: $250,070
- Annual tax amount: $1,557
- Date on market: 9/3/2026
- Cumulative days on market: 72 days
- Listing agreement: Exclusive Right To Sell
- Listing terms: Cash,Conventional,FHA,USDA Loan,VA Loan
Estimated market value
$322,700
$307,000 - $339,000
$1,889/mo
Price history
| Date | Event | Price |
|---|---|---|
| 8/20/2026 | Price change | $329,500-2.8% |
Source:  Triad MLS #1227278 Report a problem Triad MLS #1227278 Report a problem | ||
| 7/20/2026 | Price change | $339,000-2.9% |
Source: Triad MLS #1227278 Report a problem | ||
| 7/10/2026 | Listed for sale | $349,000+26.9% |
Source: Triad MLS #1227278 Report a problem | ||
| 10/6/2022 | Sold | $275,000+3.8% |
Source: Triad MLS #1080378 Report a problem | ||
| 8/19/2022 | Pending sale | $265,000 |
Source: Triad MLS #1080378 Report a problem | ||
| 8/13/2022 | Listed for sale | $265,000+75.5% |
Source: Triad MLS #1080378 Report a problem | ||
| 2/23/2007 | Sold | $151,000+420.7% |
Source: Triad MLS #H418825 Report a problem | ||
| 9/15/2006 | Sold | $29,000$19/sqft |
Source: Public Record Report a problem | ||
Public tax history
| Year | Property taxes | Tax assessment |
|---|---|---|
| 2025 | $1,557 | $250,070 |
| 2024 | $1,557 | $250,070 |
| 2023 | $1,557 +19.8% | $250,070 +45.3% |
| 2022 | $1,300 | $172,130 |
| 2021 | $1,300 | $172,130 |
| 2020 | $1,300 | $172,130 |
| 2019 | -- | $172,130 +26.6% |
| 2016 | $1,030 -0.3% | $135,921 |
| 2015 | $1,034 | -- |
| 2014 | $1,034 | $135,921 -9.8% |
| 2012 | -- | $150,680 |
| 2011 | -- | $150,680 |
| 2010 | -- | $150,680 |
| 2008 | -- | -- |
| 2006 | -- | -- |
Find assessor info on the county website
Monthly payment
Est. payment
Payment breakdown
Explore the cost of this home by adjusting the details. Changes won't be saved.Climate risks
Neighborhood: 27205
Nearby schools
Schools provided by the listing agent
- Elementary: Tabernacle
- Middle: Uwharrie Ridge Six Twelve
- High: Southwestern Randolph
Source: Triad MLS. This data may not be complete. We recommend contacting the local school district to confirm school assignments for this home.
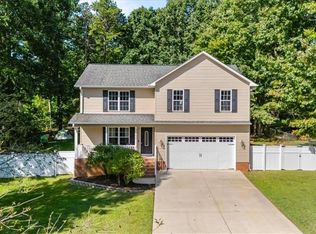
Similar homes
- $350,0003 bd3 ba2k sqft2068 Country Trl, Asheboro, NC 27205For Sale
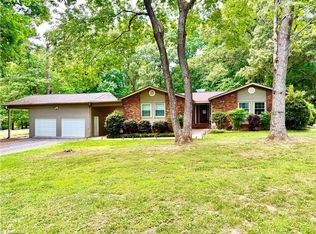
 MLS ID #1221842, Dawn McGuinn. Triad MLS
 - $260,4003 bd2 ba1.1k sqft1088 Country Place Rd, Asheboro, NC 27203For Sale
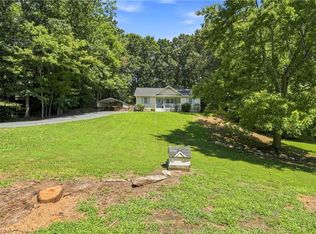 MLS ID #1240125, Tim Russell. Triad MLS
 - $320,0003 bd2 ba2.1k sqft3888 Courtland Cir, Thomasville, NC 27360For Sale
 MLS ID #1235273, Lisa McGill. Triad MLS
 - $274,9003 bd2 ba1.4k sqft1848 Woodglo Dr, Asheboro, NC 27205For Sale
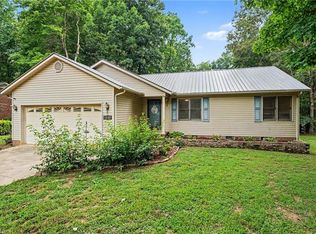 MLS ID #1234137, Lakeisha Johnson. Triad MLS
 - $280,0003 bd2 ba1.5k sqft502 Dawson Miller Rd, Asheboro, NC 27205For SaleMLS ID #1233997, Ashley Smith. Triad MLS
- $410,0003 bd3 ba2k sqft433 Northampton Dr, Asheboro, NC 27205For SaleMLS ID #1230021, Lucila Jordan. Triad MLS
- $315,0003 bd2 ba1.4k sqft4351 Bowman Ave, Randleman, NC 27317For SaleMLS ID #1230829, Ethan Brady. Triad MLS
- $305,0003 bd2 ba1.5k sqft204 Aldridge Ln, Archdale, NC 27263For SaleMLS ID #1234471, Lacey Bice. Triad MLS
- $339,9003 bd2 ba1.5k sqftSun Vly Acres, Asheboro, NC 27205For Sale
 MLS ID #A12103222, Tyler McLeod, Villamar Real Estate & Investments. MIAMI
 - $266,0003 bd2 ba1.1k sqft3756 Hoover Hill Rd, Trinity, NC 27370For SaleMLS ID #1229231, Mitchell Mullis. Triad MLS
- $339,9003 bd3 ba1.5k sqft5805 Edgebrook Ct, Jamestown, NC 27282For SaleMLS ID #1239451, Beatriz Guzman. Triad MLS
- $299,9003 bd3 ba1.4k sqft7317 Farmbrook Pl, Thomasville, NC 27360For SaleMLS ID #1233976, Lacey Bice. Triad MLS
- $319,9003 bd3 ba1.6k sqft2089 Jackson Way, Sophia, NC 27350For SaleMLS ID #1238038, Nicole Fields. Triad MLS
- $289,9003 bd2 ba1.3k sqft3126 Cedar Falls Rd, Franklinville, NC 27248For SaleMLS ID #1233238, Joshua Whitley. Triad MLS
- $295,0003 bd2 ba1.6k sqft4721 Whisper Oak Dr, Trinity, NC 27370For SaleMLS ID #1228516, Kasia Reeder. Triad MLS
- $250,0003 bd2 ba1.1k sqft226 Cracklin Dr, Asheboro, NC 27203For SaleMLS ID #1233356, Silvia Castro. Triad MLS
- $365,0003 bd3 ba2k sqft300 Daniel Paul Dr, Archdale, NC 27263For SaleMLS ID #1237946, Victoria Melton. Triad MLS
- $289,0003 bd2 ba1.5k sqft2678 Allred Rd, Lexington, NC 27292For SaleMLS ID #1227131, Miguel Carreno. Triad MLS
- $278,0003 bd2 ba1.5k sqft4285 Fox St, Randleman, NC 27317For SaleMLS ID #1234842, Tiffany Lattero. Triad MLS
- $334,9003 bd2 ba1.8k sqft2308 Leeds Ave, High Point, NC 27265For SaleMLS ID #1225928, Natasha Nelson. Triad MLS
