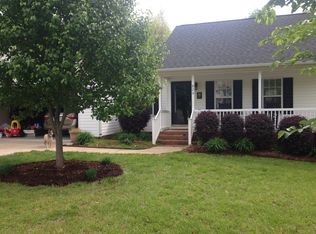
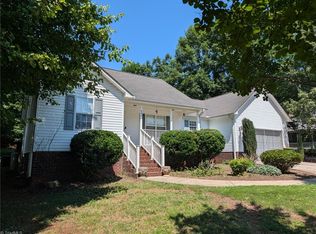
Super Buy on this New Construction House!!! Open & Inviting Main Level! Step into modern elegance designed for family connection & everyday convenience: This home is located on a quiet cul-de-sac & surrounded by trees with Mountain Views. This home offers a popular open floor plan with the kitchen, dining, & living room flowing together. The Chef's Dream Kitchen features a huge island with granite countertops, stainless steel appliances, & plenty of cabinet space. The living room includes a fireplace and access to a large back deck overlooking a private wooded setting. A convenient drop-zone/locker area and half bath are located just inside from the 2-car garage. Upstairs you’ll find 3 spacious bedrooms, a large laundry room, and a bonus room ideal for a home office or playroom. The primary suite offers a double vanity, a large custom walk-in tile shower, and a walk-in closet with custom wood shelving. Home qualifies for a USDA Loan - buy with NO money down! Low Randolph County Taxes.
Sold for $329,500
Zillow last checked:
Listing updated:
Bought with:
Michael Byrd, 154811
Stan Byrd & Associates
Source: Triad MLS,MLS#: 1207708
Price history
| Date | Event | Price |
|---|---|---|
| 7/31/2026 | Sold | $329,500 |
Source:  Triad MLS #1207708 Report a problem Triad MLS #1207708 Report a problem | ||
| 7/1/2026 | Pending sale | $329,500 |
Source: Triad MLS #1207708 Report a problem | ||
| 5/20/2026 | Price change | $329,500-2.9% |
Source: Triad MLS #1207708 Report a problem | ||
| 4/24/2026 | Price change | $339,500-2.9% |
Source: Triad MLS #1207708 Report a problem | ||
| 3/12/2026 | Price change | $349,500-1.5% |
Source: Triad MLS #1207708 Report a problem | ||
| 1/27/2026 | Listed for sale | $354,900-2.6% |
Source: Triad MLS #1207708 Report a problem | ||
| 1/26/2026 | Listing removed | $364,500 |
Source: Triad MLS #1196564 Report a problem | ||
| 11/26/2025 | Price change | $364,500-0.8% |
Source: Triad MLS #1196564 Report a problem | ||
| 9/29/2025 | Listed for sale | $367,500-0.6% |
Source: Triad MLS #1196564 Report a problem | ||
| 9/22/2025 | Listing removed | $369,900 |
Source: Triad MLS #1167267 Report a problem | ||
| 1/17/2025 | Listed for sale | $369,900+1175.5% |
Source: Triad MLS #1167267 Report a problem | ||
| 12/31/2024 | Sold | $29,000$18/sqft |
Source: Public Record Report a problem | ||
Get a cash offer in 3 minutes
Find out how much your home could sell for in as little as 3 minutes with a no-obligation cash offer.
Estimated market value
$333,300
