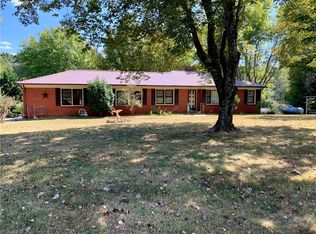
Welcome to this renovated 3-bedroom, 1.5-bath Brick Home located in Central Davidson School District! Thoughtfully updated with today's buyers in mind, this move-in-ready home features numerous recent improvements, including luxury vinyl flooring, granite countertops, updated plumbing fixtures, modern light fixtures, fresh interior paint, and much more. The full basement offers outstanding flexibility, with the potential for a fourth bedroom, home office, recreation room or additional living space. Plumbing hookups in place for a second full bathroom. Conveniently located to major highways.Don't miss the opportunity to own this updated home. Schedule your private showing today!
For sale
Price cut: $3K (9/11)
$289,000
2678 Allred Rd, Lexington, NC 27292
3beds
1,585sqft
Stick/Site Built, Residential, Single Family Residence
Built in 1956
0.79 Acres Lot
$283,800 Zestimate®
$--/sqft
$-- HOA
What's special
- 71 days
- 615
- 43
Zillow last checked:
Listing updated:
Listed by:
Miguel Carreno 336-289-3951,
Howard Hanna Allen Tate High Point
Source: Triad MLS,MLS#: 1227131
Facts & features
Interior
Bedrooms & bathrooms
- Bedrooms: 3
- Bathrooms: 2
- Full bathrooms: 1
- 1/2 bathrooms: 1
- Main level bathrooms: 2
Primary bedroom
- Level: Main
- Dimensions: 11.42 x 13.42
Bedroom 2
- Level: Main
- Dimensions: 11.42 x 13.33
Bedroom 3
- Level: Main
- Dimensions: 12.83 x 12
Dining room
- Level: Main
- Dimensions: 6.25 x 11.58
Kitchen
- Level: Main
- Dimensions: 12.58 x 11.58
Living room
- Level: Main
- Dimensions: 14.17 x 15.25
Sunroom
- Level: Main
- Dimensions: 20.33 x 13.67
Heating
- Heat Pump, Propane
Cooling
- Central Air
Appliances
- Included: Dishwasher, Electric Water Heater
- Laundry: Dryer Connection, In Basement, Washer Hookup
Features
- Ceiling Fan(s)
- Flooring: Vinyl
- Basement: Unfinished, Basement
- Attic: Access Only
- Number of fireplaces: 2
- Fireplace features: Basement, Living Room
Interior area
- Total structure area: 2,774
- Total interior livable area: 1,585 sqft
- Finished area above ground: 1,585
Property
Parking
- Total spaces: 2
- Parking features: Driveway, Garage, Attached
- Attached garage spaces: 2
- Has uncovered spaces: Yes
Features
- Levels: One
- Stories: 1
- Exterior features: Garden
- Pool features: None
- Fencing: None
Lot
- Size: 0.79 Acres
- Features: Cleared
Details
- Parcel number: 1500700000070
- Zoning: RA1
- Special conditions: Owner Sale
Construction
Type & style
- Home type: SingleFamily
- Architectural style: Ranch
- Property subtype: Stick/Site Built, Residential, Single Family Residence
Materials
- Brick, Vinyl Siding
Condition
- Year built: 1956
Utilities & green energy
- Sewer: Septic Tank
- Water: Public, Well
Community & HOA
Community
- Subdivision: Silver Hill
HOA
- Has HOA: No
Location
- Region: Lexington
Financial & listing details
- Tax assessed value: $192,490
- Annual tax amount: $1,270
- Date on market: 7/9/2026
- Cumulative days on market: 71 days
- Listing agreement: Exclusive Right To Sell
- Listing terms: Cash,Conventional
Estimated market value
$283,800
$270,000 - $298,000
$1,639/mo
Price history
| Date | Event | Price |
|---|---|---|
| 9/11/2026 | Price change | $289,000-1% |
Source:  Triad MLS #1227131 Report a problem Triad MLS #1227131 Report a problem | ||
| 8/10/2026 | Price change | $292,000-1% |
Source: Triad MLS #1227131 Report a problem | ||
| 7/10/2026 | Listed for sale | $295,000+78.2% |
Source: Triad MLS #1227131 Report a problem | ||
| 5/19/2026 | Sold | $165,500-0.6%$104/sqft |
Source: Public Record Report a problem | ||
| 3/3/2026 | Sold | $166,500-21.1%$105/sqft |
Source: Public Record Report a problem | ||
| 8/22/2024 | Listing removed | $211,000 |
Source: Triad MLS #1150796 Report a problem | ||
| 7/30/2024 | Pending sale | $211,000 |
Source: Triad MLS #1150796 Report a problem | ||
| 7/29/2024 | Listed for sale | $211,000+7.4% |
Source: Triad MLS #1150796 Report a problem | ||
| 1/14/2022 | Sold | $196,500+3.5% |
Source: Triad MLS #1050907 Report a problem | ||
| 12/7/2021 | Pending sale | $189,900 |
Source: Triad MLS #1050907 Report a problem | ||
| 12/4/2021 | Listed for sale | $189,900+65.1% |
Source: Triad MLS #1050907 Report a problem | ||
| 9/16/2021 | Sold | $115,000-4.2% |
Source: Triad MLS #1037966 Report a problem | ||
| 8/12/2021 | Pending sale | $120,000 |
Source: Triad MLS #1037966 Report a problem | ||
| 8/10/2021 | Listed for sale | $120,000+22.6% |
Source: Triad MLS #1037966 Report a problem | ||
| 12/30/2019 | Sold | $97,900-2% |
Source: Triad MLS #951641 Report a problem | ||
| 11/18/2019 | Pending sale | $99,900$63/sqft |
Source: Allen Tate Winston Salem - Vest Mill Road #951641 Report a problem | ||
| 10/25/2019 | Listed for sale | $99,900$63/sqft |
Source: Allen Tate Winston Salem - Vest Mill Road #951641 Report a problem | ||
| 10/18/2019 | Pending sale | $99,900$63/sqft |
Source: Allen Tate Winston Salem - Vest Mill Road #951641 Report a problem | ||
| 10/18/2019 | Listed for sale | $99,900$63/sqft |
Source: Allen Tate Winston Salem - Vest Mill Road #951641 Report a problem | ||
Public tax history
| Year | Property taxes | Tax assessment |
|---|---|---|
| 2026 | -- | $192,490 |
| 2025 | $1,290 +4.7% | $192,490 |
| 2024 | $1,232 | $192,490 |
| 2023 | $1,232 +39.5% | $192,490 +39.5% |
| 2022 | $883 | $137,950 |
| 2021 | $883 +26.5% | $137,950 +26.5% |
| 2020 | $698 | $109,080 -9.5% |
| 2019 | -- | $120,520 -4.2% |
| 2018 | -- | $125,830 +0.4% |
| 2017 | $425 | $125,350 |
| 2016 | $425 | $125,350 |
| 2015 | $425 +0.7% | $125,350 -1.3% |
| 2014 | $422 | $126,970 |
| 2013 | -- | $126,970 |
| 2012 | -- | $126,970 -26.1% |
| 2011 | -- | $171,760 |
| 2010 | -- | -- |
| 2009 | -- | -- |
| 2008 | -- | -- |
| 2007 | -- | -- |
| 2006 | -- | -- |
| 2005 | -- | -- |
| 2004 | -- | -- |
| 2003 | -- | -- |
| 2002 | -- | -- |
| 2001 | -- | -- |
| 2000 | -- | -- |
| 1999 | -- | -- |
Find assessor info on the county website
Monthly payment
Est. payment
Payment breakdown
Explore the cost of this home by adjusting the details. Changes won't be saved.Climate risks
Neighborhood: 27292
Nearby schools
Schools provided by the listing agent
- Elementary: Davis-Townsend
- Middle: Central Davidson
- High: Central Davidson
Source: Triad MLS. This data may not be complete. We recommend contacting the local school district to confirm school assignments for this home.
Similar homes
- $259,9003 bd2 ba1.5k sqft1719 E Center Street Ext, Lexington, NC 27292For Sale
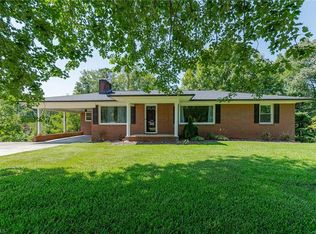
 MLS ID #1234549, Chasity Medlin. Triad MLS
 - $284,9003 bd2 ba1.7k sqft1991 Hedrick Mill Rd, Lexington, NC 27292For Sale
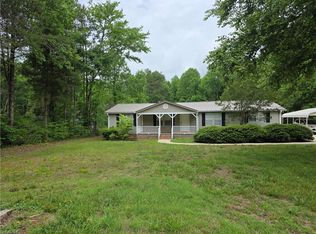 MLS ID #1222079, Treva Huffstetler. Triad MLS
 - $274,9003 bd2 ba1.4k sqft5285 E Holly Grove Road, Thomasville, NC 27360For Sale
 MLS ID #1211452, Michele Bowman. eXp Realty
 - $289,9003 bd2 ba1.7k sqft2167 Payne Rd, Lexington, NC 27295For Sale
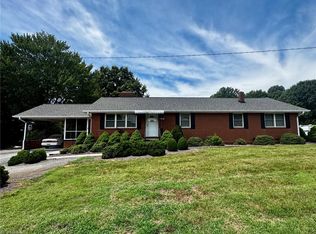 MLS ID #1226205, Audrey Thompson. Triad MLS
 - $298,0002 bd2 ba1k sqft6129 Ridge Rd, Lexington, NC 27295For SaleMLS ID #1233681, Sharon McGee. Triad MLS
- $274,9003 bd2 ba1.4k sqft5285 E Holly Grove Rd, Thomasville, NC 27360For SaleMLS ID #1211452, Michele Bowman. Triad MLS
- $419,5003 bd2 ba2.2k sqft2212 Becks Church Rd, Lexington, NC 27292For SaleMLS ID #1218966, Sharon McGee. Triad MLS
- $279,9903 bd3 ba1.9k sqft6375 Century Ln, Thomasville, NC 27360For SaleMLS ID #1236072, Gabby Andrews. Triad MLS
- $320,0003 bd2 ba2.1k sqft3888 Courtland Cir, Thomasville, NC 27360For SaleMLS ID #1235273, Lisa McGill. Triad MLS
- $325,0003 bd3 ba2k sqft112 Delta St, Lexington, NC 27295For SaleMLS ID #1230473, Kati Lawrence. Triad MLS
- $329,0003 bd2 ba1.6k sqft136 Fuller Mill Rd S, Trinity, NC 27370For SaleMLS ID #1217784, Alyssa Pitter. Triad MLS
- $269,0003 bd2 ba1.4k sqft607 Duke St, Thomasville, NC 27360For SaleMLS ID #1233198, Maria G.Garcia. Triad MLS
- $274,9003 bd2 ba1.6k sqft701 Willowmoore Ave, Thomasville, NC 27360For SaleMLS ID #1226102, Lisa Poplin. Triad MLS
- $264,0003 bd2 ba1.3k sqft111 Bell Dr, Thomasville, NC 27360For SaleMLS ID #1233766, Tyler Forrest. Triad MLS
- $239,5003 bd2 ba1.3k sqft323 Western Blvd, Lexington, NC 27295For SaleMLS ID #1225696, Tamas Takacs. Triad MLS
- $225,0003 bd1 ba1k sqft152 Coble Cir, Lexington, NC 27295For SaleMLS ID #1230568, Merrick Dyson. Triad MLS
- $319,9003 bd2 ba1.5k sqft5726 Edgar Rd, Archdale, NC 27263For SaleMLS ID #1228622, Phyllis Davis. Triad MLS
- $275,5003 bd2 ba1.3k sqft1047 W Holly Hill Rd, Thomasville, NC 27360New ConstructionMLS ID #1235140, Angela Brown Cranford. Triad MLS
- $310,0003 bd2 ba1.6k sqft113 Tally Meadow Ct, Lexington, NC 27295For SaleMLS ID #1220655, Sharon McGee. Triad MLS
- $279,0003 bd3 ba1.4k sqft536 Evergreen Trl, Thomasville, NC 27360For SaleMLS ID #1231064, Megan Rice. Triad MLS
