Remodeled top to bottom, this 3-bedroom, 2-bath ranch sits on 0.60 acres in Kernersville and is ready for you to move in. Painted brick, crisp siding, black shutters, and a spacious front deck make a strong first impression. The brand-new kitchen is the showpiece, finished with navy shaker cabinets, brushed gold hardware, a marble mosaic backsplash, and stainless appliances. An oversized great room gives you space to spread out, entertain guests, or set up a home office. Both bathrooms are new, including a primary bath with a walk-in tiled shower, pebble floor, and double vanity. New flooring, fresh paint, and crown molding carry through the living areas. Outside, the detached garage and workshop is ready for projects, hobbies, or extra storage, complete with a workbench, shelving, and power. Has a large open yard, and quick access to major routes add everyday convenience. A home with this much style and space is waiting for you. Call today to schedule your showing!
For sale
$329,900
570 Smith Edwards Rd, Kernersville, NC 27284
3beds
1,898sqft
Stick/Site Built, Residential, Single Family Residence
Built in 1966
0.6 Acres Lot
$321,300 Zestimate®
$--/sqft
$-- HOA
What's special
Detached garage and workshopCrown moldingFresh paintSpacious front deckCrisp sidingBrushed gold hardwareBlack shutters
- 6 days
- 813
- 119
Likely to sell faster than
Zillow last checked:
Listing updated:
Listed by:
Matt MacLanders 336-580-3432,
Keller Williams One
Source: Triad MLS,MLS#: 1237667
Facts & features
Interior
Bedrooms & bathrooms
- Bedrooms: 3
- Bathrooms: 2
- Full bathrooms: 2
- Main level bathrooms: 2
Primary bedroom
- Level: Main
- Dimensions: 14.5 x 15.75
Bedroom 2
- Level: Main
- Dimensions: 12.33 x 9.17
Bedroom 3
- Level: Main
- Dimensions: 10 x 11.08
Bedroom 4
- Level: Main
- Dimensions: 10.33 x 11.08
Dining room
- Level: Main
- Dimensions: 8.33 x 12.58
Great room
- Level: Main
- Dimensions: 13.58 x 24
Kitchen
- Level: Main
- Dimensions: 9.75 x 12.58
Living room
- Level: Main
- Dimensions: 14.33 x 11.08
Heating
- Forced Air, Electric, Propane
Cooling
- Central Air
Appliances
- Included: Electric Water Heater
Features
- Flooring: Carpet, Vinyl
- Basement: Crawl Space
- Has fireplace: No
Interior area
- Total structure area: 1,898
- Total interior livable area: 1,898 sqft
- Finished area above ground: 1,898
Property
Parking
- Parking features: Driveway, Paved
- Has uncovered spaces: Yes
Features
- Levels: One
- Stories: 1
- Pool features: None
Lot
- Size: 0.6 Acres
Details
- Parcel number: 6896157165
- Zoning: RS20
- Special conditions: Owner Sale
Construction
Type & style
- Home type: SingleFamily
- Property subtype: Stick/Site Built, Residential, Single Family Residence
Materials
- Brick, Vinyl Siding
Condition
- Year built: 1966
Utilities & green energy
- Sewer: Septic Tank
- Water: Private
Community & HOA
HOA
- Has HOA: No
Location
- Region: Kernersville
Financial & listing details
- Tax assessed value: $196,600
- Annual tax amount: $817
- Date on market: 10/6/2026
- Cumulative days on market: 5 days
- Listing agreement: Exclusive Right To Sell
- Listing terms: Cash,Conventional,FHA,VA Loan
Estimated market value
$321,300
$305,000 - $337,000
$2,034/mo
Price history
| Date | Event | Price |
|---|---|---|
| 10/6/2026 | Listed for sale | $329,900+146.7% |
Source:  Triad MLS #1237667 Report a problem Triad MLS #1237667 Report a problem | ||
| 6/9/2026 | Sold | $133,707+2128.5%$70/sqft |
Source:  Doorify MLS #10134257 Report a problem Doorify MLS #10134257 Report a problem | ||
| 4/4/2018 | Sold | $6,000$3/sqft |
Source: Public Record Report a problem | ||
Public tax history
| Year | Property taxes | Tax assessment |
|---|---|---|
| 2025 | -- | $196,600 +88.7% |
| 2024 | -- | $104,200 |
| 2023 | -- | $104,200 |
| 2022 | -- | $104,200 +13.4% |
| 2021 | -- | $91,900 |
| 2020 | -- | $91,900 |
| 2019 | -- | $91,900 |
| 2018 | -- | -- |
Find assessor info on the county website
Monthly payment
Est. payment
Payment breakdown
Explore the cost of this home by adjusting the details. Changes won't be saved.Climate risks
Neighborhood: 27284
- $144,6003 bd1 ba950 sqft560 Smith Edwards Rd, Kernersville, NC 27284Off Market
- $224,7003 bd1 ba1k sqft550 Smith Edwards Rd, Kernersville, NC 27284Off Market
- $94,2004 bd2 ba1.5k sqft570 Smith Edward Rd, Kernersville, NC 27284Off Market
- $779,7003 bd3 ba2.4k sqft1001 Smith Edwards Rd, Kernersville, NC 27284Off Market
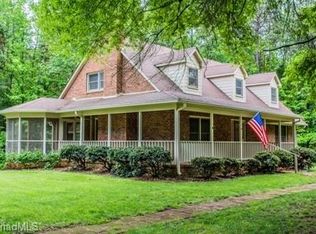
Similar homes
- $329,9004 bd2 ba2.3k sqft822 Birch Ln, Kernersville, NC 27284For Sale
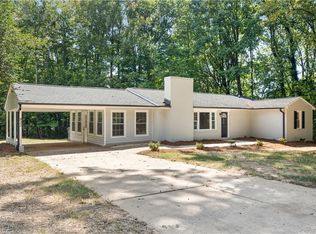
 MLS ID #1235384, Sheila St. Germain. Triad MLS
 - $350,0003 bd2 ba1.8k sqft107 Ben Nevis Dr, Kernersville, NC 27284For Sale
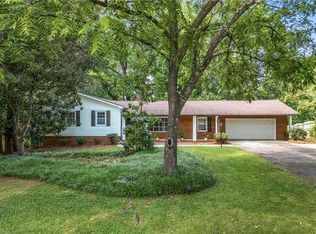 MLS ID #1237466, Natasha Belton. Triad MLS
 - $334,9003 bd2 ba1.8k sqft1915 Longburn Dr, Kernersville, NC 27284For Sale
 MLS ID #1221933, Chad Kiger. Triad MLS
 - $299,9003 bd2 ba1.6k sqft698 Retford Park Ln, Kernersville, NC 27284For Sale
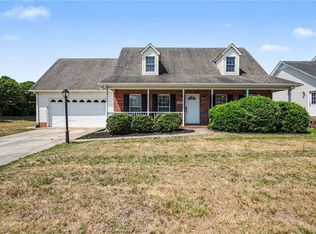 MLS ID #1221935, Robert Salmons. Triad MLS
 - $475,0004 bd3 ba2.7k sqft483 Buckhurst Dr, Kernersville, NC 27284For SaleMLS ID #1237538, Stacy Guske. Triad MLS
- $325,0003 bd3 ba1.4k sqft311 Lily Dr, Kernersville, NC 27284New ConstructionMLS ID #1223823, Daniel Lawson. Triad MLS
- $325,0003 bd2 ba1.7k sqft1133 Pennywood Dr, High Point, NC 27265For SaleMLS ID #1234165, James A. Davis. Triad MLS
- $339,0004 bd2 ba1.9k sqft201 Wedgewood Dr, Jamestown, NC 27282For SaleMLS ID #1234663, Blair Ozment. Triad MLS
- $325,0003 bd3 ba1.7k sqft5008 Kenview St, Greensboro, NC 27410For SaleMLS ID #1235264, Tim Russell. Triad MLS
- $299,5003 bd2 ba1.5k sqft871 Carlton Rd, Stokesdale, NC 27357For SaleMLS ID #1236477, Phillip Stone. Triad MLS
- $299,9003 bd2 ba1.4k sqft4609 Stanley Ct, Winston Salem, NC 27101For SaleMLS ID #1223798, Stephanie Curbeam. Triad MLS
- $334,9003 bd3 ba2.1k sqft4110 Selda Dr, Winston Salem, NC 27107For SaleMLS ID #1233118, Crystal Rierson-Villeneuve. Triad MLS
- $334,9003 bd2 ba1.6k sqft575 Alpine Rd, Winston Salem, NC 27104For SaleMLS ID #1231156, Robert Salmons. Triad MLS
- $315,0004 bd3 ba1.6k sqft1704 Crinan Ct, High Point, NC 27265For SaleMLS ID #1231515, Christopher Pappalardo. Triad MLS
- $394,9004 bd3 ba2.2k sqft6311 High View Rd, Greensboro, NC 27410For SaleMLS ID #1237995, Mitchell Mullis. Triad MLS
- $265,0003 bd2 ba1.5k sqft1158 Johnsontown Rd, Thomasville, NC 27360For SaleMLS ID #1237627, Karen Scott. Triad MLS
- $355,0005 bd3 ba2.4k sqft8012 Tam Oshanter Dr, Greensboro, NC 27409For SaleMLS ID #1218116, GiGi Moustafa. Triad MLS
- $289,0003 bd3 ba2.5k sqft3539 New Walkertown Rd, Winston Salem, NC 27105For SaleMLS ID #1234832, James M. Artzner. Triad MLS
- $335,0004 bd3 ba2.1k sqft2627 Stratford Dr, Greensboro, NC 27408For SaleMLS ID #1219604, Pilar D. Powell. Triad MLS
- $329,9004 bd3 ba2k sqft4700 Pine Hollow Ln, Greensboro, NC 27410For SaleMLS ID #1229102, Kimberly Mathis. Triad MLS
