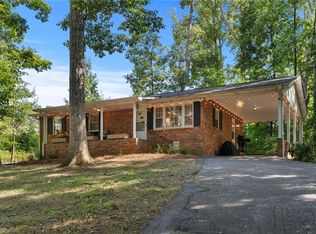
Room to come together—and space to spread out. This renovated brick ranch offers two main-level living spaces plus a finished walkout lower level with its own entrance, full bathroom, kitchenette with full-size refrigerator and sink, and independent mini-split HVAC. Enjoy flexibility for extended visits, movie nights or a dedicated workspace. Upstairs, bright kitchen cabinetry, stainless steel appliances and a breakfast bar complement updated bathrooms and coordinated finishes. A main-level washer and dryer add everyday convenience, with additional washer/dryer connections in the garage. The two-car basement garage offers abundant extra room for storage, hobbies and projects. Space to gather, room to retreat, and practical features throughout. - SEE AGENTS ONLY FOR INSTRUCTIONS ON HOW TO SUBMIT AN OFFER AND FOR ALL PROPERTY AND SALE RELATED QUESTIONS.
For sale
Price cut: $20K (9/18)
$299,000
3539 New Walkertown Rd, Winston Salem, NC 27105
3beds
2,556sqft
Stick/Site Built, Residential, Single Family Residence
Built in 1969
0.63 Acres Lot
$-- Zestimate®
$--/sqft
$-- HOA
What's special
Coordinated finishesRenovated brick ranchBreakfast barIndependent mini-split hvacTwo main-level living spacesTwo-car basement garageMain-level washer and dryer
- 18 days
- 792
- 119
Zillow last checked:
Listing updated:
Listed by:
James M. Artzner 336-813-3981,
House Finders, Inc
Source: Triad MLS,MLS#: 1234832
Facts & features
Interior
Bedrooms & bathrooms
- Bedrooms: 3
- Bathrooms: 3
- Full bathrooms: 3
- Main level bathrooms: 2
Primary bedroom
- Level: Main
- Dimensions: 11.75 x 14.58
Bedroom 2
- Level: Main
- Dimensions: 11.67 x 11.5
Bedroom 3
- Level: Main
- Dimensions: 11 x 11.83
Den
- Level: Basement
- Dimensions: 26.92 x 27.17
Dining room
- Level: Main
- Dimensions: 15.42 x 20.5
Entry
- Level: Main
Kitchen
- Level: Main
- Dimensions: 15.42 x 10
Laundry
- Level: Main
Living room
- Level: Main
- Dimensions: 11.67 x 24.5
Heating
- Forced Air, Heat Pump, See Remarks, Wall Furnace, Electric
Cooling
- Central Air, Wall Unit(s)
Appliances
- Included: Disposal, Electric Water Heater, Humidifier
- Laundry: 2nd Dryer Connection, 2nd Washer Connection, Dryer Connection, In Basement, Main Level, Washer Hookup
Features
- Built-in Features, Ceiling Fan(s), Dead Bolt(s), Pantry, Solid Surface Counter, Wet Bar
- Flooring: Carpet, Laminate
- Basement: Partially Finished, Basement
- Attic: Access Only
- Number of fireplaces: 2
- Fireplace features: Basement, Den, Dining Room
Interior area
- Total structure area: 3,419
- Total interior livable area: 2,556 sqft
- Finished area above ground: 1,681
- Finished area below ground: 875
Property
Parking
- Total spaces: 2
- Parking features: Driveway, Garage, Garage Door Opener, Basement
- Attached garage spaces: 2
- Has uncovered spaces: Yes
Features
- Levels: One
- Stories: 1
- Patio & porch: Porch
- Exterior features: Garden
- Pool features: None
- Fencing: None
Lot
- Size: 0.63 Acres
- Features: City Lot, Level, Rolling Slope, Sloped, Not in Flood Zone
Details
- Additional structures: Storage
- Parcel number: 6846598350
- Zoning: RS9
- Special conditions: Owner Sale
Construction
Type & style
- Home type: SingleFamily
- Architectural style: Ranch
- Property subtype: Stick/Site Built, Residential, Single Family Residence
Materials
- Brick, Wood Siding
Condition
- Year built: 1969
Utilities & green energy
- Sewer: Public Sewer
- Water: Public
Green energy
- Energy efficient items: None
Community & HOA
Community
- Security: Security System, Smoke Detector(s)
- Subdivision: Comenius Place
HOA
- Has HOA: No
Location
- Region: Winston Salem
Financial & listing details
- Tax assessed value: $119,400
- Annual tax amount: $1,235
- Date on market: 9/11/2026
- Cumulative days on market: 19 days
- Listing agreement: Exclusive Agency
- Exclusions: All Appliances Will Convey At Closing - Refrigerator (2) - Microwave - Stove - Washer & Dryer (2)
Estimated market value
Not available
Estimated sales range
Not available
Not available
Price history
| Date | Event | Price |
|---|---|---|
| 9/18/2026 | Price change | $299,000-6.3% |
Source:  Triad MLS #1234832 Report a problem Triad MLS #1234832 Report a problem | ||
| 9/11/2026 | Listed for sale | $319,000+118.5% |
Source: Triad MLS #1234832 Report a problem | ||
| 11/6/2025 | Sold | $146,000$57/sqft |
Source: Public Record Report a problem | ||
Public tax history
| Year | Property taxes | Tax assessment |
|---|---|---|
| 2025 | $1,316 +6.5% | $119,400 +35.5% |
| 2024 | $1,236 +4.8% | $88,100 |
| 2023 | $1,179 +50.7% | $88,100 |
| 2022 | $782 -31.2% | $88,100 |
| 2021 | $1,137 +2.5% | $88,100 +9.7% |
| 2020 | $1,109 -0.7% | $80,300 |
| 2019 | $1,117 | $80,300 |
| 2018 | -- | $80,300 +5.3% |
| 2016 | $906 -8.4% | $76,264 |
| 2015 | $989 +3.1% | $76,264 |
| 2014 | $959 | $76,264 |
| 2013 | -- | $76,264 -50.9% |
| 2012 | -- | $155,206 |
| 2011 | -- | $155,206 |
| 2010 | -- | $155,206 |
| 2009 | -- | $155,206 +11.5% |
| 2008 | -- | $139,165 |
| 2007 | -- | $139,165 +0.1% |
| 2006 | -- | $138,981 |
| 2005 | -- | $138,981 +15.3% |
| 2004 | -- | $120,536 |
| 2003 | -- | $120,536 |
| 2002 | -- | $120,536 |
| 2001 | -- | $120,536 +9.1% |
| 2000 | -- | $110,438 |
Find assessor info on the county website
Monthly payment
Est. payment
Payment breakdown
Explore the cost of this home by adjusting the details. Changes won't be saved.Climate risks
Neighborhood: 27105
Nearby schools
Schools provided by the listing agent
- Elementary: Ibraham
- Middle: Walkertown
- High: Carver
Source: Triad MLS. This data may not be complete. We recommend contacting the local school district to confirm school assignments for this home.
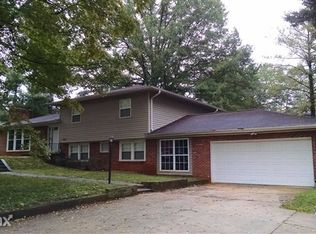
- $279,9005 bd3 ba2.5k sqft3551 New Walkertown Rd, Winston Salem, NC 27105Off Market
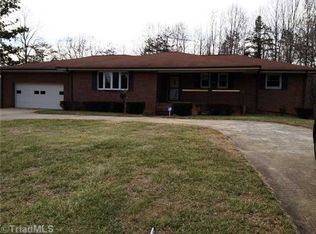
- $278,0003 bd2 ba2k sqft3525 New Walkertown Rd, Winston Salem, NC 27105Off Market
- $207,5003 bd2 ba1.4k sqft314 Solon St, Winston Salem, NC 27105Off Market
- $207,6003 bd3 ba1.9k sqft3538 New Walkertown Rd, Winston Salem, NC 27105Off Market
Similar homes
- $325,0003 bd2 ba1.9k sqft3620 Chelmsford Dr, Winston Salem, NC 27105For Sale
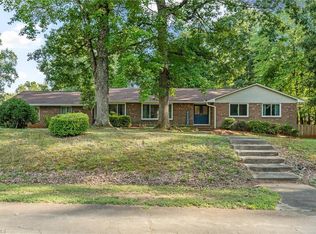
 MLS ID #1233247, Ashley Bonnett. Triad MLS
 - $309,9003 bd2 ba2.1k sqft5671 Novack St, Winston Salem, NC 27105For Sale
 MLS ID #1224954, Robert Salmons. Triad MLS
 - $365,0003 bd3 ba3.7k sqft3255 Parrish Rd, Winston Salem, NC 27105For Sale
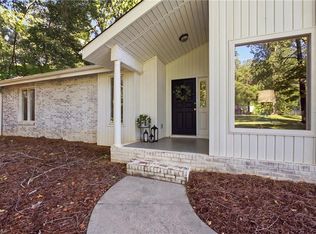 MLS ID #1220151, Heidi Christie. Triad MLS
 - $299,9003 bd2 ba1.8k sqft207 Leland Dr, Winston Salem, NC 27106For Sale
 MLS ID #1234671, Samuel Collins. Triad MLS
 - $299,0003 bd3 ba1.7k sqft2312 Barnsley Ct, Winston Salem, NC 27106For SaleMLS ID #1233512, Douglas Smith. Triad MLS
- $299,9003 bd2 ba1.6k sqft5210 Ashlyn Dr, Winston Salem, NC 27106For SaleMLS ID #1228942, Robert Salmons. Triad MLS
- $280,0003 bd2 ba1.5k sqft1407 Bolton St, Winston Salem, NC 27103For SaleMLS ID #1235192, Carolyn Belk. Triad MLS
- $324,9003 bd2 ba2.1k sqft3927 Beacon Dr, Winston Salem, NC 27106For SaleMLS ID #1221806, Brent Moser. Triad MLS
- $365,0004 bd3 ba2.2k sqft415 Torey Pines Ct, Winston Salem, NC 27105For SaleMLS ID #1211024, Jennifer Sapp. Triad MLS
- $325,0003 bd2 ba1.7k sqft5059 Ramillie Run, Winston Salem, NC 27106For SaleMLS ID #1235343, Katie Trenerowski. Triad MLS
- $279,9003 bd2 ba1.8k sqft3915 Avera Ave, Winston Salem, NC 27106For SaleMLS ID #1235016, Jason Bragg. Triad MLS
- $274,9003 bd3 ba2k sqft3742 Crosland Rd, Winston Salem, NC 27106For SaleMLS ID #1205996, Chris Martin. Triad MLS
- $299,0003 bd2 ba1.3k sqft5430 Phillips Bridge Rd, Winston Salem, NC 27104For SaleMLS ID #1208211, Jonathan Gregory. Triad MLS
- $330,0003 bd3 ba1.7k sqft4095 Havenwood Dr, Winston Salem, NC 27106For SaleMLS ID #1223227, Allison Sigmon. Triad MLS
- $310,0003 bd2 ba1.3k sqft2772 Edinberg Dr, Winston Salem, NC 27103For SaleMLS ID #1233154, Broocks Foster. Triad MLS
- $249,9003 bd2 ba1.3k sqft2606 Alderney Ln, Winston Salem, NC 27103For SaleMLS ID #1236718, Emily Raulerson. Triad MLS
- $324,9003 bd2 ba2k sqft3432 Kinnamon Rd, Winston Salem, NC 27104For SaleMLS ID #1225789, Robert Salmons. Triad MLS
- $340,0003 bd4 ba2.3k sqft4420 Eagles Nest Dr, Winston Salem, NC 27127For SaleMLS ID #1235761, Leigh Cortesis. Triad MLS
- $283,5003 bd2 ba1.5k sqft488 Lansdowne Pl, Winston Salem, NC 27107For SaleMLS ID #1229435, Kristen Bodford. Triad MLS
- $287,7003 bd2 ba1.4k sqft660 Brookmont Dr, Winston Salem, NC 27107For SaleMLS ID #1216713, Kris Childress. Triad MLS
