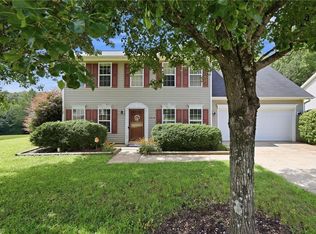
Reduced! Incredible value for this home. Located at the end of a quiet cul-de-sac, this a beautifully maintained home welcomes you with a grand foyer featuring arched doorways that provide clear sight-lines through to the living room's gas fireplace. The eat-in kitchen includes a large bay window overlooking the wooded backyard. The main-level primary suite offers a spacious walk-in closet & an ensuite bathroom equipped with a dual vanity, separate shower, & jetted tub. Upstairs find three additional bedrooms, including one oversized room that can serve as a bonus room, den, or playroom. An adorable screened back porch provides a peaceful setting for morning coffee or an afternoon iced tea. Come see all this home has to offer!
For sale
Price cut: $20K (7/23)
$375,000
415 Torey Pines Ct, Winston Salem, NC 27105
4beds
2,208sqft
:
Get pre-qualified$2,240/mo
Stick/Site Built, Residential, Single Family Residence
Built in 2001
0.21 Acres Lot
$-- Zestimate®
$--/sqft
$-- HOA
What's special
Eat-in kitchenWooded backyardQuiet cul-de-sacAdorable screened back porchMain-level primary suiteSpacious walk-in closet
- 160 days |
- 286 |
- 20 |
Zillow last checked:
Listing updated:
Listed by:
Jennifer Sapp 336-782-3148,
Howard Hanna Allen Tate - Winston Salem
Source: Triad MLS,MLS#: 1211024
Facts & features
Interior
Bedrooms & bathrooms
- Bedrooms: 4
- Bathrooms: 3
- Full bathrooms: 2
- 1/2 bathrooms: 1
- Main level bathrooms: 2
Primary bedroom
- Level: Main
- Dimensions: 14.58 x 13.42
Bedroom 2
- Level: Second
- Dimensions: 13.25 x 13.17
Bedroom 3
- Level: Second
- Dimensions: 13.25 x 11
Bedroom 4
- Level: Second
- Dimensions: 21.5 x 11.83
Dining room
- Level: Main
- Dimensions: 13.17 x 11.83
Kitchen
- Level: Main
- Dimensions: 21.17 x 11.83
Living room
- Level: Main
- Dimensions: 16.42 x 13.33
Heating
- Forced Air, Natural Gas
Cooling
- Central Air
Appliances
- Included: Microwave, Dishwasher, Free-Standing Range, Gas Water Heater
- Laundry: Dryer Connection, Main Level, Washer Hookup
Features
- Ceiling Fan(s), Pantry, Separate Shower
- Flooring: Vinyl, Wood
- Doors: Arched Doorways
- Basement: Crawl Space
- Attic: Floored,Walk-In
- Number of fireplaces: 1
- Fireplace features: Living Room
Interior area
- Total structure area: 2,208
- Total interior livable area: 2,208 sqft
- Finished area above ground: 2,208
Property
Parking
- Total spaces: 2
- Parking features: Garage, Driveway, Attached
- Attached garage spaces: 2
- Has uncovered spaces: Yes
Features
- Levels: One and One Half
- Stories: 1
- Patio & porch: Porch
- Pool features: None
Lot
- Size: 0.21 Acres
- Features: Cul-De-Sac, Level
Details
- Parcel number: 6847970649
- Zoning: RS9
- Special conditions: Owner Sale
Construction
Type & style
- Home type: SingleFamily
- Architectural style: Transitional
- Property subtype: Stick/Site Built, Residential, Single Family Residence
Materials
- Brick, Vinyl Siding
Condition
- Year built: 2001
Utilities & green energy
- Sewer: Public Sewer
- Water: Public
Community & HOA
Community
- Subdivision: Torey Pines
HOA
- Has HOA: No
Location
- Region: Winston Salem
Financial & listing details
- Tax assessed value: $200,600
- Annual tax amount: $2,211
- Date on market: 3/3/2026
- Cumulative days on market: 149 days
- Listing agreement: Exclusive Right To Sell
Estimated market value
Not available
Estimated sales range
Not available
Not available
Price history
| Date | Event | Price |
|---|---|---|
| 7/23/2026 | Price change | $375,000-5.1% |
Source:  Triad MLS #1211024 Report a problem Triad MLS #1211024 Report a problem | ||
| 6/20/2026 | Price change | $395,000-0.6% |
Source: Triad MLS #1211024 Report a problem | ||
| 3/27/2026 | Price change | $397,500-0.6% |
Source: Triad MLS #1211024 Report a problem | ||
| 3/4/2026 | Listed for sale | $400,000+118.6% |
Source: Triad MLS #1211024 Report a problem | ||
| 8/30/2004 | Sold | $183,000$83/sqft |
Source: Public Record Report a problem | ||
Public tax history
| Year | Property taxes | Tax assessment |
|---|---|---|
| 2025 | $2,211 +32% | $245,600 +49.4% |
| 2024 | $1,675 +4.8% | $164,400 |
| 2023 | $1,599 +1.9% | $164,400 |
| 2022 | $1,569 +1.8% | $164,400 |
| 2021 | $1,541 +36% | -- |
| 2020 | $1,132 -0.7% | $127,000 |
| 2019 | $1,141 | $127,000 |
| 2018 | -- | $127,000 +19.6% |
| 2016 | $1,083 +36.6% | $106,223 |
| 2015 | $793 +3.1% | $106,223 |
| 2014 | $769 | $106,223 |
| 2013 | -- | $106,223 -37.9% |
| 2012 | -- | $171,007 |
| 2011 | -- | $171,007 |
| 2010 | -- | $171,007 |
| 2009 | -- | $171,007 |
Find assessor info on the county website
Monthly payment
Est. payment
Payment breakdown
Explore the cost of this home by adjusting the details. Changes won't be saved.Climate risks
Neighborhood: Huff Hills
Nearby schools
GreatSchools rating
- 2/10Ibraham ElementaryGrades: PK-5Distance: 0.7 mi
- 3/10Walkertown MiddleGrades: 6-8Distance: 2.7 mi
- 3/10Carver HighGrades: 9-12Distance: 1.8 mi
- $300-- bd-- ba-- sqft415 Torey Pines Ct, Winston Salem, NC 27105Off Market
- $307,2004 bd3 ba2.1k sqft18 Torey Pnes, Winston Salem, NC 27105Off Market
- $243,2003 bd2 ba1.4k sqft25 Torey Pnes, Winston Salem, NC 27105Off Market
- $255,4003 bd3 ba1.5k sqft20 Torey Pnes, Winston Salem, NC 27105Off Market
- $265,4003 bd3 ba1.6k sqft21 Torey Pnes, Winston Salem, NC 27105Off Market
- $242,0004 bd3 ba2.2k sqft405 Torey Pines Ct, Winston Salem, NC 27105Sold
- $305,3003 bd3 ba1.6k sqft425 Torey Pines Ct, Winston Salem, NC 27105Off Market
- $311,5004 bd2 ba2.2k sqft400 Torey Pines Ct, Winston Salem, NC 27105Off Market
A local agent can set up tours, give advice and negotiate with sellers.
A local lender can help you make sure your offer is ready when you are.
Similar homes
- $375,0003 bd3 ba2k sqft4931 Sebania Ct, Walnut Cove, NC 27052For Sale

 MLS ID #1229978, Karen Bolyard. Triad MLS
 - $327,0004 bd3 ba1.9k sqft150 Creekview Dr, Kernersville, NC 27284For Sale
 MLS ID #1230113, Amanda Greene. Triad MLS
 - $419,0003 bd2 ba2k sqft6025 Habersham Dr, Kernersville, NC 27284For Sale
 MLS ID #1230160, Jennifer Hollowell. Triad MLS
 - $365,0004 bd3 ba2.7k sqft4050 Glenn Landing Dr, Winston Salem, NC 27107For Sale
 MLS ID #1226873, Spencer Harrell. Triad MLS
 - $374,9003 bd3 ba2.1k sqft140 Petree Rd, Winston Salem, NC 27106For SaleMLS ID #1219449, Jodi Lee Tate. Triad MLS
- $350,0004 bd3 ba2.4k sqft4210 Niblick Dr, Pfafftown, NC 27040For SaleMLS ID #1214696, Vanessa Kaiser. Triad MLS
- $369,9003 bd3 ba2.2k sqft201 Jones Dr, Winston Salem, NC 27107For SaleMLS ID #1227865, Nicole Agner-Goddard. Triad MLS
- $339,0003 bd2 ba1.7k sqft5059 Ramillie Run, Winston Salem, NC 27106For SaleMLS ID #1224157, Elizabeth Kresge. Triad MLS
- $474,9004 bd3 ba2.5k sqft309 Hambrick Ct, Winston Salem, NC 27106For SaleMLS ID #1230183, Noah Wilkerson. Triad MLS
- $350,0003 bd3 ba2.1k sqft3425 Imperial Dr, High Point, NC 27265For SaleMLS ID #1230413, Laura Faircloth Gault. Triad MLS
- $423,0004 bd3 ba2.2k sqft1320 Abingdon Way, Winston Salem, NC 27106For SaleMLS ID #1228294, Amy Zwiebel. Triad MLS
- $407,0003 bd3 ba2.5k sqft7179 Blackmoor Rd, Kernersville, NC 27284For SaleMLS ID #1222584, Amy Craver. Triad MLS
- $349,9003 bd3 ba1.7k sqft4480 Langhorne Dr, Winston Salem, NC 27106For SaleMLS ID #1226458, Victoria L. Boysen. Triad MLS
- $360,0003 bd3 ba2k sqft2032 Williamsburg Manor Ct, Winston Salem, NC 27103For SaleMLS ID #1222081, Chad Adams. Triad MLS
- $299,9004 bd3 ba1.9k sqft4153 Salem Springs Ct, Winston Salem, NC 27107For SaleMLS ID #1230030, Neil Sutton, Jr.. Triad MLS
- $399,0003 bd3 ba2.5k sqft4595 Peter Pfaff Dr, Pfafftown, NC 27040For SaleMLS ID #1226840, Paris Williford. Triad MLS
- $330,0003 bd3 ba1.7k sqft4095 Havenwood Dr, Winston Salem, NC 27106For SaleMLS ID #1223227, Allison Sigmon. Triad MLS
- $395,0003 bd2 ba2k sqft8140 Spring Hollow Ct, Belews Creek, NC 27009For SaleMLS ID #1224738, Jennifer Mabe. Triad MLS
- $325,0003 bd3 ba2k sqft2150 Storm Canyon Rd, Winston Salem, NC 27106For SaleMLS ID #1227699, Fletcher Bingham. Triad MLS
- $289,9004 bd2 ba1.7k sqft2921 Bittersweet Rd, Winston Salem, NC 27106For SaleMLS ID #1225243, Sherri Kiser. Triad MLS
