This charming Walnut Cove farm style home with NO HOA is perfectly situated in a cul de sac on over an acre lot and has a beautiful wrap-around porch, a backyard treehouse and additional building for storage. Bedroom on the main level with adjacent full bath is perfect for an in-law suite. Upstairs you will find 2 additional bedrooms and large bonus room with closet that could easily be used as a 4th bedroom. Kitchen has granite countertops and lots of cabinets, island and new microwave. Refrigerator to convey. The lovely fireplace in the living room is perfect for gatherings with family and friends. There is plenty of space for a work area in the two-car garage, which includes shelving and peg board. SO many updates including Roof 2022, HVAC 2026 upstairs, HVAC main level 2024, all new paint, new hall bath vanity and mirror, new crawl space insulation, vapor barrier and dehumidifier. Don't wait to make this home yours!
Pending
$375,000
4931 Sebania Ct, Walnut Cove, NC 27052
3beds
2,089sqft
Stick/Site Built, Residential, Single Family Residence
Built in 1996
1.06 Acres Lot
$370,700 Zestimate®
$--/sqft
$-- HOA
What's special
Beautiful wrap-around porchOver an acre lotKitchen has granite countertopsBackyard treehouseNew microwaveLots of cabinetsAdditional building for storage
- 80 days
- 416
- 32
Zillow last checked:
Listing updated:
Listed by:
Karen Bolyard 336-202-4477,
Karen Bolyard Real Estate Group Brokered by eXp Realty
Source: Triad MLS,MLS#: 1229978
Facts & features
Interior
Bedrooms & bathrooms
- Bedrooms: 3
- Bathrooms: 3
- Full bathrooms: 3
- Main level bathrooms: 1
Primary bedroom
- Level: Second
- Dimensions: 11.92 x 20.33
Bedroom 2
- Level: Main
- Dimensions: 10.5 x 13.5
Bedroom 3
- Level: Second
- Dimensions: 14.42 x 9.92
Bonus room
- Level: Second
- Dimensions: 11.58 x 15.83
Dining room
- Level: Main
- Dimensions: 12 x 13.5
Kitchen
- Level: Main
- Dimensions: 11.58 x 13.5
Living room
- Level: Main
- Dimensions: 20 x 13.08
Heating
- Heat Pump, Electric
Cooling
- Central Air
Appliances
- Included: Electric Water Heater
Features
- Basement: Crawl Space
- Number of fireplaces: 1
- Fireplace features: Living Room
Interior area
- Total structure area: 2,089
- Total interior livable area: 2,089 sqft
- Finished area above ground: 2,089
Property
Parking
- Total spaces: 2
- Parking features: Driveway, Garage, Garage Faces Front
- Garage spaces: 2
- Has uncovered spaces: Yes
Features
- Levels: Two
- Stories: 2
- Patio & porch: Porch
- Pool features: None
Lot
- Size: 1.06 Acres
Details
- Parcel number: 6960814226
- Zoning: RS30
- Special conditions: Owner Sale
Construction
Type & style
- Home type: SingleFamily
- Property subtype: Stick/Site Built, Residential, Single Family Residence
Materials
- Vinyl Siding
Condition
- Year built: 1996
Utilities & green energy
- Sewer: Septic Tank
- Water: Well
Community & HOA
Community
- Subdivision: Wooddale Acres
HOA
- Has HOA: No
Location
- Region: Walnut Cove
Financial & listing details
- Tax assessed value: $327,400
- Annual tax amount: $2,038
- Date on market: 8/7/2026
- Cumulative days on market: 58 days
- Listing agreement: Exclusive Right To Sell
- Listing terms: Cash,Conventional,FHA,VA Loan
Estimated market value
$370,700
$352,000 - $389,000
$2,034/mo
Price history
| Date | Event | Price |
|---|---|---|
| 10/3/2026 | Pending sale | $375,000 |
Source:  Triad MLS #1229978 Report a problem Triad MLS #1229978 Report a problem | ||
| 9/10/2026 | Listed for sale | $375,000 |
Source: Triad MLS #1229978 Report a problem | ||
| 8/20/2026 | Pending sale | $375,000 |
Source: Triad MLS #1229978 Report a problem | ||
| 8/7/2026 | Listed for sale | $375,000+38.9% |
Source: Triad MLS #1229978 Report a problem | ||
| 2/7/2023 | Sold | $270,000-6.9% |
Source: Triad MLS #1089131 Report a problem | ||
| 1/20/2023 | Pending sale | $290,000 |
Source: Triad MLS #1089131 Report a problem | ||
| 11/4/2022 | Listed for sale | $290,000+76.8% |
Source: Triad MLS #1089131 Report a problem | ||
| 9/15/2014 | Sold | $164,000-3.5% |
Source: Triad MLS #707975 Report a problem | ||
| 8/2/2014 | Pending sale | $169,900$81/sqft |
Source: Allen Tate Company #707975 Report a problem | ||
| 6/27/2014 | Price change | $169,900-1.7%$81/sqft |
Source: Allen Tate Company #707975 Report a problem | ||
| 5/25/2014 | Listed for sale | $172,900$83/sqft |
Source: Allen Tate Company #707975 Report a problem | ||
Public tax history
| Year | Property taxes | Tax assessment |
|---|---|---|
| 2025 | $2,038 +36.8% | $327,400 +71.8% |
| 2024 | $1,490 | $190,600 |
| 2023 | $1,490 | $190,600 |
| 2022 | $1,490 | $190,600 |
| 2021 | $1,490 +7.4% | $190,600 +16.9% |
| 2020 | $1,388 -1.2% | $163,100 |
| 2019 | $1,404 | $163,100 |
| 2018 | -- | $163,100 +19.6% |
| 2016 | $1,349 +19.7% | $136,361 |
| 2015 | $1,127 | $136,361 |
| 2014 | -- | $136,361 |
| 2013 | -- | $136,361 -7.8% |
| 2012 | -- | $147,940 |
| 2011 | -- | $147,940 |
| 2010 | -- | $147,940 -11.4% |
| 2009 | -- | $167,053 +6.9% |
| 2008 | -- | $156,216 |
| 2007 | -- | $156,216 |
| 2006 | -- | $156,216 |
| 2005 | -- | $156,216 -2.6% |
| 2004 | -- | $160,429 +8.5% |
| 2003 | -- | $147,800 +0.7% |
| 2002 | -- | $146,700 +0.8% |
| 2001 | -- | $145,500 +16% |
| 2000 | -- | $125,397 |
Find assessor info on the county website
Monthly payment
Est. payment
Payment breakdown
Explore the cost of this home by adjusting the details. Changes won't be saved.Climate risks
Neighborhood: 27052
Nearby schools
Schools provided by the listing agent
- Elementary: Walkertown
- Middle: Walkertown
- High: Walkertown
Source: Triad MLS. This data may not be complete. We recommend contacting the local school district to confirm school assignments for this home.

Similar homes
- $269,9003 bd3 ba1.6k sqft6156 Brinkley Park Dr, Belews Creek, NC 27009For Sale

 MLS ID #1239193, Amber Morris. Triad MLS
 - $379,9003 bd3 ba2.5k sqft6101 Glen Ridge Ct, Kernersville, NC 27284For Sale
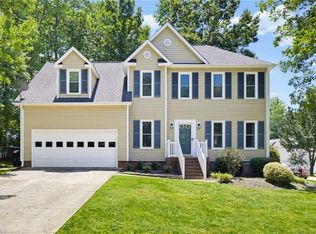 MLS ID #1234930, Lisa Fowler. Triad MLS
 - $549,0003 bd2 ba2.5k sqft1362 Us Highway 311 N, Walnut Cove, NC 27052For Sale
 MLS ID #1239678, Bonnie Owens. Triad MLS
 - $399,0003 bd2 ba2.6k sqft509 Ray West Dr, Kernersville, NC 27284For Sale
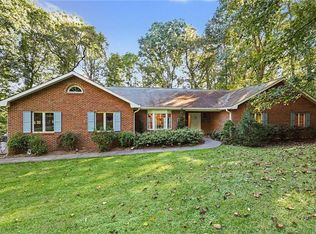 MLS ID #1238311, Zach Sawyers. Triad MLS
 - $419,0003 bd2 ba1.6k sqft7500 Bartonshire Ct, Oak Ridge, NC 27310For SaleMLS ID #1237847, Hillary McAlhany. Triad MLS
- $379,9004 bd3 ba2.3k sqft5024 Timbrook Ln, Winston Salem, NC 27103For SaleMLS ID #1238886, Blake Ginther. Triad MLS
- $410,0004 bd3 ba2.4k sqft5517 Clydebank Rd, Greensboro, NC 27455For SaleMLS ID #1239187, Ashley Meredith. Triad MLS
- $365,0004 bd3 ba2.2k sqft415 Torey Pines Ct, Winston Salem, NC 27105For SaleMLS ID #1211024, Jennifer Sapp. Triad MLS
- $334,9003 bd3 ba2.1k sqft4110 Selda Dr, Winston Salem, NC 27107For SaleMLS ID #1233118, Crystal Rierson-Villeneuve. Triad MLS
- $419,9003 bd3 ba1.7k sqft111 Tree Top Ln, Stokesdale, NC 27357For SaleMLS ID #1229039, Kris Devaney. Triad MLS
- $329,0003 bd2 ba1.7k sqft5737 Polaris Ct, Pfafftown, NC 27040For SaleMLS ID #1233518, Lisa Parrish. Triad MLS
- $309,8004 bd3 ba1.9k sqft150 Creekview Dr, Kernersville, NC 27284For SaleMLS ID #1230113, Amanda Greene. Triad MLS
- $319,9003 bd3 ba1.8k sqft7508 Meadow Green Ct, Tobaccoville, NC 27050For SaleMLS ID #1235045, Seth Langdon. Triad MLS
- $360,0003 bd3 ba1.7k sqft3312 Stable Ct, Greensboro, NC 27410For SaleMLS ID #1228690, Hillary Meredith. Triad MLS
- $340,0003 bd4 ba2.3k sqft4420 Eagles Nest Dr, Winston Salem, NC 27127For SaleMLS ID #1235761, Leigh Cortesis. Triad MLS
- $353,9003 bd4 ba2.1k sqft2370 Oakton Dr, Clemmons, NC 27012For SaleMLS ID #1235338, Kim Sharp. Triad MLS
- $475,0004 bd3 ba2.7k sqft483 Buckhurst Dr, Kernersville, NC 27284For SaleMLS ID #1237538, Stacy Guske. Triad MLS
- $339,9003 bd3 ba1.5k sqft5805 Edgebrook Ct, Jamestown, NC 27282For SaleMLS ID #1239451, Beatriz Guzman. Triad MLS
- $359,0003 bd3 ba2.2k sqft7405 Cortney Glen Ln, Lewisville, NC 27023For SaleMLS ID #1236702, Donna Meeker. Triad MLS
- $335,0003 bd3 ba1.8k sqft3338 Timberwolf Ave, High Point, NC 27265For SaleMLS ID #1233723, Jamey Martin. Triad MLS
