Welcome home to 311 Lily Drive in Kernersville! This beautiful new construction home offers 3 bedrooms, 2.5 bathrooms, and a perfect layout for elegant designed living space. Situated on a spacious 0.44-acre lot, this property provides the perfect balance of modern convenience and peaceful living. The open-concept floor plan features quality finishes, comfortable living areas, and a functional layout ideal for both everyday living and entertaining. Enjoy the privacy and tranquility of a quiet, secluded neighborhood with no HOA restrictions. Nature enthusiasts will love how close the property is to Salem Lake and Salem Lake Greenway, perfect of hiking, biking, and outdoor recreation just minutes from your doorstep. Also conveniently located near shopping, dining, and major commuter routes while still offering a peaceful setting to call home. Don't miss this opportunity to own a brand-new home in one of Kernersville's sought after locations!
New construction
Price cut: $5.1K (8/28)
$329,900
311 Lily Dr, Kernersville, NC 27284
3beds
1,497sqft
Stick/Site Built, Residential, Single Family Residence
Built in 2026
0.44 Acres Lot
$328,800 Zestimate®
$--/sqft
$-- HOA
What's special
Quality finishesOpen-concept floor plan
- 82 days
- 484
- 35
Zillow last checked:
Listing updated:
Listed by:
Daniel Lawson 336-682-9903,
Lawson Realty Group
Source: Triad MLS,MLS#: 1223823
Facts & features
Interior
Bedrooms & bathrooms
- Bedrooms: 3
- Bathrooms: 3
- Full bathrooms: 2
- 1/2 bathrooms: 1
- Main level bathrooms: 1
Primary bedroom
- Level: Second
- Dimensions: 11.67 x 12.83
Bedroom 2
- Level: Second
- Dimensions: 11.5 x 10.42
Bedroom 3
- Level: Second
- Dimensions: 13.42 x 10
Dining room
- Level: Main
- Dimensions: 10.67 x 11.25
Kitchen
- Level: Main
- Dimensions: 8.92 x 11.5
Laundry
- Level: Second
- Dimensions: 5.67 x 2.92
Living room
- Level: Main
- Dimensions: 12.58 x 15
Heating
- Heat Pump, Electric
Cooling
- Heat Pump
Appliances
- Included: Electric Water Heater
- Laundry: Dryer Connection
Features
- Ceiling Fan(s), Dead Bolt(s)
- Has basement: No
- Number of fireplaces: 1
- Fireplace features: Living Room
Interior area
- Total structure area: 1,497
- Total interior livable area: 1,497 sqft
- Finished area above ground: 1,497
Property
Parking
- Total spaces: 2
- Parking features: Driveway, Garage, Attached
- Attached garage spaces: 2
- Has uncovered spaces: Yes
Features
- Levels: Two
- Stories: 2
- Pool features: None
Lot
- Size: 0.44 Acres
- Features: Cleared
Details
- Parcel number: 6855870647
- Zoning: RS9
- Special conditions: Owner Sale
Construction
Type & style
- Home type: SingleFamily
- Property subtype: Stick/Site Built, Residential, Single Family Residence
Materials
- Stone, Vinyl Siding
- Foundation: Slab
Condition
- New Construction
- New construction: Yes
- Year built: 2026
Utilities & green energy
- Sewer: Public Sewer
- Water: Public
Community & HOA
HOA
- Has HOA: No
Location
- Region: Kernersville
Financial & listing details
- Tax assessed value: $31,200
- Annual tax amount: $357
- Date on market: 6/9/2026
- Cumulative days on market: 82 days
- Listing agreement: Exclusive Right To Sell
- Listing terms: Cash,Conventional,FHA,USDA Loan,VA Loan
Estimated market value
$328,800
$312,000 - $345,000
$1,967/mo
Price history
| Date | Event | Price |
|---|---|---|
| 8/28/2026 | Price change | $329,900-1.5% |
Source:  Triad MLS #1223823 Report a problem Triad MLS #1223823 Report a problem | ||
| 6/25/2026 | Price change | $335,000-4.3% |
Source: Triad MLS #1223823 Report a problem | ||
| 6/9/2026 | Listed for sale | $349,900 |
Source: Triad MLS #1223823 Report a problem | ||
Public tax history
Tax history is unavailable.
Monthly payment
Est. payment
Payment breakdown
Explore the cost of this home by adjusting the details. Changes won't be saved.Climate risks
Neighborhood: 27284


Similar homes
- $374,9004 bd3 ba2.1k sqft863 Sedge Garden Rd, Kernersville, NC 27284New Construction

 MLS ID #1224159, Amanda Prevett Cox. Triad MLS
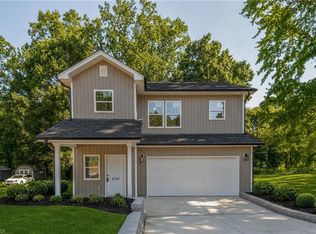
 - $302,0003 bd3 ba1.4k sqft2808 Reynolds Park Rd, Winston Salem, NC 27107New Construction
 MLS ID #1231262, Sydney Mashburn. Triad MLS
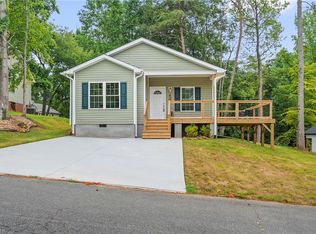
 - $294,9993 bd3 ba1.6k sqft4247 Compton Dr, Winston Salem, NC 27107New Construction
 MLS ID #1227469, Timothy Ta. Triad MLS
 - $299,9003 bd2 ba1.4k sqft4160 Moat Dr, Winston Salem, NC 27101For Sale
 MLS ID #1222144, Joey Ayers. Triad MLS
 - $359,9003 bd3 ba1.7k sqft1714 Creekline Dr, Kernersville, NC 27284New ConstructionMLS ID #1200609, Dylan King. Triad MLS
- $255,0003 bd3 ba1.3k sqft140 Lowery Mill Ln, Winston Salem, NC 27101For SaleMLS ID #1228496, Shaylan Good. Triad MLS
- $380,0003 bd2 ba1.2k sqft4760 Ader Dr, Winston Salem, NC 27105For SaleMLS ID #1233394, Andrea Ochoa. Triad MLS
- $330,0003 bd2 ba1.5k sqft3634 Old Vineyard Rd, Winston Salem, NC 27106New ConstructionMLS ID #1227518, Omar Tamayo. Triad MLS
- $363,9003 bd3 ba1.8k sqft3411 Robindale Dr, Winston Salem, NC 27107New ConstructionTriad MLS
- $289,0003 bd2 ba1.3k sqft1540 Reynolds Forest Dr, Winston Salem, NC 27107New ConstructionMLS ID #1228248, Leslie Negrete Garcia. Triad MLS
- $357,9003 bd3 ba1.8k sqft3423 Robindale Dr, Winston Salem, NC 27107New ConstructionTriad MLS
- $295,0003 bd3 ba1.7k sqft2901 Weisner Ct, Winston Salem, NC 27127For SaleMLS ID #1210357, Veronica Weidl. Triad MLS
- $359,9003 bd3 ba1.9k sqft4568 Wallburg Rd, Winston Salem, NC 27107New ConstructionMLS ID #1218566, Jodi Lee Tate. Triad MLS
- $310,0003 bd3 ba1.7k sqft1661 Ralee Dr, Winston Salem, NC 27127New ConstructionMLS ID #1230210, Cynthia Ingle. Triad MLS
- $315,0004 bd3 ba1.7k sqft1667 Ralee Dr, Winston Salem, NC 27127New ConstructionMLS ID #1230241, Amber Colo. Triad MLS
- $365,9003 bd3 ba1.8k sqft3410 Robindale Dr, Winston Salem, NC 27107New ConstructionTriad MLS
- $369,9003 bd3 ba1.8k sqft3416 Robindale Dr, Winston Salem, NC 27107New ConstructionTriad MLS
- $394,9993 bd3 ba1.9k sqft4600 Yuma Ct, Winston Salem, NC 27107For SaleMLS ID #1220373, Jenna Younts. Triad MLS
- $363,9004 bd3 ba2k sqft3441 Robindale Dr, Winston Salem, NC 27107New ConstructionTriad MLS
- $334,9003 bd3 ba1.9k sqft496 Quick Silver Dr, Winston Salem, NC 27127For SaleMLS ID #1216862, Robert Salmons. Triad MLS
