Welcome to 309 Lily Drive, a beautifully crafted new construction home offering 3 bedrooms, 2.5 bathrooms, and an open floor plan perfect for guests & entertainment. Situated on a spacious 0.44-acre lot in a quiet, secluded neighborhood, this home combines modern style with everyday functionality. The open-concept floor plan provides a seamless flow between the living, dining, and kitchen areas, creating the perfect space for entertaining or relaxing at home. The primary suite offers a private retreat, while two additional bedrooms provide flexibility for family, guests, or a home office. Enjoy the freedom of no HOA, plenty of outdoor space, and the convenience of being just minutes from local shopping, dining, and major highways. Nature enthusiasts will love the proximity to Salem Lake and Salem Creek Greenway, offering endless opportunities for hiking, biking, and outdoor recreation. Don't miss this opportunity to own a brand-new home in a peaceful Kernersville setting for under 350k
Sold for $335,000
$335,000
309 Lily Dr, Kernersville, NC 27284
3beds
1,497sqft
Stick/Site Built, Residential, Single Family Residence
Built in 2026
0.44 Acres Lot
$-- Zestimate®
$--/sqft
$2,014 Estimated rent
Home value
Not available
Estimated sales range
Not available
$2,014/mo
Zestimate® history
Owner options
List your home for rent
$2,014/mo
Rent Zestimate®
Find your next renter with Zillow Rental Manager. Plus, with online applications, you can quickly screen prospective tenants – for free.
$2,014/mo
Rent Zestimate®
Refinance and save
$2,037/mo
Est. payment
Refinancing to a lower rate could help reduce your monthly payments and save thousands over the life of the loan.
$2,037/mo
Est. payment
Explore your selling options
Work with a Zillow partner agent
Leverage their expertise and Zillow's premium Showcase listings to get your home seen by more buyers.
Get startedList with your own agent
Get your home in front of millions of buyers by listing it on Zillow.
Learn how to do itSell it yourself
Take full control of how buyers see your home on Zillow by listing For Sale by Owner (FSBO).
List your homeWhat's special
Plenty of outdoor space
Zillow last checked:
Listing updated:
Listed by:
Daniel Lawson 336-682-9903,
Lawson Realty Group
Bought with:
Noah Wilkerson, 322964
Leonard Ryden Burr Real Estate
Source: Triad MLS,MLS#: 1219610
Facts & features
Interior
Bedrooms & bathrooms
- Bedrooms: 3
- Bathrooms: 3
- Full bathrooms: 2
- 1/2 bathrooms: 1
- Main level bathrooms: 1
Primary bedroom
- Level: Second
- Dimensions: 11.67 x 12.83
Bedroom 2
- Level: Second
- Dimensions: 11.5 x 10.42
Bedroom 3
- Level: Second
- Dimensions: 13.42 x 10
Dining room
- Level: Main
- Dimensions: 10.67 x 11.25
Kitchen
- Level: Main
- Dimensions: 8.92 x 11.5
Laundry
- Level: Second
- Dimensions: 5.67 x 2.92
Living room
- Level: Main
- Dimensions: 12.58 x 14.92
Heating
- Heat Pump, Electric
Cooling
- Heat Pump
Appliances
- Included: Electric Water Heater
Features
- Has basement: No
- Number of fireplaces: 1
- Fireplace features: Living Room
Interior area
- Total structure area: 1,497
- Total interior livable area: 1,497 sqft
- Finished area above ground: 1,497
Property
Parking
- Total spaces: 2
- Parking features: Driveway, Garage, Attached
- Attached garage spaces: 2
- Has uncovered spaces: Yes
Features
- Levels: Two
- Stories: 2
- Pool features: None
Lot
- Size: 0.44 Acres
Details
- Parcel number: 6855779762
- Zoning: RS9
- Special conditions: Owner Sale
Construction
Type & style
- Home type: SingleFamily
- Property subtype: Stick/Site Built, Residential, Single Family Residence
Materials
- Stone, Vinyl Siding
- Foundation: Slab
Condition
- New Construction
- New construction: Yes
- Year built: 2026
Utilities & green energy
- Sewer: Public Sewer
- Water: Public
Community & HOA
HOA
- Has HOA: No
Location
- Region: Kernersville
Financial & listing details
- Tax assessed value: $31,200
- Annual tax amount: $357
- Date on market: 6/9/2026
- Cumulative days on market: 59 days
- Listing agreement: Exclusive Right To Sell
- Listing terms: Cash,Conventional,FHA,VA Loan
Price history
| Date | Event | Price |
|---|---|---|
| 8/21/2026 | Sold | $335,000 |
Source:  Triad MLS #1219610 Report a problem Triad MLS #1219610 Report a problem | ||
| 8/7/2026 | Pending sale | $335,000 |
Source: Triad MLS #1219610 Report a problem | ||
| 6/25/2026 | Price change | $335,000-4.3% |
Source: Triad MLS #1219610 Report a problem | ||
| 6/9/2026 | Price change | $349,900+483.2% |
Source: Triad MLS #1219610 Report a problem | ||
| 5/13/2026 | Listed for sale | -- |
Source: Triad MLS #1219610 Report a problem | ||
| 10/14/2025 | Sold | $60,000+57.9%$40/sqft |
Source: Public Record Report a problem | ||
| 3/11/2021 | Listing removed | -- |
Source:  Triad MLS Report a problem Triad MLS Report a problem | ||
| 2/10/2018 | Listed for sale | $38,000$25/sqft |
Source: Hubbard Commercial, LLC #595961 Report a problem | ||
Public tax history
| Year | Property taxes | Tax assessment |
|---|---|---|
| 2025 | $357 -8.8% | $32,400 +16.1% |
| 2024 | $391 +4.8% | $27,900 |
| 2023 | $374 +1.9% | $27,900 |
| 2022 | $367 +1.8% | $27,900 |
| 2021 | $360 +25.3% | $27,900 +34.1% |
| 2020 | $287 | $20,800 |
| 2019 | -- | $20,800 |
| 2018 | -- | $20,800 +19% |
| 2016 | $275 +21.1% | $17,472 |
| 2015 | $227 +3.1% | $17,472 |
| 2014 | $220 | $17,472 |
| 2013 | -- | $17,472 -18.4% |
| 2012 | -- | $21,403 |
Find assessor info on the county website
Neighborhood: 27284
Nearby homes
- $335,0003 bd3 ba1.4k sqft311 Lily Dr, Kernersville, NC 27284New Construction

- $263,6003 bd2 ba1.6k sqft305 Lily Dr, Kernersville, NC 27284Off Market
- $254,3003 bd2 ba1.3k sqft313 Lily Dr, Kernersville, NC 27284Off Market
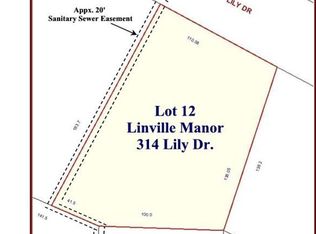
- $24,9500.46 acres314 Lily Dr #12, Kernersville, NC 27284Sold
- $35,0500.9 acres309 Lily Dr #10, Kernersville, NC 27284Sold
- $256,4003 bd1 ba1.5k sqft304 Linville Rd, Kernersville, NC 27284Off Market
- $15,0000.76 acres310 Lily Dr, Kernersville, NC 27284Sold
- $286,0003 bd2 ba1.5k sqft306 Linville Rd, Kernersville, NC 27284Off Market
Nearby schools
GreatSchools rating
- 5/10Smith Farm Elementary SchoolGrades: PK-5Distance: 1.8 mi
- 1/10East Forsyth MiddleGrades: 6-8Distance: 2.8 mi
- 3/10East Forsyth HighGrades: 9-12Distance: 1.1 mi


Get pre-qualified for a loan
At Zillow Home Loans, we can pre-qualify you in as little as 5 minutes with no impact to your credit score.An equal housing lender. NMLS #10287.
Nearby cities
Nearby neighborhoods
Nearby zip codes
Other Kernersville Topics
