Welcome home to this beautiful, spacious 3-bedroom, 2-bath modular featuring an open floor plan with impressive 9-foot ceilings that create a bright, airy feel throughout. The living room flows seamlessly into the kitchen and dining area, making it perfect for entertaining or everyday living. The kitchen features elegant quartzite countertops and beautiful 42-inch cabinets. Ceiling fans are located in all three bedrooms and the living room, while transom windows in the primary bedroom and hall bath provide abundant natural light without sacrificing privacy. Step outside to enjoy the large covered front porch that wraps around to a spacious deck. Sliding glass doors from the living room provide easy access to the deck, where you can relax and enjoy the peaceful sounds of the nearby babbling creek. Conveniently located, this home offers comfort, style, and a tranquil setting you’ll love.
For sale
Price cut: $15.1K (6/29)
$299,900
4160 Moat Dr, Winston Salem, NC 27101
3beds
1,456sqft
Single Family Residence, Residential
Built in 2025
0.27 Acres Lot
$295,300 Zestimate®
$--/sqft
$-- HOA
What's special
Open floor planElegant quartzite countertops
- 83 days |
- 108 |
- 13 |
Zillow last checked:
Listing updated:
Listed by:
Joey Ayers 336-655-9003,
Leonard Ryden Burr Real Estate
Source: Triad MLS,MLS#: 1222144
Facts & features
Interior
Bedrooms & bathrooms
- Bedrooms: 3
- Bathrooms: 2
- Full bathrooms: 2
- Main level bathrooms: 2
Primary bedroom
- Level: Main
- Dimensions: 12.83 x 14.08
Bedroom 2
- Level: Main
- Dimensions: 10.42 x 11.58
Bedroom 3
- Level: Main
- Dimensions: 10.42 x 11.58
Dining room
- Level: Main
- Dimensions: 9.67 x 12.83
Kitchen
- Level: Main
- Dimensions: 10 x 12.75
Laundry
- Level: Main
- Dimensions: 5 x 6.08
Living room
- Level: Main
- Dimensions: 12.83 x 17.08
Heating
- Heat Pump, Electric
Cooling
- Heat Pump
Appliances
- Included: Microwave, Dishwasher, Free-Standing Range, Electric Water Heater
- Laundry: Dryer Connection, Main Level, Washer Hookup
Features
- Ceiling Fan(s), Dead Bolt(s), Kitchen Island, Pantry, Solid Surface Counter
- Flooring: Vinyl
- Basement: Crawl Space
- Has fireplace: No
Interior area
- Total structure area: 1,456
- Total interior livable area: 1,456 sqft
- Finished area above ground: 1,456
Property
Parking
- Parking features: Driveway, Paved, No Garage
- Has uncovered spaces: Yes
Features
- Levels: One
- Stories: 1
- Patio & porch: Porch
- Pool features: None
Lot
- Size: 0.27 Acres
- Features: Not in Flood Zone
Details
- Parcel number: 6846957522
- Zoning: RS9
- Special conditions: Owner Sale
Construction
Type & style
- Home type: SingleFamily
- Property subtype: Single Family Residence, Residential
Materials
- Vinyl Siding
Condition
- Year built: 2025
Utilities & green energy
- Sewer: Public Sewer
- Water: Public
Community & HOA
Community
- Security: Smoke Detector(s)
- Subdivision: Silver Chalice
HOA
- Has HOA: No
Location
- Region: Winston Salem
Financial & listing details
- Tax assessed value: $44,500
- Annual tax amount: $491
- Date on market: 5/26/2026
- Cumulative days on market: 79 days
- Listing agreement: Exclusive Right To Sell
- Listing terms: Cash,Conventional
Estimated market value
$295,300
$281,000 - $310,000
$2,068/mo
Price history
| Date | Event | Price |
|---|---|---|
| 6/29/2026 | Price change | $299,900-4.8% |
Source:  Triad MLS #1222144 Report a problem Triad MLS #1222144 Report a problem | ||
| 6/2/2026 | Listed for sale | $315,000-1.4% |
Source: Triad MLS #1222144 Report a problem | ||
| 7/23/2025 | Listing removed | $319,500 |
Source: Triad MLS #1170998 Report a problem | ||
| 6/17/2025 | Price change | $319,500-3% |
Source: Triad MLS #1170998 Report a problem | ||
| 5/20/2025 | Price change | $329,500-1.9% |
Source: Triad MLS #1170998 Report a problem | ||
| 4/29/2025 | Price change | $336,000-2.6% |
Source: Triad MLS #1170998 Report a problem | ||
| 2/27/2025 | Listed for sale | $345,000+2775% |
Source: Triad MLS #1170998 Report a problem | ||
| 6/28/2024 | Sold | $12,000-42.9%$8/sqft |
Source: Public Record Report a problem | ||
| 3/23/2024 | Listed for sale | $21,000+250% |
Source: Triad MLS #1137018 Report a problem | ||
| 6/18/2019 | Listing removed | $6,000$4/sqft |
Source: Keller Williams Realty Elite #927632 Report a problem | ||
| 4/18/2019 | Listed for sale | $6,000-60%$4/sqft |
Source: Keller Williams Realty Elite #927632 Report a problem | ||
| 4/4/2012 | Listing removed | $15,000$10/sqft |
Source: Keller Williams Realty #610337 Report a problem | ||
| 4/19/2011 | Listed for sale | $15,000$10/sqft |
Source: Keller Williams Realty #610337 Report a problem | ||
| 8/21/2010 | Listing removed | $15,000$10/sqft |
Source: KELLER WILLIAMS REALTY #577594 Report a problem | ||
| 6/7/2010 | Listed for sale | $15,000$10/sqft |
Source: KELLER WILLIAMS REALTY #577594 Report a problem | ||
Public tax history
| Year | Property taxes | Tax assessment |
|---|---|---|
| 2025 | $490 +53.4% | $44,500 +95.2% |
| 2024 | $320 +4.8% | $22,800 |
| 2023 | $305 +1.9% | $22,800 |
| 2022 | $300 +1.8% | $22,800 |
| 2021 | $294 +55.5% | $22,800 +66.4% |
| 2020 | $189 -0.7% | $13,700 |
| 2019 | $191 +5.3% | $13,700 |
| 2018 | $181 | $13,700 -11.6% |
| 2016 | $181 -9.9% | $15,504 |
| 2015 | $201 +3.1% | $15,504 |
| 2014 | $195 | $15,504 |
| 2013 | -- | $15,504 -28.9% |
| 2012 | -- | $21,802 |
Find assessor info on the county website
Monthly payment
Est. payment
Payment breakdown
Explore the cost of this home by adjusting the details. Changes won't be saved.Climate risks
Neighborhood: 27101
Nearby schools
GreatSchools rating
- 6/10Walkertown ElementaryGrades: PK-5Distance: 3.9 mi
- 3/10Walkertown MiddleGrades: 6-8Distance: 4.2 mi
- 3/10Carver HighGrades: 9-12Distance: 1.5 mi
- $253,7003 bd2 ba1.5k sqft4170 Moat Dr, Winston Salem, NC 27101Off Market
- $30,0000.27 acres4150 Moat Dr, Winston Salem, NC 27101Sold
- $185,0003 bd2 ba1.3k sqft3704 Signet Dr, Winston Salem, NC 27101Sold

- $18,4000.28 acres4140 Moat Dr, Winston Salem, NC 27101Off Market

- $280,0003 bd2 ba1.5k sqft3700 Signet Dr, Winston Salem, NC 27101Sold
- $279,4003 bd2 ba1.8k sqft3708 Signet Dr, Winston Salem, NC 27101Off Market
- $15,4000.94 acres3712 Signet Dr, Winston Salem, NC 27101Off Market
- $17,3000.29 acres4130 Moat Dr, Winston Salem, NC 27101Off Market
A local agent can set up tours, give advice and negotiate with sellers.
A local lender can help you make sure your offer is ready when you are.
Similar homes
- $290,0004 bd3 ba1.7k sqft3673 Turret Ct, Winston Salem, NC 27101For Sale
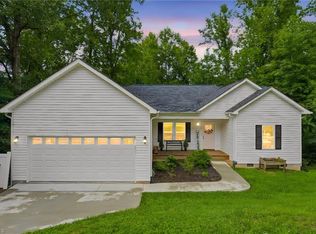
 MLS ID #1231082, Steven Sutton. Triad MLS
 - $260,0003 bd3 ba1.3k sqft140 Lowery Mill Ln, Winston Salem, NC 27101For Sale
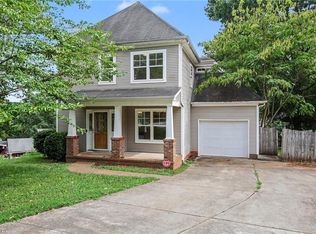 MLS ID #1228496, Shaylan Good. Triad MLS
 - $254,9003 bd2 ba1.4k sqft4381 Stone Forest Ct, Winston Salem, NC 27105For Sale
 MLS ID #1229566, Mario Cea. Triad MLS
 - $289,9003 bd2 ba1.6k sqft4816 Dippen Rd, Winston Salem, NC 27105For Sale
 MLS ID #1224685, Lisa Pfefferkorn. Triad MLS
 - $289,0003 bd2 ba1.3k sqft1540 Reynolds Forest Dr, Winston Salem, NC 27107New ConstructionMLS ID #1228248, Leslie Negrete Garcia. Triad MLS
- $225,9003 bd2 ba1.5k sqft614 N Cameron Ave, Winston Salem, NC 27101For SaleMLS ID #1230601, Shadi Abdallah. Triad MLS
- $255,0003 bd2 ba1.5k sqft435 Stratton Ave, Winston Salem, NC 27101New ConstructionMLS ID #1220208, Sydney Mashburn. Triad MLS
- $299,9993 bd3 ba1.6k sqft4247 Compton Dr, Winston Salem, NC 27107New ConstructionMLS ID #1227469, Timothy Ta. Triad MLS
- $299,9004 bd3 ba1.9k sqft4153 Salem Springs Ct, Winston Salem, NC 27107For SaleMLS ID #1230030, Neil Sutton, Jr.. Triad MLS
- $289,9004 bd2 ba1.7k sqft2921 Bittersweet Rd, Winston Salem, NC 27106For SaleMLS ID #1225243, Sherri Kiser. Triad MLS
- $215,0004 bd2 ba1.3k sqft640 Amanda Pl, Winston Salem, NC 27101For SaleMLS ID #1225874, Nickolas Urbina. Triad MLS
- $254,0003 bd2 ba1.1k sqft3149 Misty Ridge Dr, Winston Salem, NC 27107For SaleMLS ID #1229527, Elizabeth Virga. Triad MLS
- $310,0003 bd3 ba1.7k sqft1661 Ralee Dr, Winston Salem, NC 27127New ConstructionMLS ID #1230210, Cynthia Ingle. Triad MLS
- $265,0004 bd2 ba1.7k sqft4311 Mineral Ave, Winston Salem, NC 27105New ConstructionMLS ID #1219102, Tanya Hood. Triad MLS
- $264,9003 bd3 ba1.4k sqft4606 Erin St, Winston Salem, NC 27105New ConstructionMLS ID #1226349, Brisia Gallegos Gonzalez. Triad MLS
- $299,0003 bd3 ba1.7k sqft3708 Wabash Blvd, Winston Salem, NC 27106New ConstructionMLS ID #1226909, Mason Norwood. Triad MLS
- $335,0003 bd3 ba1.4k sqft311 Lily Dr, Kernersville, NC 27284New ConstructionMLS ID #1223823, Daniel Lawson. Triad MLS
- $329,9003 bd2 ba1.4k sqft6037 Lura Rd, Winston Salem, NC 27104For SaleMLS ID #1228581, Samuel Collins. Triad MLS
- $315,0003 bd2 ba1.5k sqft1643 Ralee Dr, Winston Salem, NC 27127New ConstructionMLS ID #1230642, Amber Colo. Triad MLS
- $309,9003 bd2 ba1.4k sqft1745 Beeson Park Ln, Kernersville, NC 27284For SaleMLS ID #1228266, Stephen Metarelis. Triad MLS
