Builder deposit only 500.00 if closed in 2026!! 10,000.00 CC using Builder's preferred partners! Buydown your rate today 2/1 save hundreds on your monthly payment! The new Norman floor plan offers a main level primary ensuite with secondary bedrooms and bonus upstairs. Great space for kids, guests etc.. The kitchen has abundant counter space and a big pantry for the buyer that likes to cook and entertain. Peninsula is a great spot to do homework or prep for meals. A sweet spot in terms of price! NO HOA
New construction
Price cut: $10K (9/2)
$349,900
4568 Wallburg Rd, Winston Salem, NC 27107
3beds
1,909sqft
Stick/Site Built, Residential, Single Family Residence
Built in 2026
0.96 Acres Lot
$-- Zestimate®
$--/sqft
$-- HOA
What's special
Main level primary ensuiteBig pantryBonus upstairsSecondary bedrooms
- 131 days
- 562
- 60
Zillow last checked:
Listing updated:
Listed by:
Jodi Lee Tate 336-409-0786,
Blue Door Group Real Estate,
William Bjorklund 336-793-6299,
Blue Door Group Real Estate
Source: Triad MLS,MLS#: 1218566
Facts & features
Interior
Bedrooms & bathrooms
- Bedrooms: 3
- Bathrooms: 3
- Full bathrooms: 2
- 1/2 bathrooms: 1
- Main level bathrooms: 2
Primary bedroom
- Level: Main
- Dimensions: 15 x 12
Bedroom 2
- Level: Second
- Dimensions: 13.42 x 12.75
Bedroom 3
- Level: Second
- Dimensions: 12.33 x 12
Bonus room
- Level: Second
- Dimensions: 13 x 12
Dining room
- Level: Main
- Dimensions: 14.42 x 10.42
Kitchen
- Level: Main
- Dimensions: 12.5 x 10.75
Laundry
- Level: Main
- Dimensions: 6.67 x 6.25
Living room
- Level: Main
- Dimensions: 17.5 x 14.42
Heating
- Forced Air, Electric
Cooling
- Central Air
Appliances
- Included: Microwave, Dishwasher, Free-Standing Range, Electric Water Heater
- Laundry: Dryer Connection, Main Level, Washer Hookup
Features
- Dead Bolt(s), Pantry, Solid Surface Counter
- Flooring: Carpet, Vinyl
- Has basement: No
- Number of fireplaces: 1
- Fireplace features: Living Room
Interior area
- Total structure area: 1,909
- Total interior livable area: 1,909 sqft
- Finished area above ground: 1,909
Property
Parking
- Total spaces: 1
- Parking features: Driveway, Garage, Garage Door Opener, Attached
- Attached garage spaces: 1
- Has uncovered spaces: Yes
Features
- Levels: Two
- Stories: 2
- Pool features: None
Lot
- Size: 0.96 Acres
Details
- Parcel number: 0100300000020
- Zoning: RA
- Special conditions: Owner Sale
Construction
Type & style
- Home type: SingleFamily
- Architectural style: Traditional
- Property subtype: Stick/Site Built, Residential, Single Family Residence
Materials
- Vinyl Siding
- Foundation: Slab
Condition
- Under Construction,New Construction
- New construction: Yes
- Year built: 2026
Utilities & green energy
- Sewer: Septic Tank
- Water: Public
Community & HOA
HOA
- Has HOA: No
Location
- Region: Winston Salem
Financial & listing details
- Tax assessed value: $439
- Annual tax amount: $61,880
- Date on market: 5/29/2026
- Cumulative days on market: 131 days
- Listing agreement: Exclusive Right To Sell
Estimated market value
Not available
Estimated sales range
Not available
$2,297/mo
Price history
| Date | Event | Price |
|---|---|---|
| 9/2/2026 | Price change | $349,900-2.8% |
Source:  Triad MLS #1218566 Report a problem Triad MLS #1218566 Report a problem | ||
| 5/29/2026 | Price change | $359,900 |
Source: Triad MLS #1218566 Report a problem | ||
| 5/6/2026 | Listed for sale | -- |
Source: Triad MLS #1218566 Report a problem | ||
Public tax history
Tax history is unavailable.
Monthly payment
Est. payment
Payment breakdown
Explore the cost of this home by adjusting the details. Changes won't be saved.Climate risks
Neighborhood: 27107
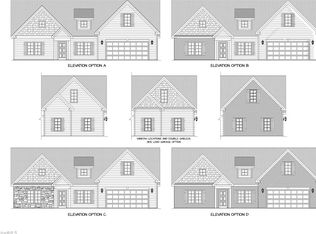
- $399,9003 bd3 ba2k sqft4584 Wallburg Rd, Winston Salem, NC 27107Sold
- $105,0002.63 acres0 Wallburg Rd LOT 20, Winston Salem, NC 27107Sold

- $213,800-- bd-- ba992 sqft141 Sapphire Valley Dr, Winston Salem, NC 27107Off Market
- $302,2002 bd1 ba944 sqft4516 Wallburg Road & Pearl Valley Rd, Winston Salem, NC 27107Off Market
Similar homes
- $285,0003 bd3 ba1.6k sqft2608 Dallas Dr, Winston Salem, NC 27107For Sale

 MLS ID #1235781, Stephen Metarelis. Triad MLS
 - $347,9003 bd2 ba1.5k sqft3434 Robindale Dr, Winston Salem, NC 27107New Construction
 Triad MLS
 - $351,9003 bd3 ba1.5k sqft3446 Robindale Dr, Winston Salem, NC 27107New Construction
 MLS ID #1210983, Michael Sceau. Triad MLS
 - $351,9003 bd3 ba1.7k sqft3435 Robindale Dr, Winston Salem, NC 27107New Construction
 Triad MLS
 - $346,9003 bd3 ba1.5k sqft3417 Robindale Dr, Winston Salem, NC 27107New ConstructionMLS ID #1212308, Michael Sceau. Triad MLS
- $357,9003 bd3 ba1.8k sqft3423 Robindale Dr, Winston Salem, NC 27107New ConstructionTriad MLS
- $363,9003 bd3 ba1.8k sqft3411 Robindale Dr, Winston Salem, NC 27107New ConstructionTriad MLS
- $309,0004 bd3 ba2.1k sqft3549 Cash Dr, Winston Salem, NC 27107For SaleMLS ID #1237492, Ronesha Miller. Triad MLS
- $365,9003 bd3 ba1.8k sqft3410 Robindale Dr, Winston Salem, NC 27107New ConstructionTriad MLS
- $369,9003 bd3 ba1.8k sqft3416 Robindale Dr, Winston Salem, NC 27107New ConstructionTriad MLS
- $373,9003 bd3 ba2k sqft3453 Robindale Dr, Winston Salem, NC 27107New ConstructionTriad MLS
- $363,9004 bd3 ba2k sqft3441 Robindale Dr, Winston Salem, NC 27107New ConstructionTriad MLS
- $379,9003 bd3 ba2k sqft3447 Robindale Dr, Winston Salem, NC 27107New ConstructionTriad MLS
- $290,0004 bd2 ba1.9k sqft266 Kendall Dr, Winston Salem, NC 27107For SaleMLS ID #1220109, Takeisha George. Triad MLS
- $317,9003 bd2 ba1.1k sqft421 Robindale Ct, Winston Salem, NC 27107New ConstructionTriad MLS
- $365,0004 bd3 ba2.7k sqft1602 Running Deer Dr, Kernersville, NC 27284For SaleMLS ID #1237450, Katelynn Burtis. Triad MLS
- $344,0004 bd3 ba1.7k sqft100 Snead Rd, Winston Salem, NC 27103New ConstructionMLS ID #1235499, Danielle Coles. Triad MLS
- $292,0003 bd3 ba1.4k sqft2808 Reynolds Park Rd, Winston Salem, NC 27107New ConstructionMLS ID #1231262, Sydney Mashburn. Triad MLS
- $367,5003 bd3 ba2.3k sqft146 Centerpiece Dr, High Point, NC 27265For SaleMLS ID #1217327, James Kensky. Triad MLS
- $289,0003 bd2 ba1.3k sqft1540 Reynolds Forest Dr, Winston Salem, NC 27107New ConstructionMLS ID #1228248, Leslie Negrete Garcia. Triad MLS
