New Construction 3 bedrooms. 2.5 bathrooms. 2-car garage with a spacious mudroom. Step inside to an open-concept kitchen and living area designed for connection and everyday comfort—bright, open, and easy to live in. Upstairs, the primary suite stands out with dual walk-in closets and a private en-suite bath. Two additional bedrooms offer generous closet space and flexibility for guests, work, or lifestyle needs. Thoughtful storage throughout. Smart layout. Clean, modern design. All of this in a central Triad location—just minutes to Greensboro, Winston-Salem, and High Point, with quick access to shopping, dining, and major routes.
New construction
$360,900
3417 Robindale Dr, Winston Salem, NC 27107
3beds
1,548sqft
:
Get pre-qualified$2,240/mo
Stick/Site Built, Residential, Single Family Residence
Built in 2026
0.21 Acres Lot
$-- Zestimate®
$--/sqft
$85/mo HOA
What's special
Thoughtful storage throughoutClean modern designPrivate en-suite bathSmart layout
- 148 days |
- 5 |
- 0 |
Zillow last checked:
Listing updated:
Listed by:
Michael Sceau 704-258-1888,
LGI HOMES NC, LLC
Source: Triad MLS,MLS#: 1212308
Facts & features
Interior
Bedrooms & bathrooms
- Bedrooms: 3
- Bathrooms: 3
- Full bathrooms: 2
- 1/2 bathrooms: 1
- Main level bathrooms: 1
Primary bedroom
- Level: Upper
- Dimensions: 12 x 16
Bedroom 2
- Level: Upper
- Dimensions: 13 x 12
Bedroom 3
- Level: Upper
- Dimensions: 13 x 10
Kitchen
- Level: Main
- Dimensions: 14 x 13
Laundry
- Level: Main
- Dimensions: 10 x 6
Living room
- Level: Main
- Dimensions: 14 x 15
Other
- Level: Main
- Dimensions: 5 x 6
Heating
- Heat Pump, Electric
Cooling
- Heat Pump
Appliances
- Included: Microwave, Dishwasher, Disposal, Exhaust Fan, Ice Maker, Free-Standing Range, Cooktop, Electric Water Heater
- Laundry: Dryer Connection, Main Level, Washer Hookup
Features
- Ceiling Fan(s), Dead Bolt(s), Vaulted Ceiling(s)
- Flooring: Carpet, Vinyl
- Windows: Insulated Windows
- Has basement: No
- Attic: Pull Down Stairs
- Has fireplace: No
Interior area
- Total structure area: 1,548
- Total interior livable area: 1,548 sqft
- Finished area above ground: 1,548
Property
Parking
- Total spaces: 2
- Parking features: Driveway, Garage, Garage Door Opener, Attached
- Attached garage spaces: 2
- Has uncovered spaces: Yes
Features
- Levels: Two
- Stories: 2
- Patio & porch: Porch
- Pool features: None
- Fencing: None
- Has view: Yes
- View description: Mountain(s)
Lot
- Size: 0.21 Acres
- Features: Cul-De-Sac, Subdivided, Subdivision
Details
- Parcel number: 6854771647
- Zoning: RS 9
- Special conditions: Owner Sale
Construction
Type & style
- Home type: SingleFamily
- Architectural style: Traditional
- Property subtype: Stick/Site Built, Residential, Single Family Residence
Materials
- Vinyl Siding
- Foundation: Slab
Condition
- New Construction
- New construction: Yes
- Year built: 2026
Utilities & green energy
- Sewer: Public Sewer
- Water: Public
Community & HOA
Community
- Security: Carbon Monoxide Detector(s), Smoke Detector(s)
- Subdivision: Robindale
HOA
- Has HOA: Yes
- HOA fee: $256 quarterly
Location
- Region: Winston Salem
Financial & listing details
- Tax assessed value: $67,000
- Annual tax amount: $939
- Date on market: 3/13/2026
- Cumulative days on market: 54 days
- Listing agreement: Exclusive Right To Sell
- Listing terms: Cash,Conventional,FHA,VA Loan
Estimated market value
Not available
Estimated sales range
Not available
Not available
Price history
| Date | Event | Price |
|---|---|---|
| 3/13/2026 | Listed for sale | $360,900 |
Source:  Triad MLS #1212308 Report a problem Triad MLS #1212308 Report a problem | ||
Public tax history
Tax history is unavailable.
Monthly payment
Est. payment
Payment breakdown
Explore the cost of this home by adjusting the details. Changes won't be saved.Climate risks
Neighborhood: 27107
Nearby schools
GreatSchools rating
- 5/10Smith Farm Elementary SchoolGrades: PK-5Distance: 1.1 mi
- 2/10Southeast MiddleGrades: 6-8Distance: 4 mi
- 1/10R B Glenn HighGrades: 9-12Distance: 2.6 mi
Schools provided by the listing agent
- Elementary: Smith Farm
- Middle: Southeast
- High: Glenn
Source: Triad MLS. This data may not be complete. We recommend contacting the local school district to confirm school assignments for this home.
- $360,9003 bd3 ba1.5k sqft3417 Robindale Dr, Winston Salem, NC 27127New Construction

- $377,9003 bd3 ba1.8k sqft3411 Robindale Dr, Winston Salem, NC 27107New Construction
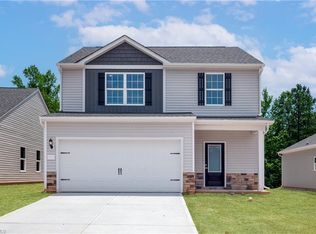
- $372,9003 bd3 ba1.8k sqft3423 Robindale Dr, Winston Salem, NC 27107New Construction
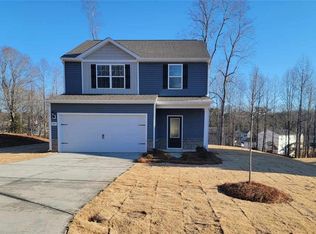
- from $366,9003 bd3 ba1.7k sqftCarolina Plan, Robindale, Winston Salem, TX 27127New Construction
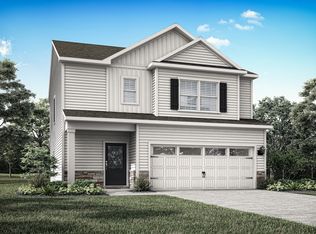
- from $356,9003 bd2 ba1.5k sqftCary Plan, Robindale, Winston Salem, TX 27127New Construction
- from $378,9004 bd3 ba2k sqftCamden Plan, Robindale, Winston Salem, TX 27127New Construction
- from $372,9003 bd3 ba1.8k sqftAvery Plan, Robindale, Winston Salem, TX 27127New Construction
- from $355,9003 bd3 ba1.5k sqftDurham Plan, Robindale, Winston Salem, TX 27127New Construction
A local agent can set up tours, give advice and negotiate with sellers.
A local lender can help you make sure your offer is ready when you are.
Similar homes
- $366,9003 bd3 ba1.5k sqft3446 Robindale Dr, Winston Salem, NC 27107New Construction
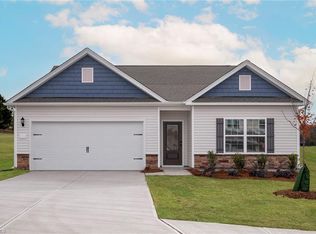
 MLS ID #1210983, Michael Sceau. Triad MLS
 - $366,9003 bd2 ba1.5k sqft3434 Robindale Dr, Winston Salem, NC 27107New Construction
 Triad MLS
 - $377,9003 bd3 ba1.8k sqft3411 Robindale Dr, Winston Salem, NC 27107New ConstructionTriad MLS
- $366,9003 bd3 ba1.7k sqft3435 Robindale Dr, Winston Salem, NC 27107New Construction
 Triad MLS
 - $379,9003 bd3 ba1.8k sqft3410 Robindale Dr, Winston Salem, NC 27107New ConstructionTriad MLS
- $380,9003 bd3 ba1.8k sqft3416 Robindale Dr, Winston Salem, NC 27107New ConstructionTriad MLS
- $372,9003 bd3 ba1.8k sqft3423 Robindale Dr, Winston Salem, NC 27107New ConstructionTriad MLS
- $356,9003 bd2 ba1.5k sqft3428 Robindale Dr, Winston Salem, NC 27107New ConstructionTriad MLS
- $356,9003 bd2 ba1.5k sqft3458 Robindale Dr, Winston Salem, NC 27107New ConstructionTriad MLS
- $388,9003 bd3 ba2k sqft3453 Robindale Dr, Winston Salem, NC 27107New ConstructionTriad MLS
- $378,9004 bd3 ba2k sqft3441 Robindale Dr, Winston Salem, NC 27107New ConstructionTriad MLS
- $393,9003 bd3 ba2k sqft3447 Robindale Dr, Winston Salem, NC 27107New ConstructionTriad MLS
- $359,9003 bd3 ba1.9k sqft4568 Wallburg Rd, Winston Salem, NC 27107New ConstructionMLS ID #1218566, Jodi Lee Tate. Triad MLS
- $295,0003 bd2 ba1.3k sqft1540 Reynolds Forest Dr, Winston Salem, NC 27107New ConstructionMLS ID #1228248, Leslie Negrete Garcia. Triad MLS
- $329,0004 bd3 ba1.9k sqft3833 Crestwell Cove Ct, Winston Salem, NC 27103For SaleMLS ID #1230201, Sarah Chrysson. Triad MLS
- $310,0003 bd3 ba1.7k sqft1661 Ralee Dr, Winston Salem, NC 27127New ConstructionMLS ID #1230210, Cynthia Ingle. Triad MLS
- $315,0004 bd3 ba1.7k sqft1667 Ralee Dr, Winston Salem, NC 27127New ConstructionMLS ID #1230241, Amber Colo. Triad MLS
- $340,0003 bd3 ba2.2k sqft1843 Gatehouse View Dr, Winston Salem, NC 27127For SaleMLS ID #1229341, Amanda Greene. Triad MLS
- $369,9004 bd3 ba2.1k sqft857 Sedge Garden Rd, Kernersville, NC 27284New ConstructionMLS ID #1219911, Amanda Prevett Cox. Triad MLS
- $300,0004 bd2 ba1.9k sqft266 Kendall Dr, Winston Salem, NC 27107For SaleMLS ID #1220109, Takeisha George. Triad MLS
