TRIAD • SINGLE-STORY • OPEN-CONCEPT Welcome home to The Cary by LGI Homes, a beautifully designed one-story home in the Robindale community in Winston-Salem, NC. This thoughtfully crafted floorplan features 3 spacious bedrooms, 2 full bathrooms, and an attached 2-car garage. The open-concept layout seamlessly connects the kitchen, dining area, and living room, creating the perfect space for entertaining guests or enjoying everyday living. The chef-ready kitchen offers modern finishes, abundant cabinet and counter space, and quality upgrades throughout. Each bedroom features a walk-in closet, providing exceptional storage and functionality. The private owner’s suite offers a relaxing retreat with a spacious bedroom and en-suite bath. Conveniently located near shopping, dining, parks, golf courses, recreation, and major highways with easy access to Greensboro, High Point, and the entire Triad, The Cary at Robindale combines comfort, style, and convenience in one exceptional home.
New construction
Price cut: $15K (8/28)
$351,900
3446 Robindale Dr, Winston Salem, NC 27107
3beds
1,552sqft
Stick/Site Built, Residential, Single Family Residence
Built in 2026
0.21 Acres Lot
$-- Zestimate®
$--/sqft
$119/mo HOA
What's special
Modern finishesChef-ready kitchenQuality upgrades throughoutEn-suite bathOpen-concept layout
- 183 days
- 51
- 2
Zillow last checked:
Listing updated:
Listed by:
Michael Sceau 704-493-3048,
LGI HOMES NC, LLC
Source: Triad MLS,MLS#: 1210983
Facts & features
Interior
Bedrooms & bathrooms
- Bedrooms: 3
- Bathrooms: 3
- Full bathrooms: 2
- 1/2 bathrooms: 1
- Main level bathrooms: 2
Primary bedroom
- Level: Main
- Dimensions: 14 x 14
Bedroom 2
- Level: Main
- Dimensions: 10 x 13
Bedroom 3
- Level: Main
- Dimensions: 15 x 11
Bedroom 4
- Level: Upper
- Dimensions: 12 x 12
Dining room
- Level: Main
- Dimensions: 15 x 12
Kitchen
- Level: Main
- Dimensions: 9 x 8
Laundry
- Level: Main
- Dimensions: 7 x 5
Living room
- Level: Main
- Dimensions: 12 x 16
Heating
- Heat Pump, Electric
Cooling
- Heat Pump
Appliances
- Included: Microwave, Dishwasher, Disposal, Exhaust Fan, Ice Maker, Free-Standing Range, Cooktop, Electric Water Heater
- Laundry: Dryer Connection, Laundry Room, Washer Hookup
Features
- Ceiling Fan(s), Dead Bolt(s), Kitchen Island, Pantry, Vaulted Ceiling(s)
- Flooring: Carpet, Vinyl
- Windows: Insulated Windows
- Has basement: No
- Attic: Pull Down Stairs
- Has fireplace: No
Interior area
- Total structure area: 1,552
- Total interior livable area: 1,552 sqft
- Finished area above ground: 1,552
Property
Parking
- Total spaces: 2
- Parking features: Driveway, Garage, Lighted, Paved, Garage Door Opener, Attached
- Attached garage spaces: 2
- Has uncovered spaces: Yes
Features
- Levels: One
- Stories: 1
- Patio & porch: Porch
- Pool features: None
- Fencing: None
- Has view: Yes
- View description: Mountain(s)
Lot
- Size: 0.21 Acres
- Features: Corner Lot, Subdivided, Subdivision
Details
- Parcel number: 6854772591
- Zoning: RS 9
- Special conditions: Owner Sale
Construction
Type & style
- Home type: SingleFamily
- Architectural style: Traditional
- Property subtype: Stick/Site Built, Residential, Single Family Residence
Materials
- Vinyl Siding
- Foundation: Slab
Condition
- New Construction
- New construction: Yes
- Year built: 2026
Utilities & green energy
- Sewer: Public Sewer
- Water: Public
Community & HOA
Community
- Security: Carbon Monoxide Detector(s), Smoke Detector(s)
- Subdivision: Robindale
HOA
- Has HOA: Yes
- HOA fee: $356 quarterly
Location
- Region: Winston Salem
Financial & listing details
- Tax assessed value: $67,000
- Annual tax amount: $939
- Date on market: 3/3/2026
- Cumulative days on market: 174 days
- Listing agreement: Exclusive Right To Sell
- Listing terms: Cash,Conventional,FHA,VA Loan
Estimated market value
Not available
Estimated sales range
Not available
Not available
Price history
| Date | Event | Price |
|---|---|---|
| 8/28/2026 | Price change | $351,900-4.1% |
Source:  Triad MLS #1210983 Report a problem Triad MLS #1210983 Report a problem | ||
| 5/29/2026 | Price change | $366,900-4.4% |
Source: Triad MLS #1210983 Report a problem | ||
| 3/13/2026 | Price change | $383,900+1.3% |
Source: Triad MLS #1210983 Report a problem | ||
| 3/3/2026 | Listed for sale | $378,900$244/sqft |
Source:  Canopy MLS as distributed by MLS GRID #4353131 Report a problem Canopy MLS as distributed by MLS GRID #4353131 Report a problem | ||
| 3/3/2026 | Pending sale | $378,900 |
Source: Triad MLS #1210983 Report a problem | ||
| 3/3/2026 | Listed for sale | $378,900 |
Source: Triad MLS #1210983 Report a problem | ||
Public tax history
Tax history is unavailable.
Monthly payment
Est. payment
Payment breakdown
Explore the cost of this home by adjusting the details. Changes won't be saved.Climate risks
Neighborhood: 27107
Nearby schools
Schools provided by the listing agent
- Elementary: Smith Farm
- Middle: Southeast
- High: Glenn
Source: Triad MLS. This data may not be complete. We recommend contacting the local school district to confirm school assignments for this home.
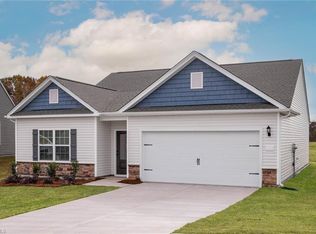
- $347,9003 bd2 ba1.5k sqft3434 Robindale Dr, Winston Salem, NC 27107New Construction
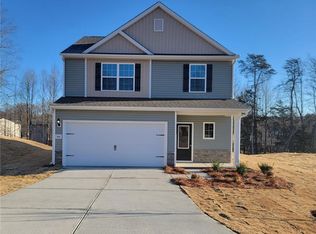
- $363,9004 bd3 ba2k sqft3441 Robindale Dr, Winston Salem, NC 27107New Construction
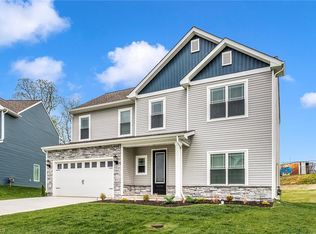
- $379,9003 bd3 ba2k sqft3447 Robindale Dr, Winston Salem, NC 27107New Construction
- $510,000-- bd-- ba-- sqftRobindale Dr, Winston salem, NC 27107Sold
Similar homes
- $346,9003 bd3 ba1.5k sqft3417 Robindale Dr, Winston Salem, NC 27107New Construction
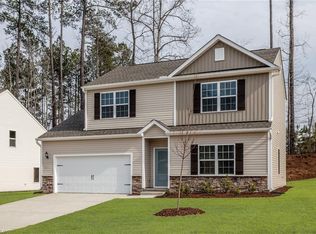
 MLS ID #1212308, Michael Sceau. Triad MLS
 - $347,9003 bd2 ba1.5k sqft3434 Robindale Dr, Winston Salem, NC 27107New ConstructionTriad MLS
- $363,9003 bd3 ba1.8k sqft3411 Robindale Dr, Winston Salem, NC 27107New Construction
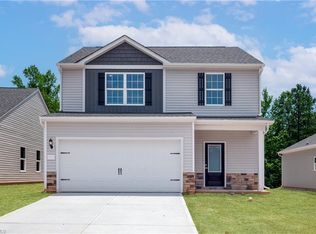 Triad MLS
 - $357,9003 bd3 ba1.8k sqft3423 Robindale Dr, Winston Salem, NC 27107New Construction
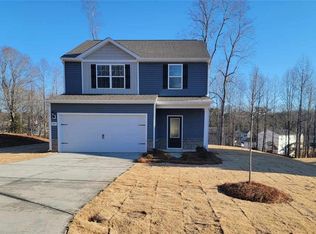 Triad MLS
 - $369,9003 bd3 ba1.8k sqft3416 Robindale Dr, Winston Salem, NC 27107New ConstructionTriad MLS
- $365,9003 bd3 ba1.8k sqft3410 Robindale Dr, Winston Salem, NC 27107New ConstructionTriad MLS
- $366,9003 bd3 ba1.7k sqft3435 Robindale Dr, Winston Salem, NC 27107New ConstructionTriad MLS
- $341,9003 bd2 ba1.5k sqft3428 Robindale Dr, Winston Salem, NC 27107New ConstructionTriad MLS
- $341,9003 bd2 ba1.5k sqft3458 Robindale Dr, Winston Salem, NC 27107New ConstructionTriad MLS
- $373,9003 bd3 ba2k sqft3453 Robindale Dr, Winston Salem, NC 27107New ConstructionTriad MLS
- $363,9004 bd3 ba2k sqft3441 Robindale Dr, Winston Salem, NC 27107New ConstructionTriad MLS
- $379,9003 bd3 ba2k sqft3447 Robindale Dr, Winston Salem, NC 27107New ConstructionTriad MLS
- $359,9003 bd3 ba1.9k sqft4568 Wallburg Rd, Winston Salem, NC 27107New ConstructionMLS ID #1218566, Jodi Lee Tate. Triad MLS
- $345,0003 bd3 ba2k sqft3457 River Farm Dr, Kernersville, NC 27284For SaleMLS ID #1230001, Brian Trainum. Triad MLS
- $305,0003 bd3 ba1.4k sqft4259 Piedmont Farms Way, Winston Salem, NC 27107For SaleMLS ID #1233739, Deena Anibal. Triad MLS
- $297,0003 bd3 ba1.4k sqft2808 Reynolds Park Rd, Winston Salem, NC 27107New ConstructionMLS ID #1231262, Sydney Mashburn. Triad MLS
- $289,0003 bd2 ba1.3k sqft1540 Reynolds Forest Dr, Winston Salem, NC 27107New ConstructionMLS ID #1228248, Leslie Negrete Garcia. Triad MLS
- $329,9003 bd3 ba1.4k sqft311 Lily Dr, Kernersville, NC 27284New ConstructionMLS ID #1223823, Daniel Lawson. Triad MLS
- $300,0004 bd2 ba1.9k sqft266 Kendall Dr, Winston Salem, NC 27107For SaleMLS ID #1220109, Takeisha George. Triad MLS
- $369,9004 bd3 ba2.1k sqft863 Sedge Garden Rd, Kernersville, NC 27284New ConstructionMLS ID #1224159, Amanda Prevett Cox. Triad MLS
