Welcome to this beautiful designed 4-bedrooms, 2.5 bath residence that perfectly blends style, comfort, and functionality. A welcoming foyer that leads to a formal dining room, ideal for entertaining. Continue down the hall to discover a bright, open concept living area featuring a spacious great room, breakfast nook, and a stunning eat-in kitchen filled with natural light. The kitchen is equipped with a large granite island, stainless steel appliances, and ample cabinet space, making it the heart of the home. Upstairs, you'll find the private owner's suite, three additional bedrooms, and a conveniently located laundry room. The owner's suite offers an elegant tray ceiling, ceiling fan, and a relaxing sitting area surrounded by three windows that fills the space with natural light. The ensuite bath provides a comfortable retreat to begin and end each day. Don't miss the opportunity to own this beautiful move-in ready home.
New construction
$349,900
3707 Contimental Sq, Kernersville, NC 27284
4beds
1,911sqft
:
Get pre-qualified$2,158/mo
Stick/Site Built, Residential, Single Family Residence
Built in 2025
-- sqft lot
$-- Zestimate®
$--/sqft
$45/mo HOA
What's special
Elegant tray ceilingBreakfast nookAmple cabinet spaceLarge granite islandConveniently located laundry roomWelcoming foyerSpacious great room
- 7 days |
- 241 |
- 12 |
Zillow last checked:
Listing updated:
Listed by:
Renee Harper 336-392-2202,
ROYAL HOMES REALTY OF NC, LLC
Source: Triad MLS,MLS#: 1228302 Originating MLS: Greensboro
Originating MLS: GreensboroFacts & features
Interior
Bedrooms & bathrooms
- Bedrooms: 4
- Bathrooms: 3
- Full bathrooms: 2
- 1/2 bathrooms: 1
- Main level bathrooms: 1
Primary bedroom
- Level: Second
Bedroom 2
- Level: Second
Bedroom 3
- Level: Second
Bedroom 4
- Level: Second
Breakfast
- Level: Main
Dining room
- Level: Main
Great room
- Level: Main
Kitchen
- Level: Main
Laundry
- Level: Second
Other
- Level: Second
Heating
- Forced Air, Natural Gas
Cooling
- Central Air
Appliances
- Included: Microwave, Dishwasher, Disposal, Range, Gas Water Heater
- Laundry: Dryer Connection, Laundry Room, Washer Hookup
Features
- Ceiling Fan(s), Dead Bolt(s), Kitchen Island, Pantry
- Flooring: Carpet, Vinyl
- Has basement: No
- Attic: Pull Down Stairs
- Has fireplace: No
Interior area
- Total structure area: 1,911
- Total interior livable area: 1,911 sqft
- Finished area above ground: 1,911
Property
Parking
- Total spaces: 2
- Parking features: Driveway, Garage, Garage Door Opener, Attached
- Attached garage spaces: 2
- Has uncovered spaces: Yes
Features
- Levels: Two
- Stories: 2
- Patio & porch: Porch
- Pool features: None
- Fencing: None
Lot
- Dimensions: 6,875
Details
- Parcel number: 6855850266000
- Zoning: Residential
- Special conditions: Owner Sale
Construction
Type & style
- Home type: SingleFamily
- Property subtype: Stick/Site Built, Residential, Single Family Residence
Materials
- Vinyl Siding
- Foundation: Slab
Condition
- New Construction
- New construction: Yes
- Year built: 2025
Utilities & green energy
- Sewer: Public Sewer
- Water: Public
Community & HOA
Community
- Security: Carbon Monoxide Detector(s), Smoke Detector(s)
- Subdivision: Vernon Farms
HOA
- Has HOA: Yes
- HOA fee: $45 monthly
Location
- Region: Kernersville
Financial & listing details
- Date on market: 7/23/2026
- Cumulative days on market: 373 days
- Listing agreement: Exclusive Right To Sell
- Listing terms: Cash,Conventional,FHA,VA Loan
Estimated market value
Not available
Estimated sales range
Not available
Not available
Price history
| Date | Event | Price |
|---|---|---|
| 7/23/2026 | Listed for sale | $349,900 |
Source:  Triad MLS #1228302 Report a problem Triad MLS #1228302 Report a problem | ||
| 7/19/2026 | Listing removed | $349,900 |
Source: Triad MLS #1187749 Report a problem | ||
| 6/10/2026 | Price change | $349,900-0.9% |
Source: Triad MLS #1187749 Report a problem | ||
| 4/9/2026 | Price change | $352,900-0.6% |
Source: Triad MLS #1187749 Report a problem | ||
| 2/26/2026 | Price change | $354,900-1.4% |
Source: Triad MLS #1187749 Report a problem | ||
| 1/15/2026 | Price change | $359,900-1.3% |
Source: Triad MLS #1187749 Report a problem | ||
| 10/10/2025 | Price change | $364,557+0.9% |
Source: Triad MLS #1187749 Report a problem | ||
| 7/18/2025 | Listed for sale | $361,455 |
Source: Triad MLS #1187749 Report a problem | ||
Public tax history
Tax history is unavailable.
Monthly payment
Est. payment
Payment breakdown
Explore the cost of this home by adjusting the details. Changes won't be saved.Climate risks
Neighborhood: 27284
Nearby schools
GreatSchools rating
- 5/10Smith Farm Elementary SchoolGrades: PK-5Distance: 1.4 mi
- 1/10East Forsyth MiddleGrades: 6-8Distance: 3.1 mi
- 3/10East Forsyth HighGrades: 9-12Distance: 1.6 mi
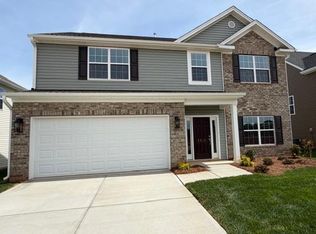
- $359,9003 bd3 ba2.1k sqft3713 Contimental Sq, Kernersville, NC 27284New Construction
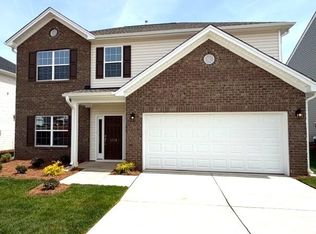
- $349,9004 bd3 ba2k sqft3719 Contimental Sq, Kernersville, NC 27284New Construction
- $358,9004 bd3 ba2k sqft3579 River Farm Dr #334, Kernersville, NC 27284Sold

- $359,9004 bd3 ba2.1k sqft3543 River Farm Dr #375, Kernersville, NC 27284Sold
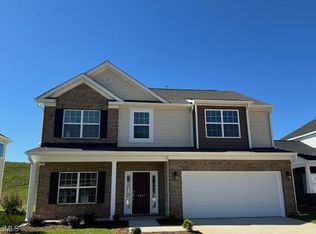
- $325,1833 bd3 ba1.6k sqft3507 River Farm Dr #381, Kernersville, NC 27284Sold
- $355,9004 bd3 ba2k sqft3537 River Farm Dr #376, Kernersville, NC 27284Sold
- $342,5004 bd3 ba2.3k sqft3531 River Farm Dr #377, Kernersville, NC 27284Sold
- $336,1374 bd3 ba2k sqft3519 River Farm Dr #379, Kernersville, NC 27284Sold
A local agent can set up tours, give advice and negotiate with sellers.
A local lender can help you make sure your offer is ready when you are.
Similar homes
- $349,9004 bd3 ba2k sqft3719 Contimental Sq, Kernersville, NC 27284New Construction
 MLS ID #1228922, Renee Harper. Triad MLS
 - $359,9003 bd3 ba2.1k sqft3713 Contimental Sq, Kernersville, NC 27284New ConstructionMLS ID #1228325, Renee Harper. Triad MLS
- $358,6914 bd3 ba1.8k sqft1318 Dandridge Dr, Kernersville, NC 27284New Construction
 MLS ID #1226912, Renee Harper. Triad MLS
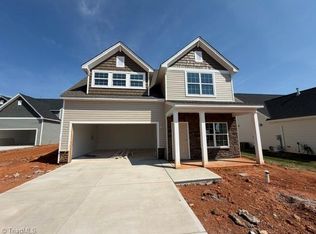
 - $361,6254 bd3 ba1.9k sqft1324 Dandridge Dr, Kernersville, NC 27284New Construction
 MLS ID #1206315, Renee Harper. Triad MLS
 - $359,9004 bd3 ba2k sqft1336 Dandridge Dr, Kernersville, NC 27284New ConstructionMLS ID #1195896, Renee Harper. Triad MLS
- $360,8344 bd3 ba1.9k sqft1311 Dandridge Dr, Kernersville, NC 27284New ConstructionMLS ID #1204871, Renee Harper. Triad MLS
- $350,0004 bd3 ba1.8k sqft281 Oak Grove Church Rd, Winston Salem, NC 27107For SaleMLS ID #1226629, Paola McQueen. Triad MLS
- $367,0003 bd2 ba1.9k sqft4368 Glenmore Creek Dr, Winston Salem, NC 27107For SaleMLS ID #1225177, Genia Carter. Triad MLS
- $379,5003 bd3 ba2k sqft5909 Crossview Dr, Kernersville, NC 27284For Sale
 MLS ID #10133615, Dwayne Dixon. Doorify MLS
 - $378,9004 bd3 ba2k sqft3441 Robindale Dr, Winston Salem, NC 27107New ConstructionTriad MLS
- $325,0003 bd3 ba2.1k sqft3008 Mirasol Ct, Walkertown, NC 27051For SaleMLS ID #1227459, Stephen Newsome. Triad MLS
- $300,0004 bd3 ba2.2k sqft1957 Glenburn Dr, Winston Salem, NC 27127For SaleMLS ID #1228598, Lisa McGill. Triad MLS
- from $410,9003 bd3 ba1.9k sqftAmelia Plan, Monterra, Kernersville, NC 27284New ConstructionEastwood Homes
- $354,5004 bd3 ba1.7k sqft100 Snead Rd, Winston Salem, NC 27103New ConstructionMLS ID #1203829, Violeta Tatum. Triad MLS
- $389,5004 bd3 ba2.4k sqft629 Cam Cir, High Point, NC 27265For SaleMLS ID #1222604, Rejimon Varghese. Triad MLS
- from $338,9904 bd3 ba2.6k sqftKyle Plan, Fiddlers Landing, Winston Salem, NC 27107New ConstructionDR Horton
- $385,0003 bd3 ba2k sqft1114 Rustic Rd, Greensboro, NC 27410For SaleMLS ID #1218540, Michelle Cherry. Triad MLS
- $329,0004 bd3 ba2k sqft335 Summergate Dr, Winston Salem, NC 27103For SaleMLS ID #1224462, Yanli Zhu. Triad MLS
- $474,5003 bd3 ba2.1k sqft1631 Cross Village Ave, Kernersville, NC 27284For SaleMLS ID #1216576, Jennifer Levi. Triad MLS
- $257,9002 bd3 ba1.5k sqft1756 Eastfall St, Kernersville, NC 27284For SaleMLS ID #1205443, Meenaxhee P. Amin. Triad MLS
