Welcome to this beautifully maintained 4-bedroom, 2.5-bath home, built in 2017, NO HOA, and ideally located just minutes from the Winston-Salem Beltway, offering convenient access to shopping, dining, major employers, and everyday amenities. Situated in a thriving and growing area, this home combines modern comfort with exceptional outdoor living. Step inside to find a thoughtfully designed floor plan with spacious living areas and contemporary finishes. Outside is where this property truly shines! Enjoy your own backyard retreat featuring a large, covered porch, a custom outdoor kitchen, a charming gazebo, and a cozy fire pit area. Whether you're hosting summer cookouts, enjoying crisp fall evenings by the fire, or sipping your morning coffee on the porch, this home offers the perfect blend of indoor comfort and outdoor enjoyment. Don't miss the opportunity to make this exceptional property your new home! (Some photos have been virtually staged for illustrative purposes)
For sale
Price cut: $10.1K (9/22)
$339,900
281 Oak Grove Church Rd, Winston Salem, NC 27107
4beds
1,823sqft
Stick/Site Built, Residential, Single Family Residence
Built in 2017
0.23 Acres Lot
$335,700 Zestimate®
$--/sqft
$-- HOA
What's special
Contemporary finishesCharming gazeboLarge covered porchThoughtfully designed floor planCozy fire pit areaCustom outdoor kitchen
- 90 days
- 240
- 19
Zillow last checked:
Listing updated:
Listed by:
Paola McQueen 336-471-1030,
ADRIANA REYES REALTY
Source: Triad MLS,MLS#: 1226629
Facts & features
Interior
Bedrooms & bathrooms
- Bedrooms: 4
- Bathrooms: 3
- Full bathrooms: 2
- 1/2 bathrooms: 1
- Main level bathrooms: 1
Primary bedroom
- Level: Second
- Dimensions: 14.17 x 12.33
Bedroom 2
- Level: Second
- Dimensions: 13.33 x 9.92
Bedroom 3
- Level: Second
- Dimensions: 12.92 x 10.42
Bedroom 4
- Level: Second
- Dimensions: 12.42 x 9.25
Dining room
- Level: Main
- Dimensions: 10.25 x 8
Kitchen
- Level: Main
- Dimensions: 15.17 x 9.25
Living room
- Level: Main
- Dimensions: 19 x 16.92
Heating
- Heat Pump, Electric
Cooling
- Central Air
Appliances
- Included: Electric Water Heater
Features
- Has basement: No
- Number of fireplaces: 1
- Fireplace features: Living Room
Interior area
- Total structure area: 1,823
- Total interior livable area: 1,823 sqft
- Finished area above ground: 1,823
Property
Parking
- Total spaces: 2
- Parking features: Driveway, Garage, Attached
- Attached garage spaces: 2
- Has uncovered spaces: Yes
Features
- Levels: Two
- Stories: 2
- Pool features: None
Lot
- Size: 0.23 Acres
- Dimensions: 0.23
- Features: Not in Flood Zone
Details
- Parcel number: 6865406980
- Zoning: RS9
- Special conditions: Owner Sale
Construction
Type & style
- Home type: SingleFamily
- Property subtype: Stick/Site Built, Residential, Single Family Residence
Materials
- Vinyl Siding
- Foundation: Slab
Condition
- Year built: 2017
Utilities & green energy
- Sewer: Public Sewer
- Water: Public
Community & HOA
HOA
- Has HOA: No
Location
- Region: Winston Salem
Financial & listing details
- Tax assessed value: $296,700
- Annual tax amount: $3,270
- Date on market: 7/3/2026
- Cumulative days on market: 90 days
- Listing agreement: Exclusive Right To Sell
- Listing terms: Cash,Conventional,FHA,VA Loan
Estimated market value
$335,700
$319,000 - $352,000
$2,097/mo
Price history
| Date | Event | Price |
|---|---|---|
| 9/22/2026 | Price change | $339,900-2.9% |
Source:  Triad MLS #1226629 Report a problem Triad MLS #1226629 Report a problem | ||
| 7/3/2026 | Listed for sale | $350,000+137.3% |
Source: Triad MLS #1226629 Report a problem | ||
| 10/27/2017 | Sold | $147,500$81/sqft |
Source: Public Record Report a problem | ||
Public tax history
| Year | Property taxes | Tax assessment |
|---|---|---|
| 2025 | $3,270 +28.3% | $296,700 +63.3% |
| 2024 | $2,549 +4.8% | $181,700 |
| 2023 | $2,433 +1.9% | $181,700 |
| 2022 | $2,387 +1.8% | $181,700 |
| 2021 | $2,344 +4.6% | $181,700 +12% |
| 2020 | $2,241 -0.7% | $162,300 |
| 2019 | $2,257 +5.3% | $162,300 |
| 2018 | $2,144 | $162,300 |
Find assessor info on the county website
Monthly payment
Est. payment
Payment breakdown
Explore the cost of this home by adjusting the details. Changes won't be saved.Climate risks
Neighborhood: 27107
Nearby schools
Schools provided by the listing agent
- Elementary: Smith Farm
- Middle: Southeast
- High: Glenn
Source: Triad MLS. This data may not be complete. We recommend contacting the local school district to confirm school assignments for this home.
- $39,331-- bd-- ba-- sqftOak Grove Church Rd, Winston salem, NC 27107Off Market
- $305,7003 bd2 ba2.1k sqft4905 Oak Garden Dr, Kernersville, NC 27284Off Market
- $332,2004 bd3 ba2.3k sqft4911 Oak Garden, Kernersville, NC 27284Off Market
- $28,1004 bd3 ba1.9k sqft266 Oak Grove Church Rd, Winston Salem, NC 27107Off Market
Similar homes
- $339,9003 bd3 ba2.1k sqft4110 Selda Dr, Winston Salem, NC 27107For Sale

 MLS ID #1233118, Crystal Rierson-Villeneuve. Triad MLS
 - $339,0003 bd3 ba1.7k sqft1403 Prospect Hill St, Kernersville, NC 27284For Sale
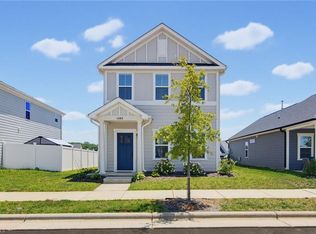 MLS ID #1227582, Allisen Jagger. Triad MLS
 - $349,9003 bd2 ba2.2k sqft241 Commonwealth Dr, Winston Salem, NC 27104For Sale
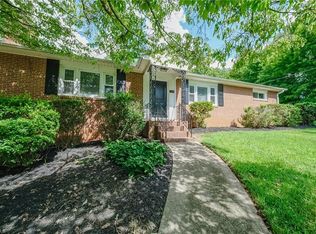 MLS ID #1231355, Camron Reid. Triad MLS
 - $285,0003 bd2 ba1.3k sqft3704 Signet Dr, Winston Salem, NC 27101For Sale
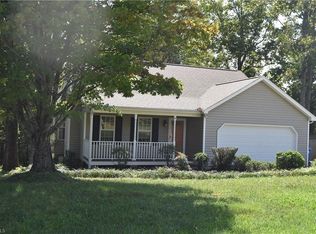 MLS ID #1235825, Kay Orrell. Triad MLS
 - $309,9003 bd2 ba1.4k sqft2436 Wickham Rd, Kernersville, NC 27284For SaleMLS ID #1217510, David Foster. Triad MLS
- $374,9004 bd3 ba2.3k sqft1767 Mallard Dr, Kernersville, NC 27284For SaleMLS ID #1221950, Kristi Long. Triad MLS
- $328,0004 bd3 ba1.9k sqft4981 Brian Center Ln, Winston Salem, NC 27106For SaleMLS ID #1234572, Gillian Barry. Triad MLS
- $239,9004 bd2 ba1.5k sqft937 Glencoe St, Winston Salem, NC 27107For SaleMLS ID #1224844, Alton Cooper. Triad MLS
- $324,0003 bd3 ba1.9k sqft109 Tilleys Grove Dr, Kernersville, NC 27284For SaleMLS ID #1228218, Danielle Hutchings. Triad MLS
- $379,0004 bd3 ba1.9k sqft401 S Sunset Dr, Winston Salem, NC 27103For SaleMLS ID #1235106, Naomi Brown-Rasmussen. Triad MLS
- $377,7004 bd3 ba2.5k sqft590 N Peace Haven Rd, Winston Salem, NC 27104For SaleMLS ID #1236440, Chasity Carroll. Triad MLS
- $325,0003 bd2 ba1.8k sqft3500 Rosemont Ave, Winston Salem, NC 27127For SaleMLS ID #1222229, Miguel Carreno. Triad MLS
- $397,5003 bd3 ba2.1k sqft1486 Old Coach Rd, Kernersville, NC 27284For SaleMLS ID #1234295, Fran Johnson. Triad MLS
- $270,0003 bd2 ba1.5k sqft535 Clear Meadow Dr, Winston Salem, NC 27107For SaleMLS ID #1228409, Magnolia Chavez de Moya. Triad MLS
- $355,0005 bd3 ba2.4k sqft8012 Tam Oshanter Dr, Greensboro, NC 27409For SaleMLS ID #1218116, GiGi Moustafa. Triad MLS
- $315,1004 bd3 ba2.1k sqft1492 Cedar Fork Rd, Clemmons, NC 27012For SaleMLS ID #1227487, Ashley Harger. Triad MLS
- $345,0003 bd2 ba2.6k sqft1096 Tuttle Rd, Rural Hall, NC 27045For SaleMLS ID #1234941, Steve Hare. Triad MLS
- $299,9003 bd2 ba1.6k sqft471 Raven Ridge Dr, Kernersville, NC 27284For SaleMLS ID #1228070, Reginald McIntyre. Triad MLS
- $329,9004 bd3 ba2.3k sqft1015 Cayley Ct, High Point, NC 27260For SaleMLS ID #1234552, Sharon Anthony. Triad MLS
- $395,0004 bd3 ba2.7k sqft3905 Fairstone Pl, High Point, NC 27265For SaleMLS ID #1229593, Dawn Sanders. Triad MLS
