Beautifully maintained and thoughtfully updated, this 3-bedroom, 2-bath home offers the perfect blend of comfort, functionality, and outdoor living. Inside, you'll find updated flooring, neutral paint, a spacious living room with a cozy fireplace, and a functional kitchen with abundant cabinet and counter space. The primary suite features a beautifully updated bath with a custom tiled walk-in shower, while the secondary bath has also been refreshed. Outside, enjoy a large fenced backyard shaded by mature trees, an expansive deck perfect for entertaining or relaxing, and a detached storage building for hobbies or additional storage. An oversized two-car garage and established landscaping complete the package. Located in the Willow Bend neighborhood, just minutes from Downtown Kernersville, shopping, dining, parks, I-40, and Business 40. Schedule your private showing today!
For sale
Price cut: $10K (9/19)
$299,900
471 Raven Ridge Dr, Kernersville, NC 27284
3beds
1,642sqft
Stick/Site Built, Residential, Single Family Residence
Built in 1979
-- sqft lot
$297,300 Zestimate®
$--/sqft
$-- HOA
What's special
Cozy fireplaceEstablished landscapingNeutral paintCustom tiled walk-in showerOversized two-car garageUpdated flooring
- 77 days
- 1,043
- 108
Zillow last checked:
Listing updated:
Listed by:
Reginald McIntyre 336-804-0166,
Efird Residential
Source: Triad MLS,MLS#: 1228070
Facts & features
Interior
Bedrooms & bathrooms
- Bedrooms: 3
- Bathrooms: 2
- Full bathrooms: 2
- Main level bathrooms: 2
Primary bedroom
- Level: Main
- Dimensions: 16.25 x 11.42
Bedroom 2
- Level: Main
- Dimensions: 11.92 x 14.58
Bedroom 3
- Level: Main
- Dimensions: 12.5 x 11.83
Den
- Level: Main
- Dimensions: 13.58 x 22.25
Kitchen
- Level: Main
- Dimensions: 17.67 x 9.08
Living room
- Level: Main
- Dimensions: 17.67 x 13.75
Heating
- Heat Pump, Electric
Cooling
- Central Air
Appliances
- Included: Electric Water Heater
Features
- Has basement: No
- Number of fireplaces: 1
- Fireplace features: Living Room
Interior area
- Total structure area: 1,642
- Total interior livable area: 1,642 sqft
- Finished area above ground: 1,642
Property
Parking
- Total spaces: 2
- Parking features: Garage, Attached
- Attached garage spaces: 2
Features
- Levels: One
- Stories: 1
- Patio & porch: Porch
- Pool features: None
- Fencing: Fenced
Lot
- Dimensions: .54
- Features: City Lot
Details
- Parcel number: 6866550567
- Zoning: RS9
- Special conditions: Owner Sale
Construction
Type & style
- Home type: SingleFamily
- Architectural style: Contemporary
- Property subtype: Stick/Site Built, Residential, Single Family Residence
Materials
- Vinyl Siding
- Foundation: Slab
Condition
- Year built: 1979
Utilities & green energy
- Sewer: Septic Tank
- Water: Public
Community & HOA
Community
- Subdivision: Willow Bend
HOA
- Has HOA: No
Location
- Region: Kernersville
Financial & listing details
- Tax assessed value: $300,700
- Annual tax amount: $3,241
- Date on market: 7/24/2026
- Cumulative days on market: 25 days
- Listing agreement: Exclusive Right To Sell
- Listing terms: Cash,Conventional,FHA,VA Loan
Estimated market value
$297,300
$282,000 - $312,000
$1,821/mo
Price history
| Date | Event | Price |
|---|---|---|
| 9/19/2026 | Price change | $299,900-3.2% |
Source:  Triad MLS #1228070 Report a problem Triad MLS #1228070 Report a problem | ||
| 9/2/2026 | Listed for sale | $309,900+119.8% |
Source: Triad MLS #1228070 Report a problem | ||
| 1/5/2007 | Sold | $141,000+12.4% |
Source: Triad MLS #W412435 Report a problem | ||
| 5/31/2002 | Sold | $125,500$76/sqft |
Source: Public Record Report a problem | ||
Public tax history
| Year | Property taxes | Tax assessment |
|---|---|---|
| 2025 | $3,242 +62.7% | $300,700 +100.7% |
| 2024 | $1,992 +1.9% | $149,800 |
| 2023 | $1,955 +0.5% | $149,800 |
| 2022 | $1,944 | $149,800 |
| 2021 | $1,944 +13% | $149,800 +20.8% |
| 2020 | $1,720 -0.7% | $124,000 |
| 2019 | $1,733 +2.2% | $124,000 |
| 2018 | $1,695 | $124,000 +1.4% |
| 2016 | $1,695 +4.1% | $122,309 |
| 2015 | $1,629 +1.1% | $122,309 |
| 2014 | $1,612 | $122,309 |
| 2013 | -- | $122,309 -13.9% |
| 2012 | -- | $141,984 |
| 2011 | -- | $141,984 |
| 2010 | -- | $141,984 |
| 2009 | -- | $141,984 +9.5% |
| 2008 | -- | $129,634 |
| 2007 | -- | $129,634 |
| 2006 | -- | $129,634 |
| 2005 | -- | $129,634 +12.2% |
| 2004 | -- | $115,513 |
| 2003 | -- | $115,513 |
| 2002 | -- | $115,513 |
| 2001 | -- | $115,513 +18.3% |
| 2000 | -- | $97,620 |
Find assessor info on the county website
Monthly payment
Est. payment
Payment breakdown
Explore the cost of this home by adjusting the details. Changes won't be saved.Climate risks
Neighborhood: 27284
- $248,8003 bd2 ba1.2k sqft467 Raven Ridge Dr, Kernersville, NC 27284Off Market
- $318,9003 bd2 ba1.4k sqft463 Raven Ridge Dr, Kernersville, NC 27284Off Market
- $---- bd-- ba-- sqft463 Raven Ridge Rd, Kernersville, NC 27284Off Market
- $301,4003 bd2 ba1.6k sqft471 Raven Ridge Rd, Kernersville, NC 27284Off Market
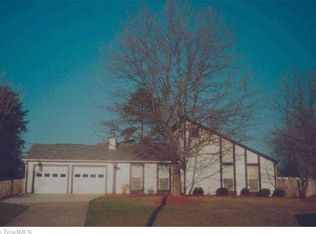
Similar homes
- $309,0003 bd2 ba1.4k sqft2436 Wickham Rd, Kernersville, NC 27284For Sale

 MLS ID #1217510, David Foster. Triad MLS
 - $349,0003 bd3 ba1.8k sqft1720 Braemore Ct, Kernersville, NC 27284For Sale
 MLS ID #1233927, Penny Boyles. Triad MLS
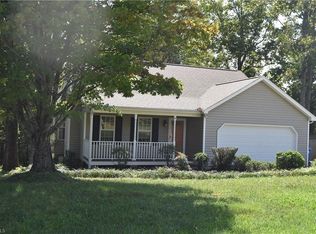
 - $285,0003 bd2 ba1.3k sqft3704 Signet Dr, Winston Salem, NC 27101For Sale
 MLS ID #1235825, Kay Orrell. Triad MLS
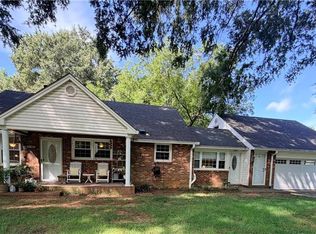
 - $250,0002 bd1 ba1.3k sqft4608 High Point Rd, Kernersville, NC 27284For Sale
 MLS ID #1233811, Keith Boles. Triad MLS
 - $299,0003 bd2 ba1.7k sqft1495 S Peace Haven Rd, Clemmons, NC 27012For SaleMLS ID #1237780, Stirling West. Triad MLS
- $333,0003 bd2 ba2.3k sqft1578 Twin Oaks Dr, King, NC 27021For SaleMLS ID #1237716, Dana Whitaker. Triad MLS
- $306,0003 bd2 ba1.7k sqft3010 Hope Valley Rd, Winston Salem, NC 27106For SaleMLS ID #1222197, Lisa McGill. Triad MLS
- $354,9904 bd3 ba2.1k sqft122 Kentland Ridge Dr, Kernersville, NC 27284For SaleMLS ID #1218994, Brent Morris. Triad MLS
- $270,0003 bd3 ba1.9k sqft2313 N Glenn Ave, Winston Salem, NC 27105For SaleMLS ID #1230428, Karl Abordo. Triad MLS
- $304,0004 bd3 ba2.2k sqft800 Edinburgh Dr, Jamestown, NC 27282For SaleMLS ID #1228491, Lisa McGill. Triad MLS
- $315,0003 bd2 ba1.4k sqft5148 Clearview Dr, Winston Salem, NC 27104For SaleMLS ID #1230344, Lisa McGill. Triad MLS
- $299,9004 bd2 ba2.1k sqft3743 Crosland Rd, Winston Salem, NC 27106For SaleMLS ID #1230011, Ariadna Ontiveros. Triad MLS
- $299,0003 bd2 ba1.6k sqft160 Summerglen Dr, Lewisville, NC 27023For SaleMLS ID #1233477, Brittany Ward. Triad MLS
- $284,9003 bd2 ba1.9k sqft1603 Wendover Dr, High Point, NC 27262For SaleMLS ID #1230379, Tracey Shrouder. Triad MLS
- $305,0003 bd3 ba1.3k sqft4712 Chestfield Ln, Greensboro, NC 27407For SaleMLS ID #1237602, Danielle Giles. Triad MLS
- $259,0003 bd2 ba1.2k sqft1822 Clodfelter Rd, Winston Salem, NC 27107For SaleMLS ID #1234847, Mustafa Shabazz. Triad MLS
- $335,0004 bd2 ba1.7k sqft6721 River Hills Dr, Greensboro, NC 27410For SaleMLS ID #1236095, Craig Tribus. Triad MLS
- $320,0003 bd2 ba1.7k sqft411 Williams Meadow Ln, Winston Salem, NC 27127For SaleMLS ID #1219423, John Sealey. Triad MLS
- $325,0003 bd2 ba1.8k sqft222 Pleasantview Dr, King, NC 27021For SaleMLS ID #1229034, Paula Calloway. Triad MLS
- $270,0003 bd3 ba2.3k sqft1041 Canyon Dr, Rural Hall, NC 27045For SaleMLS ID #1227686, Lori Ramirez. Triad MLS
