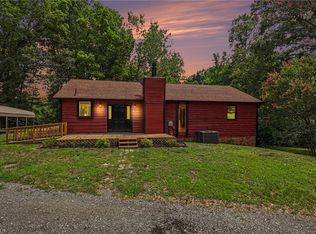
Coming Soon! This updated 3BR/2BA home offers main-level living plus a flexible bonus room ideal for an office, playroom, or more. Enjoy a refreshed kitchen featuring new Whirlpool appliances (oven/cooktop, microwave, dishwasher), new cabinets, solid surface countertops, and new sink. Hardwood floors have been refinished, with new LVT in the kitchen/bonus room and new carpet in the bedrooms. The primary bath is fully rebuilt with resurfaced shower, new toilet, vanity, and flooring. The second bath has new toilet and fixtures. New exterior doors throughout. The partially finished basement includes three enclosed rooms with framing and drywall complete — ready for your finishing touches (flooring, etc.). Large garage/workshop space offers additional conversion potential. Major updates include 2023 HVAC and 2024 roof. Move-in ready with modern comforts in a great location. More details and photos coming soon!
For sale
$349,500
222 Pleasantview Dr, King, NC 27021
3beds
1,872sqft
Stick/Site Built, Residential, Single Family Residence
Built in 1978
0.86 Acres Lot
$335,500 Zestimate®
$--/sqft
$-- HOA
What's special
Main-level livingSolid surface countertopsNew cabinetsRefreshed kitchenNew exterior doors throughout
- 12 days |
- 684 |
- 46 |
Likely to sell faster than
Zillow last checked:
Listing updated:
Listed by:
Paula Calloway 336-757-1176,
Properties in Carolina
Source: Triad MLS,MLS#: 1224352 Originating MLS: Winston-Salem
Originating MLS: Winston-SalemLoading...
Facts & features
Interior
Bedrooms & bathrooms
- Bedrooms: 3
- Bathrooms: 2
- Full bathrooms: 2
- Main level bathrooms: 2
Primary bedroom
- Level: Main
- Dimensions: 13.83 x 12.58
Bedroom 2
- Level: Main
- Dimensions: 11.83 x 10.67
Bedroom 3
- Level: Main
- Dimensions: 10.33 x 10.67
Bonus room
- Level: Main
- Dimensions: 13 x 21.17
Kitchen
- Level: Main
- Dimensions: 23.42 x 12.58
Laundry
- Level: Main
- Dimensions: 6.92 x 7.5
Living room
- Level: Main
- Dimensions: 14.42 x 17.92
Other
- Level: Basement
- Dimensions: 14.42 x 9.17
Other
- Level: Basement
- Dimensions: 8.17 x 13.5
Other
- Level: Basement
- Dimensions: 8.92 x 13.5
Heating
- Heat Pump, Electric
Cooling
- Central Air
Appliances
- Included: Microwave, Dishwasher, Range, Cooktop, Electric Water Heater
- Laundry: Dryer Connection, Main Level, Washer Hookup
Features
- Ceiling Fan(s), Dead Bolt(s), Solid Surface Counter
- Flooring: Carpet, Tile, Vinyl, Wood
- Basement: Unfinished, Basement
- Number of fireplaces: 2
- Fireplace features: Basement, Living Room
Interior area
- Total structure area: 3,301
- Total interior livable area: 1,872 sqft
- Finished area above ground: 1,872
Property
Parking
- Total spaces: 1
- Parking features: Driveway, Basement
- Attached garage spaces: 1
- Has uncovered spaces: Yes
Features
- Levels: One
- Stories: 1
- Patio & porch: Porch
- Pool features: None
- Fencing: None
Lot
- Size: 0.86 Acres
- Dimensions: 115 x 320.68 x 135 x 293.83
Details
- Parcel number: 690205094636
- Zoning: R-15
- Special conditions: Owner Sale
Construction
Type & style
- Home type: SingleFamily
- Property subtype: Stick/Site Built, Residential, Single Family Residence
Materials
- Vinyl Siding
Condition
- Year built: 1978
Utilities & green energy
- Sewer: Public Sewer
- Water: Public
Community & HOA
Community
- Security: Smoke Detector(s)
- Subdivision: Brentwood
HOA
- Has HOA: No
Location
- Region: King
Financial & listing details
- Tax assessed value: $272,600
- Annual tax amount: $2,985
- Date on market: 7/3/2026
- Cumulative days on market: 20 days
- Listing agreement: Exclusive Right To Sell
- Listing terms: Cash,Conventional,Fannie Mae,FHA,USDA Loan,VA Loan
Estimated market value
$335,500
$319,000 - $352,000
$1,792/mo
Price history
| Date | Event | Price |
|---|---|---|
| 7/3/2026 | Listed for sale | $349,500+118.4% |
Source:  Triad MLS #1224352 Report a problem Triad MLS #1224352 Report a problem | ||
| 4/22/2025 | Sold | $160,000$85/sqft |
Source: Public Record Report a problem | ||
Public tax history
| Year | Property taxes | Tax assessment |
|---|---|---|
| 2025 | $2,985 +167.3% | $272,600 +44.8% |
| 2024 | $1,117 +4.4% | $188,300 |
| 2023 | $1,070 +133.9% | $188,300 |
| 2022 | $457 -57.2% | $188,300 |
| 2021 | $1,070 +28.6% | $188,300 +22.5% |
| 2020 | $832 | $153,700 -12.9% |
| 2019 | -- | $176,400 |
| 2018 | $1,909 | $176,400 |
| 2017 | $1,909 +0.6% | $176,400 +0.6% |
| 2016 | $1,898 | $175,400 |
| 2015 | $1,898 -3.1% | $175,400 |
| 2014 | $1,958 | $175,400 -6.9% |
| 2012 | -- | $188,300 |
| 2009 | -- | $188,300 +9.8% |
| 2008 | -- | $171,500 |
| 2005 | $103,500 | $171,500 +13.8% |
| 2002 | -- | $150,700 |
Find assessor info on the county website
Monthly payment
Est. payment
Payment breakdown
Explore the cost of this home by adjusting the details. Changes won't be saved.Climate risks
Neighborhood: 27021
Nearby schools
GreatSchools rating
- 8/10Poplar Springs Elementary SchoolGrades: PK-5Distance: 1.7 mi
- 9/10Chestnut Grove MiddleGrades: 6-8Distance: 2 mi
- 7/10West Stokes HighGrades: 9-12Distance: 1.6 mi
Schools provided by the listing agent
- Elementary: Poplar Springs
- Middle: Chestnut Grove
- High: West
Source: Triad MLS. This data may not be complete. We recommend contacting the local school district to confirm school assignments for this home.
- $303,7003 bd2 ba2k sqft218 Pleasantview Dr, King, NC 27021Off Market

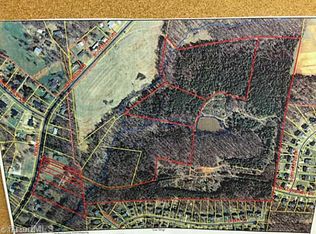
- $388,90062 Acres226 Pleasantview Dr, King, NC 27021Off Market
- $280,0003 bd2 ba1.9k sqft214 Pleasantview Dr, King, NC 27021Sold

- $298,5003 bd2 ba1.5k sqft217 Pleasantview Dr, King, NC 27021Off Market
- $398,9004 bd4 ba3k sqft225 Pleasantview Dr, King, NC 27021Off Market
- $150,0003 bd2 ba1.7k sqft213 Pleasantview Dr, King, NC 27021Sold
- $354,2003 bd2 ba1.4k sqft230 Pleasantview Dr, King, NC 27021Off Market
- $246,1003 bd2 ba1.3k sqft210 Pleasantview Dr, King, NC 27021Off Market
A local agent can set up tours, give advice and negotiate with sellers.
Similar homes
- $249,9003 bd2 ba1.3k sqft122 Redwood Bnd, King, NC 27021For Sale

 MLS ID #1227288, Joann Harris. Triad MLS
 - $279,0003 bd2 ba1.5k sqft214 Mountain Brook Dr, King, NC 27021For Sale
 MLS ID #1222239, Robert Lumbres. Triad MLS
 - $314,9003 bd2 ba2.1k sqft1030 Cross Creek Dr, Walnut Cove, NC 27052For Sale
 MLS ID #1226657, Tim Richardson. Triad MLS
 - $--3 bd3 ba1.7k sqft231 Foxcroft Dr, Winston Salem, NC 27103AuctionAuction.com 2
- $289,0003 bd3 ba1.6k sqft245 Logan Ct, King, NC 27021For SaleMLS ID #1217775, Larry Watson Jr. Triad MLS
- $350,0004 bd3 ba2.4k sqft4210 Niblick Dr, Pfafftown, NC 27040For SaleMLS ID #1214696, Vanessa Kaiser. Triad MLS
- $350,0003 bd3 ba2k sqft792 Reaford Rd, Winston Salem, NC 27104For SaleMLS ID #1227004, James W. Patella. Triad MLS
- $355,0003 bd3 ba2.6k sqft960 Rhine Rd, Germanton, NC 27019For SaleMLS ID #1214106, Harsh Patel. Triad MLS
- $353,0003 bd2 ba1.7k sqft3010 Hope Valley Rd, Winston Salem, NC 27106For SaleMLS ID #1222197, Lisa McGill. Triad MLS
- $333,0003 bd2 ba1.6k sqft488 Shoals Rd, Pinnacle, NC 27043For SaleMLS ID #1222967, Robbie Sutton. Triad MLS
- $320,0003 bd3 ba1.6k sqft3972 Transou Rd, Pfafftown, NC 27040For SaleMLS ID #1216145, Stanley Forester. Triad MLS
- $315,0003 bd3 ba2.5k sqft4290 Mashie Dr, Pfafftown, NC 27040For SaleMLS ID #1223040, Shaun Sidden. Triad MLS
- $299,9003 bd2 ba1.8k sqft4470 State Highway 268, Ararat, NC 27007For SaleMLS ID #1226633, Eric Hodges. Triad MLS
- $359,9003 bd2 ba2.1k sqft671 Dover Dr, Winston Salem, NC 27104For SaleMLS ID #1222208, Robert Salmons. Triad MLS
- $360,0003 bd2 ba2.1k sqft3927 Beacon Dr, Winston Salem, NC 27106For SaleMLS ID #1221806, Brent Moser. Triad MLS
- $365,0003 bd2 ba1.9k sqft3800 Velinda Dr, Winston Salem, NC 27106For SaleMLS ID #1220164, Samie Gupton. Triad MLS
- $399,9003 bd3 ba2.5k sqft202 Roby Fulk Rd, Pinnacle, NC 27043For SaleMLS ID #1217390, Tammy Ann Chilton. Triad MLS
- $325,0004 bd3 ba2.2k sqft1620 Plesney Way, Winston Salem, NC 27103For SaleMLS ID #1226634, Jen Nguyen. Triad MLS
- $329,0002 bd2 ba1.4k sqft624 Lewisville Vienna Rd, Lewisville, NC 27023For SaleMLS ID #1226454, Craig Tribus. Triad MLS
- $315,0003 bd2 ba1.5k sqft6594 Riverwood Rd, Walkertown, NC 27051For SaleMLS ID #1224896, Gina Mounce. Triad MLS
