You should take a look at this beautiful home located in wonderful neighborhood that is convenient to restaurants/shopping/schools, etc. 4 bedrooms. 2 baths. Living room with fireplace/gas logs (hook up for propane there) has wide opening to dining room. Large eat-in kitchen has lots of cabinets, solid surface countertops w/barstool space, pantry, appliances including refrigerator stay; door to back deck. 2 bedrooms, full bath & laundry also on main level. 2 bedrooms & full bath on second level. Enjoy rocking/sitting on large covered front porch. Back deck & plenty of driveway parking for entertaining. Corner lot. Fenced in back/side yard. 30x40 detached 3 bay garage/shop/storage with oversized 10 ft. doors/electric openers & 12 ft. ceilings, wired w/220v & 110v, air compressor w/hoses, large attic could be finished for additional living space; has separate meter/bill. Washer & Dryer stay. 2 heat pumps (main & second level thermostats). Per seller:Roof 5/2021, HVAC's 8/2024 & 1/2016.
For sale
Price cut: $10K (10/2)
$339,000
108 King Arthur Dr, King, NC 27021
4beds
1,784sqft
Single Family Residence, Residential
Built in 1999
0.48 Acres Lot
$332,000 Zestimate®
$--/sqft
$-- HOA
What's special
Back deckLarge eat-in kitchenCorner lotDoor to back deckWasher and dryer stayLarge atticAppliances including refrigerator stay
- 97 days
- 825
- 50
Zillow last checked:
Listing updated:
Listed by:
Rita S Cain 336-287-0551,
Ann Chilton Realty, Inc.
Source: Triad MLS,MLS#: 1228902
Facts & features
Interior
Bedrooms & bathrooms
- Bedrooms: 4
- Bathrooms: 2
- Full bathrooms: 2
- Main level bathrooms: 1
Primary bedroom
- Level: Main
- Dimensions: 13.08 x 12.5
Bedroom 2
- Level: Main
- Dimensions: 13.08 x 8.67
Bedroom 3
- Level: Second
- Dimensions: 15.92 x 13.42
Bedroom 4
- Level: Second
- Dimensions: 14.92 x 13.5
Dining room
- Level: Main
- Dimensions: 12.92 x 9.75
Kitchen
- Level: Main
- Dimensions: 17.25 x 12.83
Living room
- Level: Main
- Dimensions: 15.58 x 12.83
Heating
- Fireplace(s), Heat Pump, Electric
Cooling
- Central Air, Heat Pump
Appliances
- Included: Dishwasher, Disposal, Free-Standing Range, Electric Water Heater
- Laundry: Dryer Connection, Main Level, Washer Hookup
Features
- Built-in Features, Ceiling Fan(s), Dead Bolt(s), Pantry, Solid Surface Counter
- Flooring: Carpet, Tile, Vinyl
- Basement: Crawl Space
- Attic: Access Only
- Number of fireplaces: 1
- Fireplace features: Gas Log, Living Room
Interior area
- Total structure area: 1,784
- Total interior livable area: 1,784 sqft
- Finished area above ground: 1,784
Property
Parking
- Total spaces: 3
- Parking features: Driveway, Garage, Paved, Garage Door Opener, Detached
- Garage spaces: 3
- Has uncovered spaces: Yes
Features
- Levels: One and One Half
- Stories: 1
- Patio & porch: Porch
- Exterior features: Garden
- Pool features: None
- Fencing: Fenced
Lot
- Size: 0.48 Acres
- Features: City Lot, Corner Lot, Level
Details
- Parcel number: 5992624604
- Zoning: R-15
- Special conditions: Owner Sale
Construction
Type & style
- Home type: SingleFamily
- Architectural style: Cape Cod
- Property subtype: Single Family Residence, Residential
Materials
- Vinyl Siding
Condition
- Year built: 1999
Utilities & green energy
- Sewer: Public Sewer
- Water: Public
Community & HOA
Community
- Subdivision: Westview
HOA
- Has HOA: No
Location
- Region: King
Financial & listing details
- Tax assessed value: $288,600
- Annual tax amount: $3,163
- Date on market: 8/4/2026
- Cumulative days on market: 97 days
- Listing agreement: Exclusive Right To Sell
- Listing terms: Cash,Conventional,FHA,USDA Loan,VA Loan
Estimated market value
$332,000
$315,000 - $349,000
$2,059/mo
Price history
| Date | Event | Price |
|---|---|---|
| 10/2/2026 | Price change | $339,000-2.9% |
Source:  Triad MLS #1228902 Report a problem | ||
| 8/4/2026 | Listed for sale | $349,000+39.6% |
Source: Triad MLS #1228902 Report a problem | ||
| 9/13/2024 | Listing removed | $1,950$1/sqft |
Source: Zillow Rentals Report a problem | ||
| 7/20/2024 | Listed for rent | $1,950$1/sqft |
Source: Zillow Rentals Report a problem | ||
| 9/21/2021 | Sold | $250,000-7.4% |
Source: Triad MLS #1037134 Report a problem | ||
| 8/16/2021 | Pending sale | $269,900$151/sqft |
Source:  Berkshire Hathaway HomeServices Carolinas Realty #1037134 Report a problem | ||
| 8/10/2021 | Price change | $269,900-1.9% |
Source: Triad MLS #1037134 Report a problem | ||
| 8/4/2021 | Listed for sale | $275,000+53.6% |
Source: Triad MLS #1037134 Report a problem | ||
| 10/26/2017 | Sold | $179,000-3.2% |
Source: Triad MLS #841356 Report a problem | ||
| 7/21/2006 | Sold | $185,000$104/sqft |
Source: Public Record Report a problem | ||
Public tax history
| Year | Property taxes | Tax assessment |
|---|---|---|
| 2025 | $3,163 +40.2% | $288,900 +51.1% |
| 2024 | $2,256 +4.4% | $191,200 |
| 2023 | $2,161 | $191,200 |
| 2022 | $2,161 | $191,200 |
| 2021 | $2,161 +11.7% | $191,200 +7% |
| 2020 | $1,934 | $178,700 +0.2% |
| 2019 | -- | $178,400 |
| 2018 | $1,930 | $178,400 |
| 2017 | $1,930 +3% | $178,400 +3% |
| 2016 | $1,874 | $173,200 |
| 2015 | $1,874 -2.3% | $173,200 |
| 2014 | $1,918 | $173,200 -6.1% |
| 2012 | -- | $184,400 |
| 2009 | -- | $184,400 +11.7% |
| 2008 | -- | $165,100 |
| 2005 | $99,660 | $165,100 +20.4% |
| 2002 | -- | $137,100 |
Find assessor info on the county website
Monthly payment
Est. payment
Payment breakdown
Explore the cost of this home by adjusting the details. Changes won't be saved.Climate risks
Neighborhood: 27021


Similar homes
- $329,0003 bd2 ba2.3k sqft1578 Twin Oaks Dr, King, NC 27021For Sale
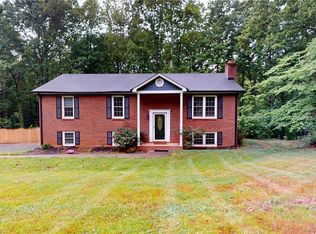
 MLS ID #1237716, Dana Whitaker. Triad MLS
- $289,0003 bd2 ba2.2k sqft510 E King St, King, NC 27021For Sale
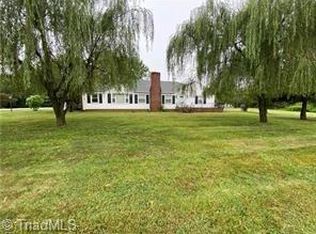 MLS ID #1238072, Lisa H. Simmons. Triad MLS
- $285,0004 bd3 ba1.8k sqft112 Dixieland Ct, King, NC 27021For Sale
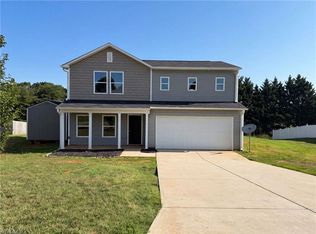 MLS ID #1226782, Lisa McGill. Triad MLS
- $274,9002 bd2 ba1.3k sqft200 W King St, King, NC 27021For Sale
 MLS ID #1235028, Lisa H. Simmons. Triad MLS
- $365,0003 bd3 ba2.3k sqft4046 Village Trace Dr, Tobaccoville, NC 27050For SaleMLS ID #1240415, Kristie Gaither. Triad MLS
- $440,0003 bd2 ba1.6k sqft6937 State Highway 66 S, King, NC 27021For SaleMLS ID #1229897, Tracy Dowling. Triad MLS
- $279,9003 bd2 ba1.5k sqft305 Kingston Dr, King, NC 27021For SaleMLS ID #1237843, Ashley Mitchell. Triad MLS
- $328,5004 bd3 ba2.2k sqft5720 Polaris Rd, Pfafftown, NC 27040For SaleMLS ID #1229934, Terry Robertson. Triad MLS
- $234,9003 bd2 ba912 sqft117 Locust Rd, King, NC 27021For SaleMLS ID #1226801, Jonathan Inman. Triad MLS
- $289,9003 bd2 ba1.1k sqft4163 Watts St, Tobaccoville, NC 27050For SaleMLS ID #1239639, Jennifer Hollowell. Triad MLS
- $270,0003 bd2 ba2k sqft7625 Stonewell Ln, Tobaccoville, NC 27050For SaleMLS ID #1221953, Mary Reese. Triad MLS
- $295,0003 bd2 ba1.8k sqft3710 Hawkedale Dr, Winston Salem, NC 27106For SaleMLS ID #1241139, Royda Turman. Triad MLS
- $314,0004 bd3 ba2.1k sqft1492 Cedar Fork Rd, Clemmons, NC 27012For SaleMLS ID #1227487, Ashley Harger. Triad MLS
- $324,9003 bd2 ba1.8k sqft1024 Kelwyn Ln, Lewisville, NC 27023For SaleMLS ID #1233350, Heather Revis. Triad MLS
- $336,9003 bd3 ba1.8k sqft8117 Reynolda Rd, Pfafftown, NC 27040For SaleMLS ID #1233153, Chrissie Whitley. Triad MLS
- $320,0003 bd2 ba1.5k sqft4563 State Highway 268, Pilot Mountain, NC 27041For SaleMLS ID #1233611, Ashley Russell. Triad MLS
- $359,9003 bd3 ba2.4k sqft670 Alpine Rd, Winston Salem, NC 27104For SaleMLS ID #1235382, Chad Kiger. Triad MLS
- $345,0003 bd2 ba1.9k sqft4880 Hawkwood Trl, Winston Salem, NC 27103For SaleMLS ID #1235234, Tracy Dowling. Triad MLS
- $375,0003 bd2 ba1.3k sqft3821 View Ln, Yadkinville, NC 27055For SaleMLS ID #1240131, Amanda Coleman. Triad MLS
- $369,5003 bd3 ba2.3k sqft2017 Pembrooke Forest Dr, Winston Salem, NC 27106For SaleMLS ID #1234686, Chris Perry. Triad MLS
