Welcome Home! This home with many recent updates is move-in ready! Roof was completed in 2022, HVAC was updated in 2026, kitchen updated in 2020 with new cabinets and granite countertops, new laminate flooring and fresh paint! There are 3 bedrooms and 2 full bathrooms. Large updated eat-in kitchen is open to the den with fireplace on the back of the home. Off the back of the home is a paved patio to enjoy the back yard. There is a one car carport and graveled area for additional parking. Separate laundry room off the kitchen for convenience and storage.
For sale
$279,900
305 Kingston Dr, King, NC 27021
3beds
1,505sqft
Stick/Site Built, Residential, Single Family Residence
Built in 1973
-- sqft lot
$-- Zestimate®
$--/sqft
$-- HOA
What's special
Fresh paintOne car carportNew laminate flooring
- 27 days
- 448
- 38
Likely to sell faster than
Zillow last checked:
Listing updated:
Listed by:
Ashley Mitchell 336-407-8835,
Ann Chilton Realty, Inc.
Source: Triad MLS,MLS#: 1237843
Facts & features
Interior
Bedrooms & bathrooms
- Bedrooms: 3
- Bathrooms: 2
- Full bathrooms: 2
- Main level bathrooms: 2
Primary bedroom
- Level: Main
- Dimensions: 13.08 x 11.5
Bedroom 2
- Level: Main
- Dimensions: 11.08 x 10.33
Bedroom 3
- Level: Main
- Dimensions: 11.83 x 9.5
Den
- Level: Main
- Dimensions: 19.17 x 13.67
Kitchen
- Level: Main
- Dimensions: 21.33 x 11.58
Living room
- Level: Main
- Dimensions: 15.17 x 11.33
Heating
- Heat Pump, Electric
Cooling
- Heat Pump
Appliances
- Included: Microwave, Dishwasher, Free-Standing Range, Electric Water Heater
- Laundry: Dryer Connection, Main Level, Washer Hookup
Features
- Ceiling Fan(s), Dead Bolt(s)
- Flooring: Laminate, Vinyl
- Basement: Crawl Space
- Number of fireplaces: 1
- Fireplace features: Den
Interior area
- Total structure area: 1,505
- Total interior livable area: 1,505 sqft
- Finished area above ground: 1,505
Property
Parking
- Total spaces: 1
- Parking features: Carport, Driveway, Attached Carport
- Attached garage spaces: 1
- Has carport: Yes
- Has uncovered spaces: Yes
Features
- Levels: One
- Stories: 1
- Patio & porch: Porch
- Pool features: None
Lot
- Dimensions: 101.87 x 197.2
Details
- Parcel number: 5982999235
- Zoning: R20
- Special conditions: Owner Sale
Construction
Type & style
- Home type: SingleFamily
- Property subtype: Stick/Site Built, Residential, Single Family Residence
Materials
- Brick, Vinyl Siding
Condition
- Year built: 1973
Utilities & green energy
- Sewer: Septic Tank
- Water: Public
Community & HOA
Community
- Subdivision: Kingston Forest
HOA
- Has HOA: No
Location
- Region: King
Financial & listing details
- Tax assessed value: $187,400
- Annual tax amount: $1,339
- Date on market: 10/5/2026
- Cumulative days on market: 27 days
- Listing agreement: Exclusive Right To Sell
Estimated market value
Not available
Estimated sales range
Not available
Not available
Price history
| Date | Event | Price |
|---|---|---|
| 10/5/2026 | Listed for sale | $279,900+483.1% |
Source:  Triad MLS #1237843 Report a problem | ||
| 7/22/2016 | Sold | $48,000-20%$32/sqft |
Source: Public Record Report a problem | ||
| 6/26/2014 | Sold | $60,000-19.9%$40/sqft |
Source: Public Record Report a problem | ||
| 6/5/2014 | Price change | $74,900-11.8%$50/sqft |
Source: CENTURY 21 SmithLove Realty #704586 Report a problem | ||
| 4/25/2014 | Listed for sale | $84,900+21.5%$56/sqft |
Source: Century 21 SmithLove #704586 Report a problem | ||
| 4/15/2014 | Sold | $69,900-22.2%$46/sqft |
Source: Public Record Report a problem | ||
| 10/5/2010 | Listing removed | $89,900$60/sqft |
Source: Carolina Farms & Homes #562425 Report a problem | ||
| 9/17/2010 | Listed for sale | $89,900+8.3%$60/sqft |
Source: Carolina Farms & Homes #562425 Report a problem | ||
| 12/21/2007 | Sold | $83,000+33.1%$55/sqft |
Source: Public Record Report a problem | ||
| 9/11/2007 | Sold | $62,371-13.4%$41/sqft |
Source: Public Record Report a problem | ||
| 12/16/2005 | Sold | $72,000$48/sqft |
Source: Public Record Report a problem | ||
Public tax history
| Year | Property taxes | Tax assessment |
|---|---|---|
| 2025 | $1,340 +32.4% | $187,400 +50% |
| 2024 | $1,012 +9.5% | $124,900 |
| 2023 | $924 | $124,900 |
| 2022 | $924 | $124,900 |
| 2021 | $924 +12.9% | $124,900 +12.9% |
| 2020 | $818 | $110,600 +23% |
| 2019 | -- | $89,900 |
| 2018 | $661 | $89,900 |
| 2017 | $661 +2% | $89,900 +2% |
| 2016 | $648 +0.7% | $88,100 |
| 2015 | $643 -1.6% | $88,100 |
| 2014 | $654 | $88,100 -5% |
| 2012 | -- | $92,700 |
| 2009 | -- | $92,700 -3.2% |
| 2008 | -- | $95,800 |
| 2005 | $62,270 | $95,800 +2.8% |
| 2002 | -- | $93,200 |
Find assessor info on the county website
Monthly payment
Est. payment
Payment breakdown
Explore the cost of this home by adjusting the details. Changes won't be saved.Climate risks
Neighborhood: 27021
Nearby schools
Schools provided by the listing agent
- Elementary: King
- Middle: Chestnut Grove
- High: West Stokes
Source: Triad MLS. This data may not be complete. We recommend contacting the local school district to confirm school assignments for this home.

Similar homes
- $289,0003 bd2 ba2.2k sqft510 E King St, King, NC 27021For Sale
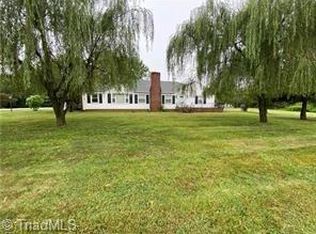
 MLS ID #1238072, Lisa H. Simmons. Triad MLS
- $274,9002 bd2 ba1.3k sqft200 W King St, King, NC 27021For Sale
 MLS ID #1235028, Lisa H. Simmons. Triad MLS
- $285,0004 bd3 ba1.8k sqft112 Dixieland Ct, King, NC 27021For Sale
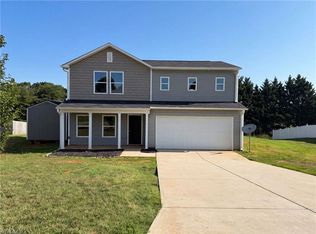 MLS ID #1226782, Lisa McGill. Triad MLS
- $325,0003 bd2 ba1.8k sqft222 Pleasantview Dr, King, NC 27021For Sale
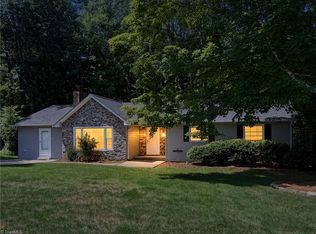 MLS ID #1229034, Paula Calloway. Triad MLS
- $234,9003 bd2 ba912 sqft117 Locust Rd, King, NC 27021For SaleMLS ID #1226801, Jonathan Inman. Triad MLS
- $339,0004 bd2 ba1.7k sqft108 King Arthur Dr, King, NC 27021For SaleMLS ID #1228902, Rita S Cain. Triad MLS
- $269,0003 bd2 ba1.9k sqft5721 Nylon Dr, Winston Salem, NC 27105For SaleMLS ID #1239261, Lisa H. Simmons. Triad MLS
- $270,0003 bd2 ba2k sqft7625 Stonewell Ln, Tobaccoville, NC 27050For SaleMLS ID #1221953, Mary Reese. Triad MLS
- $279,0003 bd2 ba1.2k sqft3298 State Highway 89 E, Walnut Cove, NC 27052For SaleMLS ID #1224479, Robert Lumbres. Triad MLS
- $249,0003 bd3 ba1.1k sqft5573 Marty Ln, Clemmons, NC 27012For SaleMLS ID #1240128, Shayna Callahan. Triad MLS
- $254,0003 bd3 ba1.6k sqft3972 Transou Rd, Pfafftown, NC 27040For SaleMLS ID #1216145, Stanley Forester. Triad MLS
- $289,0003 bd2 ba1.7k sqft1495 S Peace Haven Rd, Clemmons, NC 27012For SaleMLS ID #1237780, Stirling West. Triad MLS
- $289,9003 bd2 ba1.8k sqft4470 State Highway 268, Ararat, NC 27007For SaleMLS ID #1226633, Eric Hodges. Triad MLS
- $289,9003 bd2 ba1.4k sqft5308 Westrock Dr, Pfafftown, NC 27040For SaleMLS ID #1229045, Samuel Holder. Triad MLS
- $249,0002 bd2 ba1.4k sqft1715 Old Hollow Rd, Walkertown, NC 27051For SaleMLS ID #1237920, Lisa McGill. Triad MLS
- $269,9003 bd1 ba1.5k sqft1516 W Fairfield Dr, Mount Airy, NC 27030For SaleMLS ID #1235927, Eric Hodges. Triad MLS
- $279,0003 bd2 ba1.3k sqft3704 Signet Dr, Winston Salem, NC 27101For SaleMLS ID #1235825, Kay Orrell. Triad MLS
- $245,0003 bd3 ba1.6k sqft2618 Speas Rd, Winston Salem, NC 27106For SaleMLS ID #1235257, Lisa McGill. Triad MLS
- $249,5003 bd1 ba1.1k sqft10033 State Highway 89 W, Westfield, NC 27053For SaleMLS ID #1233845, Diann Beamer. Triad MLS
- $259,9003 bd2 ba1.9k sqft260 Buck Fork Rd, Dobson, NC 27017For SaleMLS ID #1218929, Deidre Rogers. Triad MLS
