GREAT NEW PRICE! This ALL BRICK RANCH is the PERFECT MIX of a little bit of 70s glam and a bunch of privacy! 3 BEDS and 2 BATHS on OPPOSITE ends of the L-SHAPED MAIN LEVEL make the layout spacious and open without sacrificing room definition. BRIGHT, WARM AFTERNOON SUN lights up the large covered front porch... for you and your plants to enjoy any hour of the day! The kitchen has a surprisingly large footprint, with vintage wood cabinets and lots of counter space. The GIANT SUNROOM/DEN leads to an ENORMOUS BACK YARD with an already in-place concrete pad. ONLY A FEW STAIRS from front porch or garage parking to reach the main house. AND… A NEW ROOF from 2025! A LOWER LEVEL SPACE with BATH and KITCHEN AREAS is perfect for guests or AS A RENTAL, with a PRIVATE SIDE ENTRANCE. The adjacent space is perfect as a GARAGE, WORKSHOP or STORAGE! CONVENIENT TO ANYTHING in the city, but with the FEEL OF COUNTRY and waiting for YOU… just down the street from LONG CREEK PARK and POOL. COME SEE!
For sale
Price cut: $26.4K (9/17)
$328,500
5720 Polaris Rd, Pfafftown, NC 27040
4beds
2,236sqft
Stick/Site Built, Residential, Single Family Residence
Built in 1981
0.48 Acres Lot
$322,500 Zestimate®
$--/sqft
$-- HOA
What's special
Large covered front porch
- 56 days
- 471
- 37
Zillow last checked:
Listing updated:
Listed by:
Terry Robertson 615-507-9771,
Leonard Ryden Burr Real Estate
Source: Triad MLS,MLS#: 1229934
Facts & features
Interior
Bedrooms & bathrooms
- Bedrooms: 4
- Bathrooms: 3
- Full bathrooms: 3
- Main level bathrooms: 2
Primary bedroom
- Level: Main
- Dimensions: 13.5 x 17.5
Bedroom 2
- Level: Main
- Dimensions: 13.5 x 17.5
Bedroom 3
- Level: Main
- Dimensions: 14.5 x 11.5
Bedroom 4
- Level: Basement
Den
- Level: Main
- Dimensions: 21.5 x 17
Dining room
- Level: Main
- Dimensions: 13.5 x 14
Entry
- Level: Main
- Dimensions: 8 x 8
Laundry
- Level: Basement
Living room
- Level: Main
- Dimensions: 17.5 x 18
Heating
- Heat Pump, Electric
Cooling
- Central Air
Appliances
- Included: Microwave, Dishwasher, Disposal, Electric Water Heater
- Laundry: Dryer Connection, In Basement, Washer Hookup
Features
- Ceiling Fan(s), Dead Bolt(s)
- Flooring: Carpet, Tile, Vinyl
- Basement: Partially Finished, Basement
- Has fireplace: No
Interior area
- Total structure area: 2,237
- Total interior livable area: 2,236 sqft
- Finished area above ground: 2,036
- Finished area below ground: 200
Property
Parking
- Total spaces: 2
- Parking features: Driveway, Garage, Paved, On Street, Garage Door Opener, Attached, Garage Faces Front
- Attached garage spaces: 2
- Has uncovered spaces: Yes
Features
- Levels: One
- Stories: 1
- Patio & porch: Porch
- Exterior features: Garden
- Pool features: None
- Fencing: Privacy
Lot
- Size: 0.48 Acres
- Features: Level, Not in Flood Zone
Details
- Parcel number: 6809418747
- Zoning: RS20
- Special conditions: Owner Sale
Construction
Type & style
- Home type: SingleFamily
- Architectural style: Ranch
- Property subtype: Stick/Site Built, Residential, Single Family Residence
Materials
- Brick
Condition
- Year built: 1981
Utilities & green energy
- Sewer: Septic Tank
- Water: Public
Community & HOA
Community
- Subdivision: Valley Dale Estates
HOA
- Has HOA: No
Location
- Region: Pfafftown
Financial & listing details
- Tax assessed value: $340,600
- Annual tax amount: $3,893
- Date on market: 8/3/2026
- Cumulative days on market: 48 days
- Listing agreement: Exclusive Right To Sell
- Exclusions: Attached List.
Estimated market value
$322,500
$306,000 - $339,000
$2,072/mo
Price history
| Date | Event | Price |
|---|---|---|
| 9/17/2026 | Price change | $328,500-7.4% |
Source:  Triad MLS #1229934 Report a problem Triad MLS #1229934 Report a problem | ||
| 8/11/2026 | Listed for sale | $354,900+144.8% |
Source: Triad MLS #1229934 Report a problem | ||
| 8/23/2001 | Sold | $145,000 |
Source: Triad MLS #W123408 Report a problem | ||
Public tax history
| Year | Property taxes | Tax assessment |
|---|---|---|
| 2025 | $3,754 +22.6% | $366,300 +67.9% |
| 2024 | $3,061 +4.8% | $218,200 |
| 2023 | $2,921 +1.9% | $218,200 |
| 2022 | $2,867 +1.8% | $218,200 |
| 2021 | $2,815 +5.7% | $218,200 +13.1% |
| 2020 | $2,664 -0.7% | $192,900 |
| 2019 | $2,683 +5.3% | $192,900 |
| 2018 | $2,548 | $192,900 +15.7% |
| 2016 | $2,548 +17.9% | $166,790 |
| 2015 | $2,162 +3.1% | $166,790 |
| 2014 | $2,096 | $166,790 |
| 2013 | -- | $166,790 +0.1% |
| 2012 | -- | $166,670 |
| 2011 | -- | $166,670 |
| 2010 | -- | $166,670 |
| 2009 | -- | $166,670 +9.8% |
| 2008 | -- | $151,820 |
| 2007 | -- | $151,820 |
| 2006 | -- | $151,820 |
| 2005 | -- | $151,820 +3.4% |
| 2004 | -- | $146,858 -0.1% |
| 2003 | -- | $147,060 |
| 2002 | -- | $147,060 |
| 2001 | -- | -- |
| 2000 | -- | $133,218 |
Find assessor info on the county website
Monthly payment
Est. payment
Payment breakdown
Explore the cost of this home by adjusting the details. Changes won't be saved.Climate risks
Neighborhood: 27040
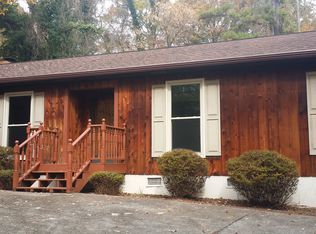
Similar homes
- $339,0003 bd2 ba1.7k sqft5737 Polaris Ct, Pfafftown, NC 27040For Sale

 MLS ID #1233518, Lisa Parrish. Triad MLS
 - $319,9003 bd2 ba1.9k sqft5532 Alma Dr, Winston Salem, NC 27105For Sale
 MLS ID #1233641, Sue Shults. Triad MLS
 - $289,9003 bd2 ba1.4k sqft5308 Westrock Dr, Pfafftown, NC 27040For Sale
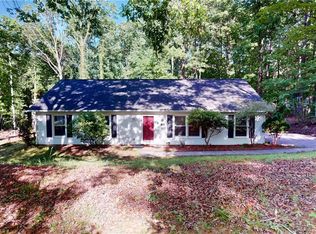 MLS ID #1229045, Samuel Holder. Triad MLS
 - $279,9004 bd3 ba2.2k sqft2408 Tannery Trl, Winston Salem, NC 27106For Sale
 MLS ID #1213709, William Slaughter. Triad MLS
 - $377,7004 bd3 ba2.5k sqft590 N Peace Haven Rd, Winston Salem, NC 27104For SaleMLS ID #1236440, Chasity Carroll. Triad MLS
- $349,0004 bd2 ba1.7k sqft108 King Arthur Dr, King, NC 27021For SaleMLS ID #1228902, Rita S Cain. Triad MLS
- $315,1004 bd3 ba2.1k sqft1492 Cedar Fork Rd, Clemmons, NC 27012For SaleMLS ID #1227487, Ashley Harger. Triad MLS
- $289,9003 bd3 ba1.5k sqft8984 Stamford Club Ct, Rural Hall, NC 27045For SaleMLS ID #1233844, Amy Ramey. Triad MLS
- $284,0003 bd3 ba2.3k sqft1041 Canyon Dr, Rural Hall, NC 27045For SaleMLS ID #1227686, Lori Ramirez. Triad MLS
- $315,0003 bd2 ba1.7k sqft2206 Rural Hall Germanton Rd, Rural Hall, NC 27045For SaleMLS ID #1234061, Abigail Cook. Triad MLS
- $324,9003 bd3 ba2k sqft792 Reaford Rd, Winston Salem, NC 27104For SaleMLS ID #1227004, James W. Patella. Triad MLS
- $330,0003 bd2 ba1.6k sqft130 Winchester Dr, King, NC 27021For SaleMLS ID #1214931, Tammy Ann Chilton. Triad MLS
- $350,0003 bd3 ba1.9k sqft133 Evergreen Dr, Winston Salem, NC 27106For SaleMLS ID #1233203, Robert Newman. Triad MLS
- $330,0003 bd3 ba1.7k sqft5450 Alamo Dr, Winston Salem, NC 27104For SaleMLS ID #1235537, Stirling West. Triad MLS
- $349,5003 bd2 ba1.3k sqft5736 Davis Rd, Walkertown, NC 27051For SaleMLS ID #1227227, Andy Hatfield. Triad MLS
- $329,0003 bd3 ba3k sqft9600 Styers Ferry Rd, Lewisville, NC 27023For SaleMLS ID #1231127, Ashley Harris. Triad MLS
- $329,9003 bd3 ba2.1k sqft370 Tamworth Dr, Clemmons, NC 27012For SaleMLS ID #1235095, Donna Barham. Triad MLS
- $325,0003 bd2 ba1.5k sqft4563 State Highway 268, Pilot Mountain, NC 27041For SaleMLS ID #1233611, Daniel Sprouse. Triad MLS
- $356,0003 bd3 ba2.9k sqft7850 Beech Forest Rd, Lewisville, NC 27023For SaleMLS ID #1226831, Lisa McGill. Triad MLS
- $340,0003 bd4 ba2.3k sqft4420 Eagles Nest Dr, Winston Salem, NC 27127For SaleMLS ID #1235761, Leigh Cortesis. Triad MLS
