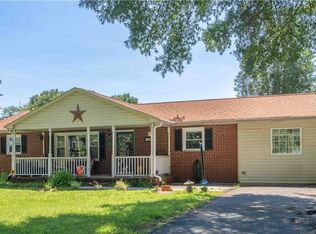
Welcome home to this well-maintained, all-brick 3-bedroom, 2-bath residence nestled on over 2 acres in the growing Walkertown area. Offering the perfect balance of peaceful country living and everyday convenience, this property is just minutes from shopping, dining, and other amenities while providing the privacy and space to enjoy your own retreat. Inside, you'll find an easy-flowing floor plan designed for comfortable living, along with a spacious laundry room for added convenience. The attached garage offers plenty of workspace for hobbies, projects, or additional storage. Whether you're looking for room to spread out, entertain, or simply enjoy the outdoors, this property offers endless possibilities. Don't miss your opportunity to own this beautiful home with space, comfort, and a location that's hard to beat!
For sale
Price cut: $10K (9/11)
$349,500
5736 Davis Rd, Walkertown, NC 27051
3beds
1,370sqft
Stick/Site Built, Residential, Single Family Residence
Built in 1982
2.14 Acres Lot
$343,000 Zestimate®
$--/sqft
$-- HOA
What's special
- 70 days
- 530
- 18
Zillow last checked:
Listing updated:
Listed by:
Andy Hatfield 336-608-1809,
Carolina Home Partners by eXp Realty
Source: Triad MLS,MLS#: 1227227
Facts & features
Interior
Bedrooms & bathrooms
- Bedrooms: 3
- Bathrooms: 2
- Full bathrooms: 2
- Main level bathrooms: 2
Primary bedroom
- Level: Main
- Dimensions: 13.25 x 11
Bedroom 2
- Level: Main
- Dimensions: 10.92 x 10.17
Bedroom 3
- Level: Main
- Dimensions: 11.33 x 13.83
Breakfast
- Level: Main
- Dimensions: 9 x 11.25
Kitchen
- Level: Main
- Dimensions: 9.67 x 11.33
Laundry
- Level: Main
- Dimensions: 12.08 x 8.75
Living room
- Level: Main
- Dimensions: 17.75 x 13.83
Living room
- Level: Main
- Dimensions: 12.08 x 16
Heating
- Heat Pump, Electric
Cooling
- Central Air
Appliances
- Included: Electric Water Heater
Features
- Ceiling Fan(s)
- Flooring: Laminate
- Basement: Crawl Space
- Attic: Pull Down Stairs
- Has fireplace: No
Interior area
- Total structure area: 1,370
- Total interior livable area: 1,370 sqft
- Finished area above ground: 1,370
Property
Parking
- Total spaces: 1
- Parking features: Driveway, Garage, Attached Carport
- Attached garage spaces: 1
- Has carport: Yes
- Has uncovered spaces: Yes
Features
- Levels: One
- Stories: 1
- Patio & porch: Porch
- Exterior features: Garden
- Pool features: None
- Fencing: Fenced
Lot
- Size: 2.14 Acres
- Features: Horses Allowed, Partially Cleared, Partially Wooded
- Residential vegetation: Partially Wooded
Details
- Parcel number: 6849625211000
- Zoning: RS40
- Special conditions: Owner Sale
- Horses can be raised: Yes
Construction
Type & style
- Home type: SingleFamily
- Property subtype: Stick/Site Built, Residential, Single Family Residence
Materials
- Brick
Condition
- Year built: 1982
Utilities & green energy
- Sewer: Septic Tank
- Water: Well
Community & HOA
HOA
- Has HOA: No
Location
- Region: Walkertown
Financial & listing details
- Tax assessed value: $241,600
- Annual tax amount: $1,523
- Date on market: 7/10/2026
- Cumulative days on market: 69 days
- Listing agreement: Exclusive Right To Sell
- Listing terms: Cash,Conventional,FHA,VA Loan
Estimated market value
$343,000
$326,000 - $360,000
$1,387/mo
Price history
| Date | Event | Price |
|---|---|---|
| 9/11/2026 | Price change | $349,500-2.8% |
Source:  Triad MLS #1227227 Report a problem Triad MLS #1227227 Report a problem | ||
| 8/20/2026 | Price change | $359,500-1.4% |
Source: Triad MLS #1227227 Report a problem | ||
| 7/10/2026 | Listed for sale | $364,500+162.2% |
Source: Triad MLS #1227227 Report a problem | ||
| 5/30/2007 | Sold | $139,000+54.6% |
Source: Triad MLS #W427250 Report a problem | ||
| 4/30/2003 | Sold | $89,900 |
Source: Triad MLS #W290637 Report a problem | ||
Public tax history
| Year | Property taxes | Tax assessment |
|---|---|---|
| 2025 | $1,524 +58.9% | $241,600 +102% |
| 2024 | $959 | $119,600 |
| 2023 | $959 +0.6% | $119,600 |
| 2022 | $953 | $119,600 |
| 2021 | $953 +2.2% | $119,600 +11% |
| 2020 | $932 -1.1% | $107,700 |
| 2019 | $943 +5.3% | $107,700 |
| 2018 | $896 | $107,700 +3.5% |
| 2016 | $896 +4.9% | $104,086 |
| 2015 | $855 +2.4% | $104,086 |
| 2014 | $835 | $104,086 |
| 2013 | -- | $104,086 -10.5% |
| 2012 | -- | $116,350 |
| 2011 | -- | $116,350 |
| 2010 | -- | $116,350 |
| 2009 | -- | $116,350 +1.5% |
| 2008 | -- | $114,661 |
| 2007 | -- | $114,661 |
| 2006 | -- | $114,661 |
| 2005 | -- | $114,661 +16.1% |
| 2004 | -- | $98,787 |
| 2003 | -- | $98,787 |
Find assessor info on the county website
Monthly payment
Est. payment
Payment breakdown
Explore the cost of this home by adjusting the details. Changes won't be saved.Climate risks
Neighborhood: 27051
Similar homes
- $330,0003 bd3 ba1.8k sqft6372 Nolichucky Dr, Walkertown, NC 27051For Sale

 MLS ID #1231695, Daniel Testa. Triad MLS
 - $284,0003 bd2 ba1.6k sqft1826 Old Hollow Rd, Walkertown, NC 27051For Sale
 MLS ID #1229769, Maggie Bohannon. Triad MLS
 - $349,0003 bd2 ba1.7k sqft5737 Polaris Ct, Pfafftown, NC 27040For Sale
 MLS ID #1233518, Lisa Parrish. Triad MLS
 - $274,0002 bd2 ba1.8k sqft4701 New Walkertown Rd, Walkertown, NC 27051For Sale
 MLS ID #1222472, Helen Howard. Triad MLS
 - $330,0003 bd3 ba1.6k sqft1011 W Mountain St, Kernersville, NC 27284For SaleMLS ID #1234887, Nicole Fields. Triad MLS
- $315,0003 bd2 ba1.7k sqft2206 Rural Hall Germanton Rd, Rural Hall, NC 27045For SaleMLS ID #1234061, Abigail Cook. Triad MLS
- $325,0003 bd2 ba1.7k sqft5059 Ramillie Run, Winston Salem, NC 27106For SaleMLS ID #1235343, Katie Trenerowski. Triad MLS
- $325,0003 bd3 ba1.8k sqft2299 Winterberry Dr, Winston Salem, NC 27106For SaleMLS ID #1235009, Brandon LaVallee. Triad MLS
- $334,9003 bd2 ba1.5k sqft511 Croydon Ln, Winston Salem, NC 27107For SaleMLS ID #1233330, Amanda Tucker. Triad MLS
- $360,0003 bd3 ba1.9k sqft1131 Cypress Cir, Winston Salem, NC 27106For SaleMLS ID #1231235, Kristin Ranson. Triad MLS
- $275,0003 bd2 ba1.4k sqft6135 Stanleyville Dr, Rural Hall, NC 27045For SaleMLS ID #1225633, Brittany Holloway. Triad MLS
- $279,9003 bd2 ba1.7k sqft1113 Ridgecliff Dr, Rural Hall, NC 27045For SaleMLS ID #1232860, Chasity Carroll. Triad MLS
- $340,0003 bd2 ba1.4k sqft243 Farmingdale Ave, Winston Salem, NC 27107For SaleMLS ID #1222366, LeAnn Tinnin. Triad MLS
- $341,0003 bd2 ba1.8k sqft437 Valleymeade Dr, Kernersville, NC 27284For SaleMLS ID #1215728, Jim Duncan. Triad MLS
- $344,9003 bd2 ba1.5k sqft1000 Hastings Hill Rd, Kernersville, NC 27284For SaleMLS ID #1231097, Sherri Kiser. Triad MLS
- $254,9003 bd2 ba1.4k sqft5905 Stanleyville Dr, Rural Hall, NC 27045For SaleMLS ID #1227793, Terry Sechrist. Triad MLS
- $379,9003 bd2 ba1.6k sqft7706 Moutline Ct, Greensboro, NC 27409For SaleMLS ID #1224666, Stephen Lawing. Triad MLS
- $360,0003 bd3 ba1.9k sqft133 Evergreen Dr, Winston Salem, NC 27106For SaleMLS ID #1233203, Robert Newman. Triad MLS
- $244,9003 bd2 ba1.3k sqft3035 Plantation Rd, Winston Salem, NC 27105For SaleMLS ID #1223506, Ryan Gifford. Triad MLS
- $265,0003 bd2 ba1.4k sqft8955 Dennis Rd, Germanton, NC 27019For SaleMLS ID #1224055, Karen Pardue. Triad MLS
