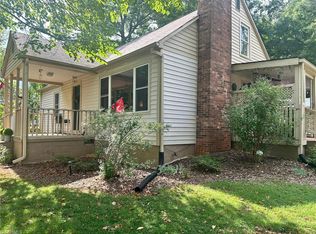
Check out this amazing opportunity for a move-in ready 4BR/2BA home located on a quiet dead-end street. Inside, you will find a spacious living room and an eat-in kitchen with ample cabinetry. The main level includes an office/laundry room for added convenience. The layout features four spacious bedrooms with hardwood floors, including a primary bedroom with an en-suite bathroom and outdoor access. The hall bathroom is well-appointed with a tile shower and soaking tub. Additionally, a full unfinished basement provides significant storage space or room for a workshop. The exterior features a charming rocking chair front porch and adjacent patio area, a double-car attached carport, and an oversized driveway for additional parking. The property also includes a detached two-car garage with electricity, perfect for a workshop or car enthusiasts, and a large backyard ideal for gardening or recreation. This well-maintained home is within walking distance of Mineral Spring School.
For sale
$320,000
708 Hudson St, Winston Salem, NC 27105
4beds
1,838sqft
Stick/Site Built, Residential, Single Family Residence
Built in 1960
0.64 Acres Lot
$309,500 Zestimate®
$--/sqft
$-- HOA
What's special
- 93 days |
- 198 |
- 12 |
Zillow last checked:
Listing updated:
Listed by:
Emily Phipps 336-813-7520,
Keller Williams Realty Elite,
Ashley Harris 336-409-0757,
Keller Williams Realty Elite
Source: Triad MLS,MLS#: 1216464 Originating MLS: Winston-Salem
Originating MLS: Winston-SalemFacts & features
Interior
Bedrooms & bathrooms
- Bedrooms: 4
- Bathrooms: 2
- Full bathrooms: 2
- Main level bathrooms: 2
Primary bedroom
- Level: Main
- Dimensions: 14.92 x 11.92
Bedroom 2
- Level: Main
- Dimensions: 11.67 x 10.67
Bedroom 3
- Level: Main
- Dimensions: 14.67 x 11.33
Bedroom 4
- Level: Main
- Dimensions: 11.92 x 11.83
Dining room
- Level: Main
- Dimensions: 11.92 x 8
Kitchen
- Level: Main
- Dimensions: 11.92 x 9
Laundry
- Level: Main
- Dimensions: 7.67 x 5.67
Living room
- Level: Main
- Dimensions: 18.5 x 11.83
Office
- Level: Main
- Dimensions: 11.83 x 7.92
Heating
- Forced Air, Oil
Cooling
- Central Air
Appliances
- Included: Microwave, Range, Cooktop, Electric Water Heater
- Laundry: Dryer Connection, Main Level, Washer Hookup
Features
- Ceiling Fan(s), Dead Bolt(s), Pantry, Separate Shower
- Flooring: Carpet, Vinyl
- Doors: Storm Door(s)
- Basement: Unfinished, Basement
- Attic: Pull Down Stairs
- Number of fireplaces: 1
- Fireplace features: Basement
Interior area
- Total structure area: 3,512
- Total interior livable area: 1,838 sqft
- Finished area above ground: 1,838
Property
Parking
- Total spaces: 3
- Parking features: Carport, Driveway, Paved, Garage Door Opener, Attached Carport, Detached
- Attached garage spaces: 3
- Has carport: Yes
- Has uncovered spaces: Yes
Features
- Levels: One
- Stories: 1
- Patio & porch: Porch
- Pool features: None
- Fencing: None,Fenced
Lot
- Size: 0.64 Acres
- Features: Sloped
Details
- Additional structures: Storage
- Parcel number: 6837483345
- Zoning: RS9
- Special conditions: Owner Sale
- Other equipment: Sump Pump
Construction
Type & style
- Home type: SingleFamily
- Architectural style: Ranch
- Property subtype: Stick/Site Built, Residential, Single Family Residence
Materials
- Brick
Condition
- Year built: 1960
Utilities & green energy
- Sewer: Public Sewer
- Water: Public
Community & HOA
Community
- Security: Smoke Detector(s)
HOA
- Has HOA: No
Location
- Region: Winston Salem
Financial & listing details
- Tax assessed value: $241,100
- Annual tax amount: $1,072
- Date on market: 4/20/2026
- Cumulative days on market: 93 days
- Listing agreement: Exclusive Right To Sell
- Listing terms: Cash,Conventional,FHA,VA Loan
Estimated market value
$309,500
$294,000 - $325,000
$1,621/mo
Price history
| Date | Event | Price |
|---|---|---|
| 4/21/2026 | Listed for sale | $320,000+166.7% |
Source:  Triad MLS #1216464 Report a problem Triad MLS #1216464 Report a problem | ||
| 8/18/2017 | Sold | $120,000 |
Source: Triad MLS #838964 Report a problem | ||
Public tax history
Tax history is unavailable.
Monthly payment
Est. payment
Payment breakdown
Explore the cost of this home by adjusting the details. Changes won't be saved.Climate risks
Neighborhood: 27105
Nearby schools
GreatSchools rating
- 6/10Mineral Springs ElementaryGrades: PK-5Distance: 0.2 mi
- 1/10Mineral Springs MiddleGrades: 6-8Distance: 0.2 mi
- 3/10Carver HighGrades: 9-12Distance: 2.3 mi
- $247,2004 bd2 ba1.8k sqft708 Hudson Rd, Winston Salem, NC 27105Off Market
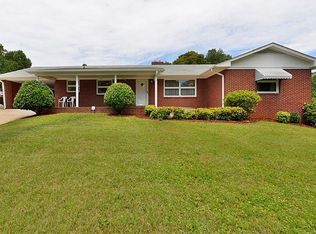
- $200,3003 bd2 ba1.2k sqft716 Hudson Rd, Winston Salem, NC 27105Off Market
- $270,0002 bd1 ba1.7k sqft700 Hudson Rd, Winston Salem, NC 27105Sold
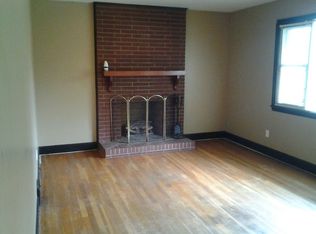
- $237,0003 bd2 ba1.5k sqft700 Hudson St, Winston Salem, NC 27105Off Market
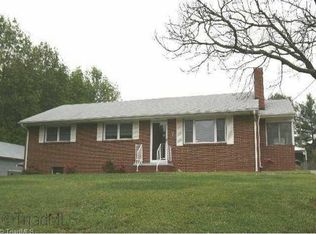
- $196,4003 bd1 ba1.3k sqft720 Hudson Rd, Winston Salem, NC 27105Off Market
- $219,6003 bd2 ba1.7k sqft709 Hudson Rd, Winston Salem, NC 27105Off Market
- $24,200-- bd-- ba-- sqft709 Hudson Rd, Winston Salem, NC 27105Off Market
- $244,3003 bd1 ba1.4k sqft703 Hudson Rd, Winston Salem, NC 27105Off Market
A local agent can set up tours, give advice and negotiate with sellers.
A local lender can help you make sure your offer is ready when you are.
Similar homes
- $289,0003 bd3 ba1.9k sqft4810 Hemphill Dr, Winston Salem, NC 27105For Sale
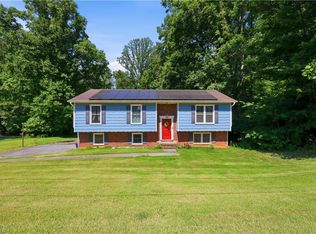
 MLS ID #1224565, Missy Hunter. Triad MLS
 - $299,9004 bd2 ba1.7k sqft2921 Bittersweet Rd, Winston Salem, NC 27106For Sale
 MLS ID #1225243, Sherri Kiser. Triad MLS
 - $269,9003 bd2 ba1.5k sqft1129 Ziglar Rd, Winston Salem, NC 27105For Sale
 MLS ID #1222062, Sean Houle. Triad MLS
 - $339,9003 bd2 ba2.1k sqft406 S Cliffdale Dr, Winston Salem, NC 27104For Sale
 MLS ID #1228544, Susan Carter. Triad MLS
 - $340,0003 bd3 ba2k sqft2110 Whitney Rd, Winston Salem, NC 27106For SaleMLS ID #1214146, Doug Pollet. Triad MLS
- $339,9004 bd3 ba2.3k sqft3030 Prytania Rd, Winston Salem, NC 27106For SaleMLS ID #1222599, Ginger Baldwin. Triad MLS
- $350,0004 bd2 ba2.5k sqft4010 Kernersville Rd, Winston Salem, NC 27107For SaleMLS ID #1226541, Zach Faske. Triad MLS
- $319,0003 bd3 ba1.6k sqft3000 Wonderwood Dr, Winston Salem, NC 27103For SaleMLS ID #1217378, Lisa Allen. Triad MLS
- $325,0003 bd2 ba1.5k sqft465 Pennsylvania Ave, Winston Salem, NC 27104For SaleMLS ID #1220460, Michael Ferrin. Triad MLS
- $355,0003 bd3 ba1.7k sqft4480 Langhorne Dr, Winston Salem, NC 27106For SaleMLS ID #1226458, Victoria L. Boysen. Triad MLS
- $244,9003 bd2 ba1.3k sqft3035 Plantation Rd, Winston Salem, NC 27105For SaleMLS ID #1223506, Ryan Gifford. Triad MLS
- $352,0004 bd3 ba2.2k sqft2408 Tannery Trl, Winston Salem, NC 27106For SaleMLS ID #1213709, William Slaughter. Triad MLS
- $350,0003 bd2 ba1.4k sqft243 Farmingdale Ave, Winston Salem, NC 27107For SaleMLS ID #1222366, LeAnn Tinnin. Triad MLS
- $299,5003 bd2 ba1.5k sqft3261 Polo Rd, Winston Salem, NC 27106For SaleMLS ID #1221759, Michael Hosey. Triad MLS
- $300,0002 bd2 ba1.4k sqft3901 Woodview Dr, Winston Salem, NC 27106For SaleMLS ID #1224623, Zach Sawyers. Triad MLS
- $299,9003 bd2 ba2.5k sqft3533 Woodmere Pl, Winston Salem, NC 27106For SaleMLS ID #1220287, Karen Scott. Triad MLS
- $299,0003 bd2 ba1.7k sqft310 Stewart Rd, Winston Salem, NC 27107For SaleMLS ID #1222185, Erin Henry. Triad MLS
- $349,9905 bd5 ba1.7k sqft4908 Southwin Dr, Winston Salem, NC 27104For SaleMLS ID #1225129, John Pursley. Triad MLS
- $307,0003 bd3 ba1.7k sqft4220 Mae Len Dr, Winston Salem, NC 27107For SaleMLS ID #1224669, Jeffrey Nicholson. Triad MLS
- $300,0003 bd2 ba1.6k sqft2519 Lullington Dr, Winston Salem, NC 27103For SaleMLS ID #1222679, Amy Scheid. Triad MLS
