A rare opportunity to own a piece of Winston-Salem history! Known as The Robert Leinbach House, this distinctive property offers a unique chance to own a home with a story to tell. Ideally situated in the highly sought-after Mount Tabor area, just moments from Wake Forest University, the property combines historic significance with an exceptional location and exciting possibilities. The spacious backyard offers a private setting with potential for a second homesite or accessory dwelling unit, subject to applicable approvals. Whether you envision preserving its historic character, creating a distinctive Airbnb or short-term rental, or exploring additional possibilities for the property, the opportunities are intriguing. Don't miss this chance to make your mark on a piece of Winston-Salem's past while envisioning its future!
For sale
$350,000
220 Carter Cir, Winston Salem, NC 27106
3beds
1,601sqft
Stick/Site Built, Residential, Single Family Residence
Built in 1930
1.22 Acres Lot
$-- Zestimate®
$--/sqft
$-- HOA
What's special
Private settingSpacious backyard
- 11 days
- 6,318
- 726
Likely to sell faster than
Zillow last checked:
Listing updated:
Listed by:
Meg Shipley 336-829-9522,
Shipley Co LLC,
Savannah Bowman 828-405-4380,
Shipley Co LLC
Source: Triad MLS,MLS#: 1239843
Facts & features
Interior
Bedrooms & bathrooms
- Bedrooms: 3
- Bathrooms: 2
- Full bathrooms: 2
- Main level bathrooms: 1
Primary bedroom
- Level: Main
- Dimensions: 10.92 x 14.75
Bedroom 2
- Level: Second
- Dimensions: 13.58 x 14.25
Bedroom 3
- Level: Second
- Dimensions: 9.58 x 16.58
Breakfast
- Level: Main
- Dimensions: 13.75 x 9.25
Kitchen
- Level: Main
- Dimensions: 13.75 x 7.92
Laundry
- Level: Main
- Dimensions: 10.58 x 4.5
Living room
- Level: Main
- Dimensions: 20 x 17.58
Heating
- Heat Pump, Electric
Cooling
- Central Air
Appliances
- Included: Dishwasher, Disposal, Free-Standing Range, Electric Water Heater
- Laundry: Dryer Connection, Washer Hookup
Features
- Built-in Features
- Flooring: Carpet, Tile, Vinyl, Wood
- Basement: Unfinished, Basement
- Attic: Access Only
- Number of fireplaces: 1
- Fireplace features: Gas Log, Living Room
Interior area
- Total structure area: 2,038
- Total interior livable area: 1,601 sqft
- Finished area above ground: 1,601
Video & virtual tour
Property
Parking
- Parking features: Driveway
- Has uncovered spaces: Yes
Features
- Levels: One and One Half
- Stories: 1
- Patio & porch: Porch
- Pool features: None
- Fencing: None
Lot
- Size: 1.22 Acres
- Features: City Lot, Partially Cleared, Not in Flood Zone
Details
- Parcel number: 6816354526
- Zoning: RS9
- Special conditions: Owner Sale
Construction
Type & style
- Home type: SingleFamily
- Architectural style: Log
- Property subtype: Stick/Site Built, Residential, Single Family Residence
Materials
- Log, Wood Siding
Condition
- Year built: 1930
Utilities & green energy
- Sewer: Public Sewer
- Water: Public
Community & HOA
Community
- Subdivision: Carter Park
HOA
- Has HOA: No
Location
- Region: Winston Salem
Financial & listing details
- Tax assessed value: $312,300
- Annual tax amount: $3,569
- Date on market: 10/26/2026
- Cumulative days on market: 11 days
- Listing agreement: Exclusive Right To Sell
- Listing terms: Cash,Conventional,FHA,VA Loan
Estimated market value
Not available
Estimated sales range
Not available
Not available
Price history
| Date | Event | Price |
|---|---|---|
| 10/26/2026 | Listed for sale | $350,000+11.1% |
Source:  Triad MLS #1239843 Report a problem | ||
| 11/22/2024 | Sold | $315,000+5% |
Source: Triad MLS #1158814 Report a problem | ||
| 11/3/2024 | Pending sale | $300,000 |
Source: Triad MLS #1158814 Report a problem | ||
| 10/11/2024 | Listed for sale | $300,000+281% |
Source: Triad MLS #1158814 Report a problem | ||
| 4/8/2019 | Sold | $78,750-31.8%$49/sqft |
Source: Public Record Report a problem | ||
| 12/14/2018 | Listed for sale | -- |
Source: Auction.com Report a problem | ||
| 11/20/2002 | Sold | $115,500$72/sqft |
Source: Public Record Report a problem | ||
Public tax history
| Year | Property taxes | Tax assessment |
|---|---|---|
| 2025 | $3,442 +217.6% | $312,300 +102.1% |
| 2024 | $1,084 +4.8% | $154,500 |
| 2023 | $1,034 +1.9% | $154,500 |
| 2022 | $1,015 -49.1% | $154,500 |
| 2021 | $1,993 +12.7% | -- |
| 2020 | $1,769 -0.7% | $128,100 |
| 2019 | $1,782 +98.1% | $128,100 |
| 2018 | $900 | $128,100 +22.9% |
| 2016 | $900 +28.9% | $104,233 |
| 2015 | $698 +6.6% | $104,233 |
| 2014 | $655 | $104,233 |
| 2013 | -- | $104,233 +2.5% |
| 2012 | -- | $101,729 |
| 2011 | -- | $101,729 |
| 2010 | -- | $101,729 |
| 2009 | -- | $101,729 +1.8% |
| 2008 | -- | $99,911 |
| 2007 | -- | $99,911 |
| 2006 | -- | $99,911 |
| 2005 | -- | $99,911 +18.4% |
| 2004 | -- | $84,363 |
Find assessor info on the county website
Monthly payment
Est. payment
Payment breakdown
Explore the cost of this home by adjusting the details. Changes won't be saved.Climate risks
Neighborhood: Mount Tabor
Nearby schools
Schools provided by the listing agent
- Elementary: Speas
- Middle: Paisley
- High: Mt. Tabor
Source: Triad MLS. This data may not be complete. We recommend contacting the local school district to confirm school assignments for this home.

Similar homes
- $340,0003 bd3 ba1.9k sqft133 Evergreen Dr, Winston Salem, NC 27106For Sale
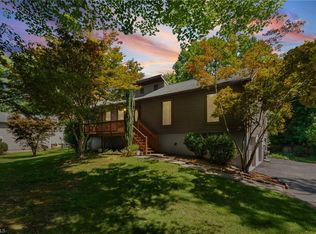
 MLS ID #1233203, Robert Newman. Triad MLS
- $295,0003 bd2 ba1.8k sqft3710 Hawkedale Dr, Winston Salem, NC 27106For Sale
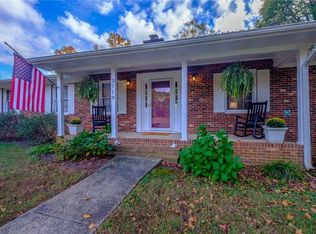 MLS ID #1241139, Royda Turman. Triad MLS
- $425,0004 bd2 ba1.9k sqft3015 Polo Rd, Winston Salem, NC 27106For Sale
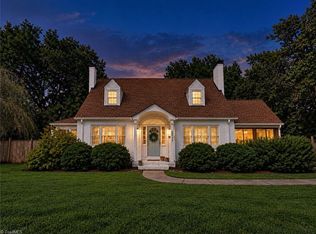 MLS ID #1238874, Jennifer Rimoldi. Triad MLS
- $350,0003 bd2 ba1.9k sqft4399 Bridalcreek W, Winston Salem, NC 27106For Sale
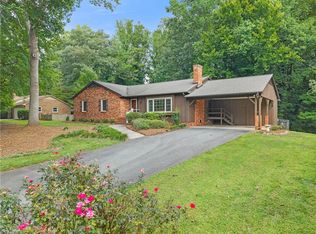 MLS ID #1233756, Johnathan Meyers. Triad MLS
- $369,9003 bd2 ba2.2k sqft5275 Reynolda Rd, Winston Salem, NC 27106For SaleMLS ID #1234082, Amanda Tucker. Triad MLS
- $290,0004 bd3 ba2k sqft750 Gibb St, Winston Salem, NC 27106For SaleMLS ID #1239191, Pilar D. Powell. Triad MLS
- $315,0004 bd3 ba2.3k sqft107 Wedgefield Ave, Winston Salem, NC 27106For SaleMLS ID #1237501, Ashley Renee Nelson. Triad MLS
- $279,9003 bd2 ba1.8k sqft207 Leland Dr, Winston Salem, NC 27106For SaleMLS ID #1234671, Samuel Collins. Triad MLS
- $315,0003 bd3 ba2k sqft2110 Whitney Rd, Winston Salem, NC 27106For SaleMLS ID #1214146, Doug Pollet. Triad MLS
- $382,0004 bd3 ba2.1k sqft650 Brentwood Ct, Winston Salem, NC 27104For SaleMLS ID #1240555, Charles Reece. Triad MLS
- $364,9004 bd2 ba1.9k sqft4733 Eastwin Dr, Winston Salem, NC 27104For SaleMLS ID #1235345, Blake Ginther. Triad MLS
- $299,9002 bd2 ba1.8k sqft5038 Pinewood Dr, Winston Salem, NC 27106For SaleMLS ID #1235862, McKenzie Ziegler. Triad MLS
- $300,0003 bd2 ba1.7k sqft4641 Bridle Path, Winston Salem, NC 27103For SaleMLS ID #1240931, Anna Keller. Triad MLS
- $274,9004 bd2 ba1.7k sqft2921 Bittersweet Rd, Winston Salem, NC 27106For SaleMLS ID #1225243, Sherri Kiser. Triad MLS
- $329,9003 bd3 ba1.4k sqft1146 Magnolia St, Winston Salem, NC 27103For SaleMLS ID #1231536, Brittany Ray. Triad MLS
- $365,0003 bd3 ba2.3k sqft4132 Rock Hill Rd, Pfafftown, NC 27040For SaleMLS ID #1239526, Emily Phipps. Triad MLS
- $274,9003 bd2 ba1.8k sqft3915 Avera Ave, Winston Salem, NC 27106For SaleMLS ID #1235016, Jason Bragg. Triad MLS
- $415,0003 bd2 ba2.1k sqft410 N Gordon Dr, Winston Salem, NC 27104For SaleMLS ID #1222083, Dwanna Adams. Triad MLS
- $317,5003 bd3 ba1.8k sqft4511 Old Rural Hall Rd, Winston Salem, NC 27105For SaleMLS ID #1238551, Tracy Dowling. Triad MLS
- $450,0003 bd3 ba2.3k sqft1236 Huntingdon Rd, Winston Salem, NC 27104For SaleMLS ID #1239444, Ashley Harris. Triad MLS
