Move right into this charming, updated home within walking distance of Shallowford Square in Lewisville! Enjoy music from square events right from your carport, then retreat to a private, fully fenced backyard with a fire pit area & 12x12 pergola. 10x16 storage building for your tools & lawn equipment. Fresh paint and completed updates make settling in easy. The open kitchen, breakfast and living areas feature white cabinetry, granite countertops & stainless appliances, including new microwave & refrigerator. Custom Hunter Douglas blinds extend throughout, including the lower-level French doors. An electric fireplace with wood mantel and surround adds warmth to the living room. Both baths are fully updated, while a spacious den offers a barn door and brick fireplace. Improvements within the past five years include roof, HVAC, septic, crawl space waterproofing and Larson storm doors at the front and carport entries. Very well taken care of home - enjoy the holidays here!
For sale
$309,900
420 Pepperidge Rd, Lewisville, NC 27023
3beds
1,580sqft
Stick/Site Built, Residential, Single Family Residence
Built in 1973
0.45 Acres Lot
$301,800 Zestimate®
$--/sqft
$-- HOA
What's special
Private fully fenced backyardOpen kitchenGranite countertopsStainless appliancesNew microwave and refrigeratorLower-level french doorsWhite cabinetry
- 4 days
- 390
- 31
Likely to sell faster than
Zillow last checked:
Listing updated:
Listed by:
Jerri Banner 336-409-0724,
Banner Team Properties Brokered by EXP Realty
Source: Triad MLS,MLS#: 1239769
Facts & features
Interior
Bedrooms & bathrooms
- Bedrooms: 3
- Bathrooms: 2
- Full bathrooms: 2
Primary bedroom
- Level: Upper
- Dimensions: 14 x 10
Bedroom 2
- Level: Upper
- Dimensions: 13.42 x 9
Bedroom 3
- Level: Upper
- Dimensions: 10.08 x 10
Breakfast
- Level: Main
- Dimensions: 7.83 x 8.25
Den
- Level: Lower
- Dimensions: 16 x 13
Kitchen
- Level: Main
- Dimensions: 10.58 x 9.17
Laundry
- Level: Lower
- Dimensions: 11.08 x 8.5
Living room
- Level: Main
- Dimensions: 14.5 x 11.83
Heating
- Heat Pump, Electric
Cooling
- Heat Pump
Appliances
- Included: Microwave, Built-In Refrigerator, Dishwasher, Free-Standing Range, Electric Water Heater
- Laundry: Dryer Connection, Washer Hookup
Features
- Ceiling Fan(s), Dead Bolt(s), Solid Surface Counter
- Flooring: Carpet, Laminate, Tile
- Basement: Crawl Space
- Attic: Pull Down Stairs
- Number of fireplaces: 1
- Fireplace features: Den
Interior area
- Total structure area: 1,580
- Total interior livable area: 1,580 sqft
- Finished area above ground: 1,020
- Finished area below ground: 560
Video & virtual tour
Property
Parking
- Total spaces: 1
- Parking features: Carport, Driveway, Circular Driveway, Attached Carport
- Attached garage spaces: 1
- Has carport: Yes
- Has uncovered spaces: Yes
Features
- Levels: Multi/Split
- Exterior features: Lighting
- Pool features: None
- Fencing: Fenced,Privacy
Lot
- Size: 0.45 Acres
- Features: Cleared, Corner Lot, Not in Flood Zone
Details
- Additional structures: Storage
- Parcel number: 5875786100
- Zoning: RS20
- Special conditions: Owner Sale
Construction
Type & style
- Home type: SingleFamily
- Architectural style: Split Level
- Property subtype: Stick/Site Built, Residential, Single Family Residence
Materials
- Brick, Vinyl Siding
Condition
- Year built: 1973
Utilities & green energy
- Sewer: Septic Tank
- Water: Public
Community & HOA
Community
- Security: Smoke Detector(s)
- Subdivision: Shallowford Forest
HOA
- Has HOA: No
Location
- Region: Lewisville
Financial & listing details
- Tax assessed value: $255,500
- Annual tax amount: $2,118
- Date on market: 10/22/2026
- Listing agreement: Exclusive Right To Sell
Estimated market value
$301,800
$287,000 - $317,000
$1,973/mo
Price history
| Date | Event | Price |
|---|---|---|
| 10/22/2026 | Listed for sale | $309,900+47.9% |
Source:  Triad MLS #1239769 Report a problem | ||
| 3/30/2021 | Sold | $209,500+6.6% |
Source: Triad MLS #1013165 Report a problem | ||
| 2/27/2021 | Pending sale | $196,500$124/sqft |
Source:  Triad MLS #1013165 Report a problem | ||
| 2/25/2021 | Listed for sale | $196,500+113.6%$124/sqft |
Source: Keller Williams Realty Elite #1013165 Report a problem | ||
| 10/8/2020 | Sold | $92,000$58/sqft |
Source: Public Record Report a problem | ||
Public tax history
| Year | Property taxes | Tax assessment |
|---|---|---|
| 2025 | $2,034 +18.4% | $255,500 +47% |
| 2024 | $1,718 +4.8% | $173,800 |
| 2023 | $1,640 | $173,800 |
| 2022 | $1,640 +32.1% | $173,800 +31.4% |
| 2021 | $1,242 +2.6% | $132,300 +10.2% |
| 2020 | $1,210 -1% | $120,100 |
| 2019 | $1,222 +3.4% | $120,100 |
| 2018 | $1,182 | $120,100 +15.1% |
| 2016 | $1,182 +14.6% | $104,369 |
| 2015 | $1,031 +1.7% | $104,369 |
| 2014 | $1,015 | $104,369 |
| 2013 | -- | $104,369 -11.8% |
| 2012 | -- | $118,389 |
| 2011 | -- | $118,389 |
| 2010 | -- | $118,389 |
| 2009 | -- | $118,389 |
Find assessor info on the county website
Monthly payment
Est. payment
Payment breakdown
Explore the cost of this home by adjusting the details. Changes won't be saved.Climate risks
Neighborhood: 27023
Nearby schools
Schools provided by the listing agent
- Elementary: Lewisville
- Middle: Lewisville
- High: Reagan
Source: Triad MLS. This data may not be complete. We recommend contacting the local school district to confirm school assignments for this home.


Similar homes
- $315,0003 bd3 ba2.1k sqft535 Lewisville Clemmons Rd, Lewisville, NC 27023For Sale
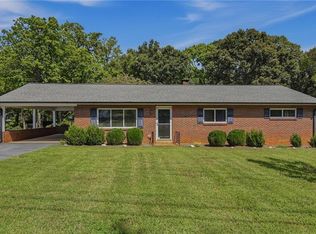
 MLS ID #1236210, Victoria L. Boysen. Triad MLS
- $349,9003 bd2 ba2.3k sqft160 Sunny Acres Dr, Lewisville, NC 27023For Sale
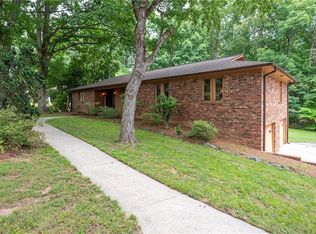 MLS ID #1223056, John Stokes. Triad MLS
- $315,0003 bd3 ba1.6k sqft361 Lewisville Trails Rd, Lewisville, NC 27023For Sale
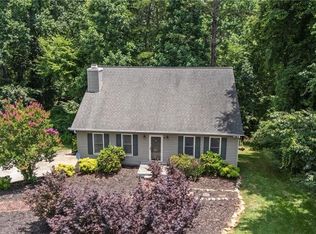 MLS ID #1210210, Justin Robbins. Triad MLS
- $299,9903 bd2 ba1.3k sqft7505 Franklin Rd, Lewisville, NC 27023For Sale
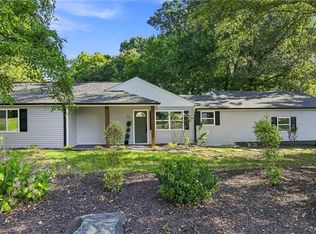 MLS ID #1234074, Pedro Vallecillo. Triad MLS
- $329,9003 bd2 ba1.8k sqft1024 Kelwyn Ln, Lewisville, NC 27023For SaleMLS ID #1233350, Heather Revis. Triad MLS
- $264,9003 bd2 ba1.3k sqft255 Conrad Cir, Lewisville, NC 27023For SaleMLS ID #1235771, Bailey Reynolds. Triad MLS
- $344,9003 bd1 ba1.5k sqft130 Shady Brook Ln, Lewisville, NC 27023For SaleMLS ID #1236312, Eli Kennedy. Triad MLS
- $350,0003 bd2 ba1.4k sqft1524 Williams Rd, Lewisville, NC 27023For SaleMLS ID #1223802, Christine Bresky. Triad MLS
- $299,0003 bd2 ba1.6k sqft160 Summerglen Dr, Lewisville, NC 27023For SaleMLS ID #1233477, Brittany Ward. Triad MLS
- $380,0003 bd3 ba2.1k sqft324 Heatherford Dr, Lewisville, NC 27023For SaleMLS ID #1236653, Blake Ginther. Triad MLS
- $369,9003 bd3 ba1.6k sqft344 Lewisville Trails Rd, Lewisville, NC 27023For SaleMLS ID #1234735, Kimberly Weaver. Triad MLS
- $359,0003 bd3 ba2.2k sqft7405 Cortney Glen Ln, Lewisville, NC 27023For SaleMLS ID #1236702, Donna Meeker. Triad MLS
- $319,9003 bd2 ba1.4k sqft6045 Woodcove Dr, Winston Salem, NC 27104For SaleMLS ID #1237249, Dameon Brown. Triad MLS
- $369,9003 bd2 ba1.9k sqft201 Brookfarm Trl, Lewisville, NC 27023For SaleMLS ID #1223872, Deidre Rogers. Triad MLS
- $299,9003 bd2 ba1.4k sqft1013 Heatherstone Ct, Winston Salem, NC 27104For SaleMLS ID #1238844, Greta Frye Wiley. Triad MLS
- $299,9003 bd2 ba1.3k sqft1759 Harper Spring Dr, Clemmons, NC 27012For SaleMLS ID #1239060, Michele Sawyer. Triad MLS
- $400,0003 bd3 ba1.6k sqft188 Bradford Place Ln, Lewisville, NC 27023For SaleMLS ID #1238902, Shannon Hill. Triad MLS
- $299,9003 bd2 ba1.6k sqft5210 Ashlyn Dr, Winston Salem, NC 27106For SaleMLS ID #1228942, Robert Salmons. Triad MLS
- $312,0003 bd2 ba1.4k sqft5148 Clearview Dr, Winston Salem, NC 27104For SaleMLS ID #1230344, Lisa McGill. Triad MLS
- $315,0003 bd3 ba1.8k sqft2299 Winterberry Dr, Winston Salem, NC 27106For SaleMLS ID #1235009, Brandon LaVallee. Triad MLS
