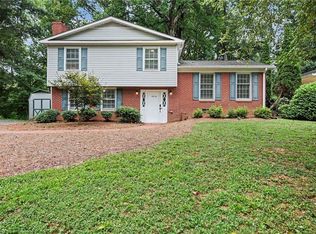
Price Improvement! We took your feedback and applied it. Fresh paint and new carpet have given this house a clean, bright, and inviting atmosphere from the moment you walk in. The main living area is bright and welcoming, complete with fireplace and space to gather or entertain. The kitchen provides ample cabinet storage and connects easily to the dining area and back deck—perfect for enjoying outdoor time or hosting friends. The primary suite is located on the main level and features a full bath and walk-in closet. A main-level laundry room adds everyday convenience. Upstairs, two additional bedrooms share a Jack-and-Jill bath, offering a practical setup for guests or household members. The lower level includes a partially finished basement with another full bath, creating space for a bonus room, home office, workout area or hobby room. A two-car basement garage yields space for vehicles or storage.
For sale
Price cut: $10K (8/7)
$315,000
361 Lewisville Trails Rd, Lewisville, NC 27023
3beds
1,657sqft
Stick/Site Built, Residential, Single Family Residence
Built in 1985
0.51 Acres Lot
$304,600 Zestimate®
$--/sqft
$-- HOA
What's special
Back deckFresh paintTwo-car basement garageMain-level laundry roomNew carpet
- 231 days
- 513
- 45
Zillow last checked:
Listing updated:
Listed by:
Justin Robbins 336-413-1318,
Southern Signature Properties
Source: Triad MLS,MLS#: 1210210
Facts & features
Interior
Bedrooms & bathrooms
- Bedrooms: 3
- Bathrooms: 3
- Full bathrooms: 3
- Main level bathrooms: 1
Primary bedroom
- Level: Main
- Dimensions: 15.25 x 14.67
Bedroom 2
- Level: Second
- Dimensions: 13.83 x 11.08
Bedroom 3
- Level: Second
- Dimensions: 13.67 x 11.42
Bonus room
- Level: Basement
- Dimensions: 17.92 x 13.92
Dining room
- Level: Main
- Dimensions: 12.08 x 9.83
Kitchen
- Level: Main
- Dimensions: 15.17 x 12.08
Living room
- Level: Main
- Dimensions: 21.58 x 15.17
Heating
- Heat Pump, Electric
Cooling
- Central Air
Appliances
- Included: Dishwasher, Exhaust Fan, Free-Standing Range, Electric Water Heater
- Laundry: Dryer Connection, Main Level
Features
- Ceiling Fan(s), Dead Bolt(s), Vaulted Ceiling(s)
- Flooring: Carpet, Laminate, Vinyl, Wood
- Basement: Unfinished, Basement
- Number of fireplaces: 2
- Fireplace features: Gas Log, Basement, Living Room
Interior area
- Total structure area: 2,722
- Total interior livable area: 1,657 sqft
- Finished area above ground: 1,657
Property
Parking
- Total spaces: 2
- Parking features: Driveway, Garage, Garage Door Opener, Basement
- Attached garage spaces: 2
- Has uncovered spaces: Yes
Features
- Levels: One and One Half
- Stories: 1
- Pool features: None
Lot
- Size: 0.51 Acres
- Features: Sloped
Details
- Parcel number: 5875421417
- Zoning: RS20
- Special conditions: Owner Sale
- Other equipment: Sump Pump
Construction
Type & style
- Home type: SingleFamily
- Architectural style: Cape Cod
- Property subtype: Stick/Site Built, Residential, Single Family Residence
Materials
- Brick, Vinyl Siding, Wood Siding
Condition
- Year built: 1985
Utilities & green energy
- Sewer: Septic Tank
- Water: Public
Community & HOA
Community
- Security: Security System, Smoke Detector(s)
- Subdivision: Lewisville Trails
HOA
- Has HOA: No
Location
- Region: Lewisville
Financial & listing details
- Tax assessed value: $301,800
- Annual tax amount: $2,402
- Date on market: 2/27/2026
- Cumulative days on market: 411 days
- Listing agreement: Exclusive Right To Sell
- Listing terms: Cash,Conventional
Estimated market value
$304,600
$289,000 - $320,000
$1,961/mo
Price history
| Date | Event | Price |
|---|---|---|
| 8/7/2026 | Price change | $315,000-3.1% |
Source:  Triad MLS #1210210 Report a problem Triad MLS #1210210 Report a problem | ||
| 5/15/2026 | Price change | $325,000-3% |
Source: Triad MLS #1210210 Report a problem | ||
| 2/27/2026 | Listed for sale | $335,000+3.1% |
Source: Triad MLS #1210210 Report a problem | ||
| 1/1/2026 | Listing removed | $325,000 |
Source: Triad MLS #1186419 Report a problem | ||
| 9/20/2025 | Price change | $325,000-3% |
Source: Triad MLS #1186419 Report a problem | ||
| 8/26/2025 | Price change | $335,000-1.5% |
Source: Triad MLS #1186419 Report a problem | ||
| 7/17/2025 | Price change | $340,000-2.9% |
Source: Triad MLS #1186419 Report a problem | ||
| 7/3/2025 | Listed for sale | $350,000+134.9% |
Source: Triad MLS #1186419 Report a problem | ||
| 10/6/2014 | Sold | $149,000+38.6%$90/sqft |
Source: Public Record Report a problem | ||
| 4/29/1998 | Sold | $107,500$65/sqft |
Source: Public Record Report a problem | ||
Public tax history
| Year | Property taxes | Tax assessment |
|---|---|---|
| 2025 | $2,403 +30.7% | $301,800 +62.3% |
| 2024 | $1,838 +4.8% | $185,900 |
| 2023 | $1,754 | $185,900 |
| 2022 | $1,754 +0.5% | $185,900 |
| 2021 | $1,745 +13.7% | $185,900 +22.1% |
| 2020 | $1,535 -1% | $152,300 |
| 2019 | $1,550 +3.4% | $152,300 |
| 2018 | $1,499 | $152,300 -5.1% |
| 2016 | $1,499 -5.4% | $160,430 |
| 2015 | $1,585 +1.7% | $160,430 |
| 2014 | $1,559 | $160,430 |
| 2013 | -- | $160,430 -7.5% |
| 2012 | -- | $173,525 |
| 2011 | -- | $173,525 |
| 2010 | -- | $173,525 -2.2% |
| 2009 | -- | $177,504 +41.6% |
| 2003 | -- | $125,358 |
| 2002 | -- | $125,358 +6.1% |
| 2001 | -- | $118,126 +5.2% |
| 2000 | -- | $112,250 |
Find assessor info on the county website
Monthly payment
Est. payment
Payment breakdown
Explore the cost of this home by adjusting the details. Changes won't be saved.Climate risks
Neighborhood: 27023
Nearby schools
Schools provided by the listing agent
- Elementary: Lewisville
- Middle: Lewisville
- High: West Forsyth
Source: Triad MLS. This data may not be complete. We recommend contacting the local school district to confirm school assignments for this home.
- $362,9003 bd3 ba2k sqft361 Lewisville Rd, Lewisville, NC 27023Off Market

- $19,800-- bd-- ba-- sqft365 Lewisville Trails Rd, Lewisville, NC 27023Off Market
- $341,6003 bd2 ba1.8k sqft357 Lewisville Trails Rd, Lewisville, NC 27023Off Market
- $350,1003 bd3 ba1.9k sqft369 Lewisville Trails Rd, Lewisville, NC 27023Off Market
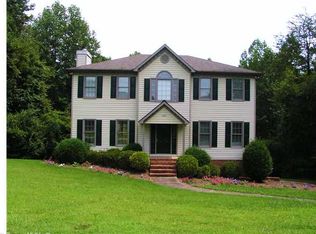
Similar homes
- $359,0003 bd3 ba2.2k sqft7405 Cortney Glen Ln, Lewisville, NC 27023For Sale
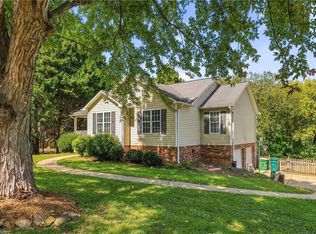
 MLS ID #1236702, Donna Meeker. Triad MLS
 - $314,9003 bd3 ba1.7k sqft2910 Bridgeport Dr, Winston Salem, NC 27103For Sale
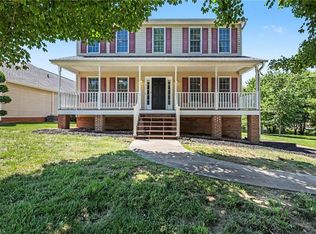 MLS ID #1223363, Robert Salmons. Triad MLS
 - $299,9003 bd2 ba1.6k sqft5210 Ashlyn Dr, Winston Salem, NC 27106For Sale
 MLS ID #1228942, Robert Salmons. Triad MLS
 - $293,0003 bd3 ba1.7k sqft2312 Barnsley Ct, Winston Salem, NC 27106For Sale
 MLS ID #1233512, Douglas Smith. Triad MLS
 - $319,9003 bd3 ba1.8k sqft7508 Meadow Green Ct, Tobaccoville, NC 27050For SaleMLS ID #1235045, Seth Langdon. Triad MLS
- $289,9003 bd2 ba1.4k sqft5308 Westrock Dr, Pfafftown, NC 27040For SaleMLS ID #1229045, Samuel Holder. Triad MLS
- $260,0004 bd3 ba2.4k sqft801 Fox Run Dr, Lewisville, NC 27023For SaleMLS ID #1207977, Anh Young. Triad MLS
- $329,0003 bd3 ba1.3k sqft5410 Nestleway Dr, Clemmons, NC 27012For SaleMLS ID #1233509, Amanda Cranfill. Triad MLS
- $330,0003 bd3 ba1.7k sqft4095 Havenwood Dr, Winston Salem, NC 27106For SaleMLS ID #1223227, Allison Sigmon. Triad MLS
- $313,0003 bd2 ba2k sqft2608 Amesbury Rd, Winston Salem, NC 27103For SaleMLS ID #1231761, Tara Thomas. Triad MLS
- $310,0003 bd3 ba2k sqft2032 Williamsburg Manor Ct, Winston Salem, NC 27103For SaleMLS ID #1222081, Chad Adams. Triad MLS
- $333,0003 bd2 ba2.3k sqft1578 Twin Oaks Dr, King, NC 27021For SaleMLS ID #1237716, Dana Whitaker. Triad MLS
- $350,0003 bd2 ba1.9k sqft4399 Bridalcreek W, Winston Salem, NC 27106For SaleMLS ID #1233756, Johnathan Meyers. Triad MLS
- $314,9003 bd3 ba1.9k sqft4152 Meredith Woods Ln, Winston Salem, NC 27107For SaleMLS ID #1234425, Blake Pierce. Triad MLS
- $415,0004 bd3 ba2.4k sqft1435 S Peace Haven Rd, Clemmons, NC 27012For SaleMLS ID #1237609, Amanda Miller. Triad MLS
- $340,0003 bd4 ba2.3k sqft4420 Eagles Nest Dr, Winston Salem, NC 27127For SaleMLS ID #1235761, Leigh Cortesis. Triad MLS
- $319,2003 bd3 ba2k sqft1495 Fiddlers Knoll Dr, Kernersville, NC 27284For SaleMLS ID #1236010, Blake Keathley. Triad MLS
- $264,7003 bd2 ba1.1k sqft956 Heatherstone Dr, Winston Salem, NC 27104For SaleMLS ID #1237922, Christina Miner-O’Reilly. Triad MLS
- $269,9002 bd2 ba1.2k sqft7168 Gregs Ct, Lewisville, NC 27023For SaleMLS ID #1233205, Carrera Poe Tyson. Triad MLS
- $370,0003 bd3 ba2.1k sqft440 Craver Pointe Dr, Clemmons, NC 27012For SaleMLS ID #1229238, Peggy Teague. Triad MLS
