Conveniently located in Clemmons near shopping, dining, schools, and major roadways, this is a wonderful opportunity to own a well-loved, one-owner brick home in the West Forsyth school district. Featuring fresh paint and new carpet, this home is ready for its next chapter. The spacious layout offers comfortable living areas with plenty of room to relax, entertain, and make yourself at home. The fenced backyard provides a great space for outdoor enjoyment, while the established landscaping adds to the home's charm. The pool table, washer, dryer, and refrigerator will remain, along with a water purification system for added convenience. Lovingly maintained by its original owner, this home offers the combination of classic brick construction, a convenient Clemmons location, and easy access to I-40, nearby shopping and dining, and Atrium Health Wake Forest Baptist Clemmons Medical Center. Don't miss the opportunity to make this well-cared-for home your own!
For sale
Price cut: $5K (10/19)
$410,000
1435 S Peace Haven Rd, Clemmons, NC 27012
4beds
2,437sqft
Stick/Site Built, Residential, Single Family Residence
Built in 1976
0.51 Acres Lot
$403,000 Zestimate®
$--/sqft
$-- HOA
What's special
Classic brick constructionEstablished landscapingFresh paintWell-loved one-owner brick homeFenced backyardSpacious layoutNew carpet
- 41 days
- 476
- 48
Zillow last checked:
Listing updated:
Listed by:
Amanda Miller 704-277-0348,
Mantle LLC
Source: Triad MLS,MLS#: 1237609
Facts & features
Interior
Bedrooms & bathrooms
- Bedrooms: 4
- Bathrooms: 3
- Full bathrooms: 2
- 1/2 bathrooms: 1
Primary bedroom
- Level: Upper
- Dimensions: 16.75 x 14.25
Bedroom 2
- Level: Lower
- Dimensions: 10 x 11.92
Bedroom 3
- Level: Upper
- Dimensions: 11.75 x 14.5
Bedroom 4
- Level: Upper
- Dimensions: 12.58 x 10.75
Breakfast
- Level: Upper
- Dimensions: 13.33 x 14.25
Dining room
- Level: Upper
- Dimensions: 9.75 x 14.25
Laundry
- Level: Lower
- Dimensions: 5.33 x 4
Living room
- Level: Upper
- Dimensions: 16.42 x 14.5
Recreation room
- Level: Lower
- Dimensions: 16.08 x 26.92
Heating
- Heat Pump, Electric
Cooling
- Central Air
Appliances
- Included: Dishwasher, Free-Standing Range, Water Purifier, Electric Water Heater
- Laundry: Dryer Connection, Washer Hookup
Features
- Ceiling Fan(s)
- Flooring: Carpet, Laminate, Vinyl
- Has basement: No
- Attic: Pull Down Stairs
- Number of fireplaces: 1
- Fireplace features: Basement, Den
Interior area
- Total structure area: 2,437
- Total interior livable area: 2,437 sqft
- Finished area above ground: 1,596
- Finished area below ground: 841
Property
Parking
- Total spaces: 2
- Parking features: Garage, Driveway, Basement
- Attached garage spaces: 2
- Has uncovered spaces: Yes
Features
- Levels: Multi/Split
- Patio & porch: Porch
- Pool features: None
- Fencing: Fenced
Lot
- Size: 0.51 Acres
- Features: Corner Lot
Details
- Parcel number: 5883446884
- Zoning: RS20
- Special conditions: Owner Sale
Construction
Type & style
- Home type: SingleFamily
- Architectural style: Split Level
- Property subtype: Stick/Site Built, Residential, Single Family Residence
Materials
- Brick, Vinyl Siding
- Foundation: Slab
Condition
- Year built: 1976
Utilities & green energy
- Sewer: Septic Tank
- Water: Public
Community & HOA
Community
- Subdivision: Glen Burn
HOA
- Has HOA: No
Location
- Region: Clemmons
Financial & listing details
- Tax assessed value: $366,900
- Annual tax amount: $3,021
- Date on market: 10/2/2026
- Cumulative days on market: 41 days
- Listing agreement: Exclusive Agency
- Listing terms: Cash,Conventional
Estimated market value
$403,000
$383,000 - $423,000
$2,420/mo
Price history
| Date | Event | Price |
|---|---|---|
| 10/19/2026 | Price change | $410,000-1.2% |
Source:  Triad MLS #1237609 Report a problem | ||
| 10/2/2026 | Listed for sale | $415,000 |
Source: Triad MLS #1237609 Report a problem | ||
Public tax history
| Year | Property taxes | Tax assessment |
|---|---|---|
| 2025 | $2,882 +67.7% | $366,900 +105.3% |
| 2024 | $1,719 +2.1% | $178,700 |
| 2023 | $1,683 | $178,700 |
| 2022 | $1,683 | $178,700 |
| 2021 | $1,683 -14.8% | $178,700 -13.6% |
| 2020 | $1,975 -1% | $206,900 |
| 2019 | $1,996 +3.6% | $206,900 |
| 2018 | $1,926 | $206,900 +9.7% |
| 2016 | $1,926 +9% | $188,535 |
| 2015 | $1,768 +2.6% | $188,535 |
| 2014 | $1,722 | $188,535 |
| 2013 | -- | $188,535 -5.6% |
| 2012 | -- | $199,616 |
| 2011 | -- | $199,616 |
| 2010 | -- | $199,616 |
| 2009 | -- | $199,616 |
Find assessor info on the county website
Monthly payment
Est. payment
Payment breakdown
Explore the cost of this home by adjusting the details. Changes won't be saved.Climate risks
Neighborhood: 27012
Nearby schools
Schools provided by the listing agent
- Elementary: Morgan
- Middle: Clemmons
- High: West Forsyth
Source: Triad MLS. This data may not be complete. We recommend contacting the local school district to confirm school assignments for this home.
Similar homes
- $399,9003 bd3 ba2.7k sqft3523 Lawrence St, Clemmons, NC 27012For Sale
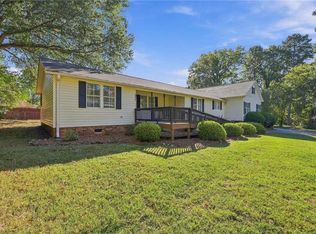
 MLS ID #1240706, Laura Emert. Triad MLS
- $495,0004 bd3 ba2.9k sqft4409 Hunters Run Dr, Clemmons, NC 27012For Sale
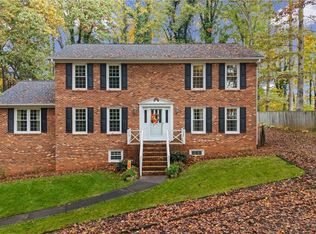 MLS ID #1241465, Ashley Carter. Triad MLS
- $379,0004 bd3 ba2k sqft125 Village Club Ln, Clemmons, NC 27012For Sale
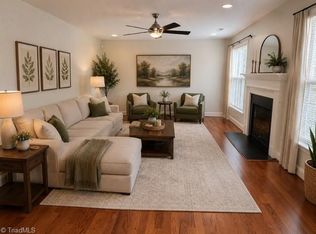 MLS ID #1225551, Lauren Hernandez. Triad MLS
- $370,0003 bd3 ba2.1k sqft440 Craver Pointe Dr, Clemmons, NC 27012For Sale
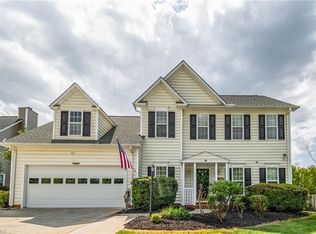 MLS ID #1229238, Peggy Teague. Triad MLS
- $349,9003 bd3 ba2.3k sqft4061 Arden St, Clemmons, NC 27012For SaleMLS ID #1233419, Jerri Banner. Triad MLS
- $414,9004 bd3 ba2.6k sqft436 S Peace Haven Rd, Winston Salem, NC 27103For SaleMLS ID #1230738, Teresa Overcash. Triad MLS
- $349,9003 bd3 ba2.4k sqft6045 Stone Bluff Dr, Clemmons, NC 27012For SaleMLS ID #1231315, Shelly Hartman. Triad MLS
- $340,0003 bd3 ba2.1k sqft177 Hunters Ridge Rd, Winston Salem, NC 27103For SaleMLS ID #1241453, Gina Nikitas. Triad MLS
- $265,0003 bd2 ba1.2k sqft5620 Marty Ln, Clemmons, NC 27012For SaleMLS ID #1241226, Ashley Bonnett. Triad MLS
- $430,0004 bd4 ba3.4k sqft413 Hollinswood Ave, Winston Salem, NC 27103For SaleMLS ID #1229230, Broocks Foster. Triad MLS
- $329,0003 bd3 ba1.3k sqft5410 Nestleway Dr, Clemmons, NC 27012For SaleMLS ID #1233509, Amanda Cranfill. Triad MLS
- $389,9003 bd3 ba2.4k sqft220 Coghill Dr, Winston Salem, NC 27103For SaleMLS ID #1231850, Jessica Zombek Ferris. Triad MLS
- $399,5003 bd2 ba2.2k sqft6700 Skylark Rd, Pfafftown, NC 27040For SaleMLS ID #1237588, George Munford. Triad MLS
- $392,4003 bd3 ba2.3k sqft401 Wind Haven Ln, Winston Salem, NC 27104For SaleMLS ID #1234673, Cindy Kluttz. Triad MLS
- $369,9003 bd3 ba1.6k sqft344 Lewisville Trails Rd, Lewisville, NC 27023For SaleMLS ID #1234735, Kimberly Weaver. Triad MLS
- $347,4003 bd3 ba2.1k sqft361 River Rd, Advance, NC 27006For SaleMLS ID #1233487, Chasity Robertson. Triad MLS
- $589,9004 bd3 ba2.6k sqft152 Tifton St, Bermuda Run, NC 27006For SaleMLS ID #1239376, Amanda Cranfill. Triad MLS
- $359,0003 bd3 ba2.2k sqft7405 Cortney Glen Ln, Lewisville, NC 27023For SaleMLS ID #1236702, Donna Meeker. Triad MLS
- $419,9003 bd3 ba2.2k sqft218 Transou Dr, Lexington, NC 27295For SaleMLS ID #1230629, Amanda Tucker. Triad MLS
- $399,0004 bd3 ba3.1k sqft1131 Barclay Ter, Winston Salem, NC 27106For SaleMLS ID #1230638, Keith Martin. Triad MLS
