Great Clemmons Location! This spacious 4-bedroom, 3-full-bath home offers a versatile floor plan with two primary suites: one on the main level that would make a great in-law suite and another upstairs. The large living room could serve as a home office/flex space. The dining room flows into an eat-in kitchen, perfect for entertaining and holiday gatherings. Bedrooms feature large walk-in closets, while the generously sized bathrooms offer plenty of room to move around. The basement offers expansion potential, complete with a fireplace and plumbing for a future full bathroom. Enjoy the feeling of being tucked away while still being just minutes from shopping, dining, and everyday conveniences. With plenty of space, a flexible layout, and a location that offers the best of both worlds, this home is a must-see! The back driveway photo has been virtually altered to show the possibility of entering the home with few to no stairs. Will need to verify where the septic is located
For sale
$495,000
4409 Hunters Run Dr, Clemmons, NC 27012
4beds
2,930sqft
Stick/Site Built, Residential, Single Family Residence
Built in 1987
0.97 Acres Lot
$492,200 Zestimate®
$--/sqft
$4/mo HOA
What's special
Two primary suitesVersatile floor planGenerously sized bathroomsFlexible layout
- 15 hours
- 106
- 12
Zillow last checked:
Listing updated:
Listed by:
Ashley Carter 336-408-4718,
Village Realty
Source: Triad MLS,MLS#: 1241465
Facts & features
Interior
Bedrooms & bathrooms
- Bedrooms: 4
- Bathrooms: 3
- Full bathrooms: 3
- Main level bathrooms: 1
Primary bedroom
- Level: Second
- Dimensions: 14.33 x 19.5
Primary bedroom
- Level: Main
- Dimensions: 13.58 x 17.25
Bedroom 3
- Level: Second
- Dimensions: 15.5 x 13.58
Bedroom 4
- Level: Second
- Dimensions: 13.67 x 11.67
Breakfast
- Level: Main
- Dimensions: 10.17 x 15.58
Dining room
- Level: Main
- Dimensions: 14.33 x 15.58
Great room
- Level: Main
- Dimensions: 24.42 x 15.58
Kitchen
- Level: Main
- Dimensions: 8 x 15.58
Laundry
- Level: Main
- Dimensions: 5.67 x 7.08
Living room
- Level: Main
- Dimensions: 15.5 x 15.58
Heating
- Heat Pump, Electric
Cooling
- Central Air
Appliances
- Included: Electric Water Heater
Features
- Basement: Unfinished, Basement
- Number of fireplaces: 2
- Fireplace features: Basement, Living Room
Interior area
- Total structure area: 4,648
- Total interior livable area: 2,930 sqft
- Finished area above ground: 2,930
Property
Parking
- Total spaces: 2
- Parking features: Driveway, Garage, Basement
- Attached garage spaces: 2
- Has uncovered spaces: Yes
Features
- Levels: Two
- Stories: 2
- Patio & porch: Porch
- Pool features: None
- Fencing: None
Lot
- Size: 0.97 Acres
Details
- Parcel number: 5892335090
- Zoning: RS9
- Special conditions: Owner Sale
Construction
Type & style
- Home type: SingleFamily
- Architectural style: Traditional
- Property subtype: Stick/Site Built, Residential, Single Family Residence
Materials
- Brick
Condition
- Year built: 1987
Utilities & green energy
- Sewer: Septic Tank
- Water: Public
Community & HOA
Community
- Subdivision: Hunters Run
HOA
- Has HOA: Yes
- HOA fee: $50 annually
Location
- Region: Clemmons
Financial & listing details
- Tax assessed value: $502,900
- Annual tax amount: $4,198
- Date on market: 11/7/2026
- Listing agreement: Exclusive Right To Sell
- Listing terms: Cash,Conventional,FHA,VA Loan
Estimated market value
$492,200
$453,000 - $527,000
$2,778/mo
Price history
| Date | Event | Price |
|---|---|---|
| 11/7/2026 | Listed for sale | $495,000+159.8% |
Source:  Triad MLS #1241465 Report a problem | ||
| 3/23/2012 | Sold | $190,500-12.6% |
Source: Triad MLS #628379 Report a problem | ||
| 11/30/2011 | Listed for sale | $218,000+18.9%$74/sqft |
Source: Realty Executives Triad #628379 Report a problem | ||
| 8/1/2011 | Sold | $183,407-32.8%$63/sqft |
Source: Public Record Report a problem | ||
| 11/30/2001 | Sold | $273,000+16.2% |
Source: Triad MLS #W250511 Report a problem | ||
| 1/29/1999 | Sold | $235,000 |
Source: Triad MLS #W96260 Report a problem | ||
Public tax history
| Year | Property taxes | Tax assessment |
|---|---|---|
| 2025 | $4,008 +39.3% | $502,900 +70% |
| 2024 | $2,878 +2.1% | $295,900 |
| 2023 | $2,819 | $295,900 |
| 2022 | $2,819 | $295,900 |
| 2021 | $2,819 -1.8% | $295,900 -2.5% |
| 2020 | $2,871 -1% | $303,600 |
| 2019 | $2,901 | $303,600 |
| 2018 | -- | $303,600 +5.9% |
| 2016 | $2,799 +5.4% | $286,608 |
| 2015 | $2,657 +2.7% | $286,608 |
| 2014 | $2,587 | $286,608 |
| 2013 | -- | $286,608 -6.8% |
| 2012 | -- | $307,655 |
| 2011 | -- | $307,655 |
| 2010 | -- | $307,655 |
| 2009 | -- | $307,655 +5.4% |
| 2008 | -- | $291,850 |
| 2007 | -- | $291,850 |
| 2006 | -- | $291,850 |
| 2005 | -- | $291,850 +25.2% |
| 2004 | -- | $233,036 |
| 2003 | -- | $233,036 -0.1% |
| 2002 | -- | $233,155 |
| 2001 | -- | $233,155 +4.7% |
| 2000 | -- | $222,747 |
Find assessor info on the county website
Monthly payment
Est. payment
Payment breakdown
Explore the cost of this home by adjusting the details. Changes won't be saved.Climate risks
Neighborhood: 27012


Similar homes
- $500,0003 bd4 ba2.4k sqft4365 Clarksburg Rd, Clemmons, NC 27012For Sale
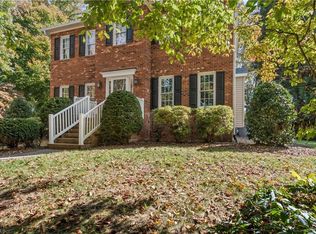
 MLS ID #1240629, Lynn Ray. Triad MLS
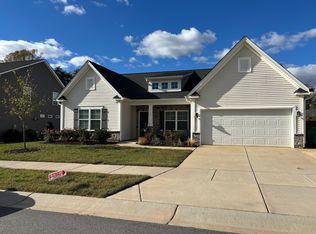
- $470,0004 bd3 ba2.4k sqft5233 Quail Forest Dr, Clemmons, NC 27012For Sale By Owner
- $499,9003 bd3 ba2.5k sqft7049 Orchard Path Dr, Clemmons, NC 27012For Sale
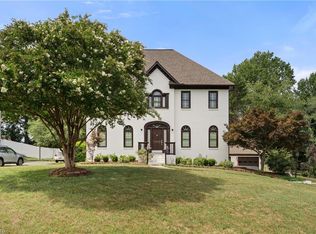 MLS ID #1227168, Steven Montgomery. Triad MLS
- $464,9004 bd4 ba2.7k sqft5116 Ivy Trace Ct, Clemmons, NC 27012For Sale
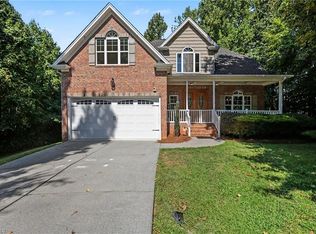 MLS ID #1236190, Rachel Alles. Triad MLS
- $535,0004 bd4 ba3.3k sqft6570 Lake Dale Way, Clemmons, NC 27012For SaleMLS ID #1239498, Kenneth Hurley. Triad MLS
- $490,0004 bd4 ba3.1k sqft220 Lake Dale Ct, Clemmons, NC 27012For SaleMLS ID #1219555, Kris Shepherd. Triad MLS
- $469,5003 bd4 ba2.5k sqft4310 Clarksburg Rd, Clemmons, NC 27012For SaleMLS ID #1227147, Mark Kennedy. Triad MLS
- $569,0003 bd4 ba2.5k sqft164 Quail Run Dr, Clemmons, NC 27012For SaleMLS ID #1241277, Michael Ferrin. Triad MLS
- $439,9004 bd3 ba2.6k sqft145 Stanwell Ct, Clemmons, NC 27012For SaleMLS ID #1230871, Terri Bias. Triad MLS
- $680,0004 bd4 ba3.3k sqft449 Ryder Cup Ln, Clemmons, NC 27012For SaleMLS ID #1240774, Stacey Osborne. Triad MLS
- $399,9003 bd3 ba2.7k sqft3523 Lawrence St, Clemmons, NC 27012For SaleMLS ID #1240706, Laura Emert. Triad MLS
- $478,0003 bd3 ba2k sqft4320 Woodbourne Dr, Clemmons, NC 27012For SaleMLS ID #1236240, Sheila Mays. Triad MLS
- $450,0003 bd4 ba2.5k sqft3718 Squirewood Dr, Clemmons, NC 27012For SaleMLS ID #1229306, Ashley Mitchell. Triad MLS
- $449,9004 bd3 ba2.4k sqft4558 Jasper Ridge Dr, Clemmons, NC 27012For SaleMLS ID #1236037, Victoria L. Boysen. Triad MLS
- $549,0004 bd4 ba3.4k sqft105 Meadowcrest Ct, Clemmons, NC 27012For SaleMLS ID #1236670, Delana Newsom. Triad MLS
- $539,9994 bd3 ba3.3k sqft6249 Finch Meadow Ct, Clemmons, NC 27012For SaleMLS ID #1219840, Pamelia Matthews. Triad MLS
- $430,0003 bd3 ba2.3k sqft6858 Greenbrook Dr, Clemmons, NC 27012For SaleMLS ID #1238542, Broocks Foster. Triad MLS
- $429,0003 bd3 ba2.4k sqft5356 Graycliff Ln, Clemmons, NC 27012For SaleMLS ID #1238673, Arlene Rouse. Triad MLS
- $524,9005 bd3 ba3.2k sqft488 Dorchester St, Clemmons, NC 27012For SaleMLS ID #1228050, Ginger Baldwin. Triad MLS
