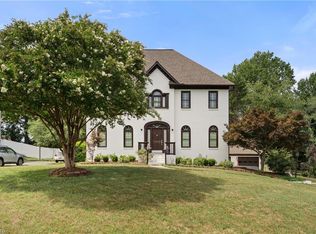
POOL ON SITE!! The cooling ambiance generated visibly is a year round treat! Relax in the Hot Tub! Summer in your private, fenced back yard has just been upgraded! Entertain on the back covered patio, just inside is the large designer kitchen with multiple sitting areas to entertain many or just a few!Main Level Guest Suite!Move to the upper level recreation room, office(or 5th BR),2 additional BR's plus the privacy of the Primary BR Suite! All BR's have large closets! Roof 2026!! Wood Flooring! Multi-Zoned HVAC! Gas Range!Well groomed flat fenced yard with extended back area behind fence for gardening or storage bldg..Located in close proximity to Charlotte Int'l Airport, Triad area is 2-4 hours to the Mountains or the Coast! Neighborhood Pool, Tennis, Playground included in HOA.
For sale
$564,900
488 Dorchester St, Clemmons, NC 27012
5beds
3,266sqft
Stick/Site Built, Residential, Single Family Residence
Built in 2018
0.43 Acres Lot
$556,800 Zestimate®
$--/sqft
$550/mo HOA
What's special
Pool on siteUpper level recreation roomWood flooringLarge designer kitchenMulti-zoned hvacGas rangeMultiple sitting areas
- 5 days |
- 626 |
- 28 |
Likely to sell faster than
Zillow last checked:
Listing updated:
Listed by:
Ginger Baldwin 336-971-0580,
RE/MAX Realty Consultants
Source: Triad MLS,MLS#: 1228050 Originating MLS: Winston-Salem
Originating MLS: Winston-SalemFacts & features
Interior
Bedrooms & bathrooms
- Bedrooms: 5
- Bathrooms: 3
- Full bathrooms: 3
- Main level bathrooms: 2
Primary bedroom
- Level: Second
- Dimensions: 16.75 x 15.67
Bedroom 2
- Level: Second
- Dimensions: 15.83 x 12
Bedroom 3
- Level: Other
- Dimensions: 15.67 x 12
Bedroom 5
- Level: Main
- Dimensions: 14.58 x 12.92
Breakfast
- Level: Main
- Dimensions: 15.42 x 12.92
Dining room
- Level: Main
- Dimensions: 13.25 x 12.75
Great room
- Level: Main
- Dimensions: 22.33 x 14.5
Kitchen
- Level: Main
- Dimensions: 15.42 x 14.5
Laundry
- Level: Second
- Dimensions: 8.58 x 7.92
Office
- Level: Second
- Dimensions: 13.5 x 12.75
Recreation room
- Level: Second
- Dimensions: 17.58 x 14.92
Heating
- Forced Air, Natural Gas
Cooling
- Central Air
Appliances
- Included: Dishwasher, Disposal, Ice Maker, Gas Water Heater
- Laundry: Dryer Connection, Laundry Room, Washer Hookup
Features
- Great Room, Ceiling Fan(s), Dead Bolt(s), Kitchen Island, Pantry, Separate Shower, Solid Surface Counter, Vaulted Ceiling(s)
- Flooring: Wood
- Doors: Insulated Doors
- Windows: Insulated Windows
- Has basement: No
- Attic: Pull Down Stairs
- Number of fireplaces: 1
- Fireplace features: Gas Log, Great Room
Interior area
- Total structure area: 3,266
- Total interior livable area: 3,266 sqft
- Finished area above ground: 3,266
Property
Parking
- Total spaces: 2
- Parking features: Driveway, Garage, Garage Door Opener, Attached
- Attached garage spaces: 2
- Has uncovered spaces: Yes
Features
- Levels: Two
- Stories: 2
- Patio & porch: Porch
- Exterior features: Garden
- Has private pool: Yes
- Pool features: In Ground, Private
- Fencing: Fenced,Privacy
Lot
- Size: 0.43 Acres
- Dimensions: 96 x 263 x 80 x 210
- Features: Cleared, Dead End, Level, Subdivided, Not in Flood Zone, Flat, Subdivision
Details
- Parcel number: 08001E0000101
- Zoning: MXR
- Special conditions: Owner Sale
Construction
Type & style
- Home type: SingleFamily
- Property subtype: Stick/Site Built, Residential, Single Family Residence
Materials
- Stone, Vinyl Siding
- Foundation: Slab
Condition
- Year built: 2018
Utilities & green energy
- Sewer: Public Sewer
- Water: Public
Community & HOA
Community
- Subdivision: Rockway Estates
HOA
- Has HOA: Yes
- HOA fee: $550 monthly
Location
- Region: Clemmons
Financial & listing details
- Tax assessed value: $417,010
- Annual tax amount: $2,638
- Date on market: 7/16/2026
- Cumulative days on market: 5 days
- Listing agreement: Exclusive Right To Sell
- Listing terms: Cash,Conventional,FHA,VA Loan
Estimated market value
$556,800
$529,000 - $585,000
$3,476/mo
Price history
| Date | Event | Price |
|---|---|---|
| 7/17/2026 | Listed for sale | $564,900+69.5% |
Source:  Triad MLS #1228050 Report a problem Triad MLS #1228050 Report a problem | ||
| 10/12/2018 | Sold | $333,290 |
Source: Triad MLS #891484 Report a problem | ||
Public tax history
| Year | Property taxes | Tax assessment |
|---|---|---|
| 2025 | $2,669 | $417,010 |
| 2024 | $2,669 +6.7% | $417,010 |
| 2023 | $2,502 | $417,010 |
| 2022 | $2,502 | $417,010 |
| 2021 | $2,502 +15.2% | $417,010 +15.2% |
| 2020 | $2,172 | $362,030 +8.2% |
| 2019 | -- | $334,470 |
Find assessor info on the county website
Monthly payment
Est. payment
Payment breakdown
Explore the cost of this home by adjusting the details. Changes won't be saved.Climate risks
Neighborhood: 27012
Nearby schools
GreatSchools rating
- 6/10Northwest ElementaryGrades: PK-5Distance: 3.9 mi
- 9/10North Davidson MiddleGrades: 6-8Distance: 6.9 mi
- 5/10North Davidson HighGrades: 9-12Distance: 6.8 mi
Schools provided by the listing agent
- Elementary: Northwest
- Middle: North Davidson
- High: North Davidson
Source: Triad MLS. This data may not be complete. We recommend contacting the local school district to confirm school assignments for this home.
- $359,6003 bd2 ba1.6k sqft948 Dorchester St, Clemmons, NC 27012Off Market
- $378,8003 bd3 ba2.6k sqft936 Dorchester St, Clemmons, NC 27012Off Market
- $369,5003 bd2 ba1.3k sqft960 Dorchester St, Clemmons, NC 27012Off Market
- $379,8003 bd2 ba1.3k sqft947 Dorchester St, Clemmons, NC 27012Off Market
- $455,3003 bd2 ba2.5k sqft502 Dorchester St, Clemmons, NC 27012Off Market
- $417,3004 bd3 ba2.6k sqft516 Dorchester St, Clemmons, NC 27012Off Market
- $489,5004 bd3 ba2.9k sqft470 Dorchester St, Clemmons, NC 27012Off Market
- $483,9004 bd3 ba2.9k sqft470 Dorchester St., Clemmons, NC 27012Off Market
A local agent can set up tours, give advice and negotiate with sellers.
A local lender can help you make sure your offer is ready when you are.
Similar homes
- $425,0004 bd3 ba2.6k sqft5424 Quartz Ave, Clemmons, NC 27012For Sale

 MLS ID #1228066, Ashley Ponce. Triad MLS
 - $609,9004 bd3 ba2.4k sqft4791 Cooper Rd, Clemmons, NC 27012For Sale
 MLS ID #1225760, Chasity Robertson. Triad MLS
 - $425,0003 bd3 ba2.4k sqft5460 Quartz Ave, Clemmons, NC 27012For Sale
 MLS ID #1228125, Donna Prow. Triad MLS
 - $519,9003 bd3 ba2.5k sqft7049 Orchard Path Dr, Clemmons, NC 27012For Sale
 MLS ID #1227168, Steven Montgomery. Triad MLS
 - $494,0004 bd3 ba2.7k sqft4638 Orchard Grove Dr, Clemmons, NC 27012For SaleMLS ID #1224236, Morgan Reitzel. Triad MLS
- $555,0003 bd2 ba1.8k sqft7060 Orchard Path Dr, Clemmons, NC 27012For SaleMLS ID #1224590, Jessica O'Reilly. Triad MLS
- $450,0003 bd3 ba2.4k sqft192 Loganberry Ct, Clemmons, NC 27012For SaleMLS ID #1223201, Joel Sandman. Triad MLS
- $464,9004 bd2 ba3.2k sqft195 Creeks Edge Ct, Clemmons, NC 27012For SaleMLS ID #1224700, Nikki Conrad. Triad MLS
- $549,9994 bd3 ba3.3k sqft6249 Finch Meadow Ct, Clemmons, NC 27012For SaleMLS ID #1219840, Pamelia Matthews. Triad MLS
- $448,0003 bd3 ba2.4k sqft6142 Barrington Oaks Dr, Clemmons, NC 27012For SaleMLS ID #1227612, Lisa Allen. Triad MLS
- $459,9003 bd3 ba2.5k sqft218 Penry Ln, Clemmons, NC 27012For SaleMLS ID #1226604, Eddie R. Longbottom. Triad MLS
- $480,0003 bd4 ba2.8k sqft6902 Prairie Grove Dr, Clemmons, NC 27012For SaleMLS ID #1226402, Chadwick Stamper. Triad MLS
- $420,0004 bd3 ba2.4k sqft5863 Latigo Ct, Clemmons, NC 27012New ConstructionTriad MLS
- $--3 bd2 ba1.8k sqft3120 Middlebrook Dr, Clemmons, NC 27012AuctionServiceLink Auction
- $479,0003 bd4 ba2.5k sqft4310 Clarksburg Rd, Clemmons, NC 27012For SaleMLS ID #1227147, Mark Kennedy. Triad MLS
- $427,0003 bd3 ba2.5k sqft5127 Garnet Hill Dr, Clemmons, NC 27012For SaleMLS ID #1226214, Tawana Rice. Triad MLS
- $439,9004 bd3 ba3k sqft7088 Orchard Path Dr, Clemmons, NC 27012For SaleMLS ID #1218693, Greta Frye Wiley. Triad MLS
- $460,0004 bd3 ba3.1k sqft6905 Crandall Ct, Clemmons, NC 27012For SaleMLS ID #1223325, Jodi Lee Tate. Triad MLS
- $550,0003 bd3 ba2.2k sqft6165 Frye Bridge Rd, Clemmons, NC 27012New ConstructionMLS ID #1216556, James Minton. Triad MLS
- $427,9003 bd3 ba2.5k sqft5410 Quartz Ave, Clemmons, NC 27012For SaleMLS ID #1222489, Caroline Clemons. Triad MLS
