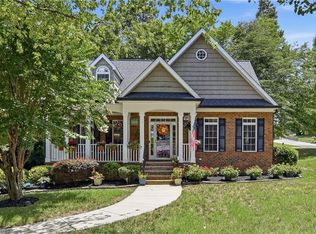
NEW PRICE AT A GREAT VALUE - Step inside and instantly feel at home! This beautifully maintained 4-bedroom property perfectly balances everyday comfort with the modern flexibility buyers crave. The main-level flex room easily adapts to your needs—ideal for a home office, playroom, or guest space. Cooking and entertaining are a breeze in the open-concept kitchen that flows seamlessly into the main living area. Upstairs, a massive loft offers the perfect secondary hangout spot for movie nights or study time. Rare find: a spacious 3-car garage provides abundant room for vehicles, storage, and weekend gear! Nestled in the highly sought-after Idolwood community, you’re just minutes from top-tier shopping, dining, medical centers, and daily essentials. Schedule your tour today! Some photos have been digitally altered to remove personal property.
For sale
Price cut: $5K (7/23)
$544,999
6249 Finch Meadow Ct, Clemmons, NC 27012
4beds
3,310sqft
:
Get pre-qualified$3,297/mo
Stick/Site Built, Residential, Single Family Residence
Built in 2023
0.23 Acres Lot
$541,400 Zestimate®
$--/sqft
$42/mo HOA
What's special
Massive loftMain-level flex roomOpen-concept kitchen
- 66 days |
- 622 |
- 24 |
Zillow last checked:
Listing updated:
Listed by:
Pamelia Matthews 336-782-4884,
Howard Hanna Allen Tate - Winston Salem
Source: Triad MLS,MLS#: 1219840 Originating MLS: Winston-Salem
Originating MLS: Winston-SalemFacts & features
Interior
Bedrooms & bathrooms
- Bedrooms: 4
- Bathrooms: 3
- Full bathrooms: 2
- 1/2 bathrooms: 1
- Main level bathrooms: 1
Primary bedroom
- Level: Second
- Dimensions: 17.67 x 15.5
Bedroom 2
- Level: Second
- Dimensions: 11.67 x 14.58
Bedroom 3
- Level: Second
- Dimensions: 13.67 x 11.83
Bedroom 4
- Level: Second
- Dimensions: 11.67 x 11.42
Dining room
- Level: Main
- Dimensions: 11.67 x 14.67
Entry
- Level: Main
Kitchen
- Level: Main
- Dimensions: 14.92 x 15.92
Laundry
- Level: Second
- Dimensions: 5.42 x 7.58
Living room
- Level: Main
- Dimensions: 16.08 x 19.08
Loft
- Level: Second
- Dimensions: 25.33 x 14
Office
- Level: Main
- Dimensions: 11.92 x 12.08
Heating
- Forced Air, Natural Gas
Cooling
- Central Air
Appliances
- Included: Microwave, Oven, Dishwasher, Disposal, Gas Cooktop, Range Hood, Gas Water Heater, Tankless Water Heater
- Laundry: Dryer Connection, Laundry Room, Washer Hookup
Features
- Dead Bolt(s), Kitchen Island, Pantry, Separate Shower, Solid Surface Counter
- Flooring: Carpet, Vinyl
- Doors: Arched Doorways, Insulated Doors
- Windows: Insulated Windows
- Has basement: No
- Attic: Partially Floored,Pull Down Stairs
- Has fireplace: No
Interior area
- Total structure area: 3,310
- Total interior livable area: 3,310 sqft
- Finished area above ground: 3,310
Video & virtual tour
Property
Parking
- Total spaces: 3
- Parking features: Driveway, Garage, Paved, Garage Door Opener, Attached, Garage Faces Front
- Attached garage spaces: 3
- Has uncovered spaces: Yes
Features
- Levels: Two
- Stories: 2
- Patio & porch: Porch
- Pool features: None
- Fencing: None
Lot
- Size: 0.23 Acres
- Features: City Lot, Cleared, Level, Subdivided, Not in Flood Zone, Subdivision
Details
- Parcel number: 5892222684
- Zoning: RS9
- Special conditions: Owner Sale
Construction
Type & style
- Home type: SingleFamily
- Architectural style: Transitional
- Property subtype: Stick/Site Built, Residential, Single Family Residence
Materials
- Stone, Vinyl Siding
- Foundation: Slab
Condition
- Year built: 2023
Utilities & green energy
- Sewer: Public Sewer
- Water: Public
Community & HOA
Community
- Security: Security System, Carbon Monoxide Detector(s), Smoke Detector(s)
- Subdivision: Idolwood
HOA
- Has HOA: Yes
- HOA fee: $500 annually
Location
- Region: Clemmons
Financial & listing details
- Tax assessed value: $477,700
- Annual tax amount: $3,770
- Date on market: 5/21/2026
- Cumulative days on market: 66 days
- Listing agreement: Exclusive Right To Sell
- Listing terms: Cash,Conventional,FHA,VA Loan
- Exclusions: Curtain Rods & Brackets, Wall Brackets For Curtains, Dining Room Chandelier, Living Room Chandelier, Primary Bedroom Chandelier, Office Chandelier, Loft Chandelier, Chandelier In Bedroom With Flowers
Estimated market value
$541,400
$514,000 - $568,000
$2,864/mo
Price history
| Date | Event | Price |
|---|---|---|
| 7/23/2026 | Price change | $544,999-0.9% |
Source:  Triad MLS #1219840 Report a problem Triad MLS #1219840 Report a problem | ||
| 6/17/2026 | Price change | $549,999-1.6%$166/sqft |
Source:  Canopy MLS as distributed by MLS GRID #4381940 Report a problem Canopy MLS as distributed by MLS GRID #4381940 Report a problem | ||
| 5/21/2026 | Listed for sale | $559,125 |
Source: Triad MLS #1219840 Report a problem | ||
Public tax history
| Year | Property taxes | Tax assessment |
|---|---|---|
| 2025 | $3,771 -5.2% | $477,700 +13.3% |
| 2024 | $3,978 +424.8% | $421,500 |
| 2023 | $758 | -- |
| 2022 | -- | -- |
Find assessor info on the county website
Monthly payment
Est. payment
Payment breakdown
Explore the cost of this home by adjusting the details. Changes won't be saved.Climate risks
Neighborhood: 27012
Nearby schools
GreatSchools rating
- 9/10Clemmons ElementaryGrades: PK-5Distance: 1.5 mi
- 5/10Clemmons MiddleGrades: 6-8Distance: 2.9 mi
- 8/10West Forsyth HighGrades: 9-12Distance: 4.2 mi
Schools provided by the listing agent
- Elementary: Clemmons
- Middle: Clemmons
- High: West Forsyth
Source: Triad MLS. This data may not be complete. We recommend contacting the local school district to confirm school assignments for this home.
- $353,7003 bd2 ba1.6k sqft6243 Finch Meadow Ct, Clemmons, NC 27012Off Market
- $433,6004 bd3 ba2.2k sqft6255 Finch Meadow Ct, Clemmons, NC 27012Off Market
- $476,8004 bd3 ba2.6k sqft6446 Bluestone Park Dr, Clemmons, NC 27012Off Market
- $506,1005 bd4 ba3.1k sqft6452 Bluestone Park Dr, Clemmons, NC 27012Off Market
- $454,8003 bd3 ba2.6k sqft6440 Bluestone Park Dr, Clemmons, NC 27012Off Market
- $494,7005 bd3 ba3.2k sqft6261 Finch Meadow Ct, Clemmons, NC 27012Off Market
- $458,5004 bd3 ba2.5k sqft6458 Bluestone Park Dr, Clemmons, NC 27012Off Market
- $451,6004 bd3 ba2.4k sqft6434 Bluestone Park Dr, Clemmons, NC 27012Off Market
A local agent can set up tours, give advice and negotiate with sellers.
A local lender can help you make sure your offer is ready when you are.
Similar homes
- $510,0004 bd4 ba3.1k sqft220 Lake Dale Ct, Clemmons, NC 27012For Sale

 MLS ID #1219555, Kris Shepherd. Triad MLS
 - $510,0004 bd4 ba2.6k sqft6655 Lake Dale Way, Clemmons, NC 27012For Sale
 MLS ID #1226863, Meg Keever. Triad MLS
 - $545,0004 bd4 ba3.1k sqft1869 Curraghmore Rd, Clemmons, NC 27012For Sale
 MLS ID #1212653, Jill Petras. Triad MLS
 - $475,0003 bd4 ba2.5k sqft4310 Clarksburg Rd, Clemmons, NC 27012For Sale
 MLS ID #1227147, Mark Kennedy. Triad MLS
 - $499,0004 bd3 ba2.3k sqft8629 Stone Valley Dr, Clemmons, NC 27012For SaleMLS ID #1216119, Mary Beth Ivester. Triad MLS
- $450,0004 bd3 ba2.2k sqft7626 Rolling Oak Ct, Clemmons, NC 27012For SaleMLS ID #1224279, Amy Scheid. Triad MLS
- $464,9004 bd2 ba3.2k sqft195 Creeks Edge Ct, Clemmons, NC 27012For SaleMLS ID #1224700, Nikki Conrad. Triad MLS
- $459,9003 bd3 ba2.5k sqft218 Penry Ln, Clemmons, NC 27012For SaleMLS ID #1226604, Eddie R. Longbottom. Triad MLS
- $639,0004 bd4 ba3k sqft1778 Ramhurst Dr, Clemmons, NC 27012For SaleMLS ID #1224287, Brittany Ward. Triad MLS
- $397,0004 bd3 ba2k sqft125 Village Club Ln, Clemmons, NC 27012For SaleMLS ID #1225551, Lauren Hernandez. Triad MLS
- $409,0004 bd4 ba2.1k sqft6650 Springfield Village Ln, Clemmons, NC 27012For SaleMLS ID #1224778, Jodi Lee Tate. Triad MLS
- $669,9994 bd3 ba2.5k sqft10265 N State Highway 150, Clemmons, NC 27012New ConstructionMLS ID #1219597, Craig Tribus. Triad MLS
- $550,0004 bd4 ba3k sqft5250 Meadowlark Glen Ln, Winston Salem, NC 27106For SaleMLS ID #1204255, Diane McMahon. Triad MLS
- $510,0004 bd3 ba2.5k sqft1523 Chickasha Dr, Pfafftown, NC 27040For SaleMLS ID #1225909, Lee Fowler. Triad MLS
- $599,9004 bd4 ba2.9k sqft963 Ridge Gate Dr, Lewisville, NC 27023For SaleMLS ID #1224820, Brooke Plitt. Triad MLS
- $599,9003 bd3 ba2.3k sqft211 Hidden Creek Dr, Advance, NC 27006For SaleMLS ID #1219425, Amanda Tucker. Triad MLS
- $545,0005 bd4 ba3.3k sqft805 Chartwell Cir, Winston Salem, NC 27106For SaleMLS ID #1220171, Emily Phipps. Triad MLS
- $569,0004 bd3 ba2.9k sqft563 Garden Valley Dr, Winston Salem, NC 27107For SaleMLS ID #1223216, Amy Cromer. Triad MLS
- $589,0005 bd3 ba2.9k sqft5732 Glad Acres Rd, Pfafftown, NC 27040For SaleMLS ID #1223994, Michelle Chapman. Triad MLS
- $519,9003 bd2 ba2.3k sqft237 Village Green Sq, Winston Salem, NC 27104For SaleMLS ID #1228093, Susan Maier Colon. Triad MLS
