Priced Reduced!! Home is ready for it's new owners. Welcome to a home designed for the way life unfolds—offering space, comfort, and the flexibility to fit your needs. Built in 2021 and still feeling like new, this 4 bed, 3 bath home stands out with selections chosen during construction that elevate it beyond the standard build. The layout features the primary suite conveniently located on the main level with an additional bedroom that offers the perfect setup for guests, a home office, or whatever suits your lifestyle. The open-concept living area is ideal for gathering, with plenty of room to connect and entertain. Upstairs, a spacious loft provides endless possibilities—whether it’s a second living area, media room, or play space. Step outside to a fully fenced backyard, perfect for outdoor enjoyment, pets, or simply enjoying a quiet evening at home. Don’t miss your opportunity to make it yours!
For sale
Price cut: $11K (7/24)
$499,000
8629 Stone Valley Dr, Clemmons, NC 27012
4beds
2,356sqft
:
Get pre-qualified$3,069/mo
Stick/Site Built, Residential, Single Family Residence
Built in 2021
0.44 Acres Lot
$495,800 Zestimate®
$--/sqft
$90/mo HOA
What's special
- 99 days |
- 729 |
- 28 |
Zillow last checked:
Listing updated:
Listed by:
Mary Beth Ivester 336-413-6759,
Adams Carolinas Realty, LLC
Source: Triad MLS,MLS#: 1216119 Originating MLS: Winston-Salem
Originating MLS: Winston-SalemFacts & features
Interior
Bedrooms & bathrooms
- Bedrooms: 4
- Bathrooms: 3
- Full bathrooms: 3
- Main level bathrooms: 2
Primary bedroom
- Level: Main
- Dimensions: 15.25 x 13.58
Bedroom 2
- Level: Main
- Dimensions: 11 x 11.83
Bedroom 3
- Level: Second
- Dimensions: 11.83 x 11.25
Bedroom 4
- Level: Second
- Dimensions: 11.92 x 11.92
Dining room
- Level: Main
- Dimensions: 11.58 x 11.5
Entry
- Level: Main
- Dimensions: 7.17 x 14.75
Kitchen
- Level: Main
- Dimensions: 11.92 x 13
Laundry
- Level: Main
- Dimensions: 11.42 x 7.75
Living room
- Level: Main
- Dimensions: 17.25 x 16.75
Loft
- Level: Second
- Dimensions: 18.08 x 15.33
Heating
- Heat Pump, Natural Gas
Cooling
- Central Air
Appliances
- Included: Gas Water Heater
Features
- Flooring: Carpet, Vinyl
- Has basement: No
- Attic: Floored,Walk-In
- Number of fireplaces: 1
- Fireplace features: Living Room
Interior area
- Total structure area: 2,356
- Total interior livable area: 2,356 sqft
- Finished area above ground: 2,356
Property
Parking
- Total spaces: 2
- Parking features: Driveway, Garage, Attached, Garage Faces Front
- Attached garage spaces: 2
- Has uncovered spaces: Yes
Features
- Levels: One and One Half
- Stories: 1
- Patio & porch: Porch
- Pool features: None
- Fencing: Fenced
Lot
- Size: 0.44 Acres
- Features: Cleared
Details
- Parcel number: 5884016597
- Zoning: RS40
- Special conditions: Owner Sale
Construction
Type & style
- Home type: SingleFamily
- Property subtype: Stick/Site Built, Residential, Single Family Residence
Materials
- Vinyl Siding
- Foundation: Slab
Condition
- Year built: 2021
Utilities & green energy
- Sewer: Septic Tank
- Water: Public
Community & HOA
Community
- Subdivision: Stone Ridge
HOA
- Has HOA: Yes
- HOA fee: $90 monthly
Location
- Region: Clemmons
Financial & listing details
- Tax assessed value: $481,000
- Annual tax amount: $2,964
- Date on market: 4/16/2026
- Cumulative days on market: 99 days
- Listing agreement: Exclusive Right To Sell
- Listing terms: Cash,Conventional,FHA,VA Loan
- Exclusions: Ringdoor Bell Will Not Convey.
Estimated market value
$495,800
$471,000 - $521,000
$2,645/mo
Price history
| Date | Event | Price |
|---|---|---|
| 7/24/2026 | Price change | $499,000-2.2% |
Source:  Triad MLS #1216119 Report a problem Triad MLS #1216119 Report a problem | ||
| 6/30/2026 | Price change | $510,000-1.9% |
Source: Triad MLS #1216119 Report a problem | ||
| 4/16/2026 | Listed for sale | $520,000+42.8% |
Source: Triad MLS #1216119 Report a problem | ||
| 10/22/2021 | Sold | $364,190+1.5% |
Source: Triad MLS #1006903 Report a problem | ||
| 5/10/2021 | Pending sale | $358,900+348.6% |
Source: Triad MLS #1006903 Report a problem | ||
| 3/15/2021 | Sold | $80,000-77.7%$34/sqft |
Source: Public Record Report a problem | ||
| 2/12/2021 | Listed for sale | $358,900 |
Source: Triad MLS #1006903 Report a problem | ||
Public tax history
| Year | Property taxes | Tax assessment |
|---|---|---|
| 2025 | $2,963 +2.5% | $443,200 +18.3% |
| 2024 | $2,892 +0.7% | $374,700 |
| 2023 | $2,873 | $374,700 |
| 2022 | $2,873 | $374,700 |
Find assessor info on the county website
Monthly payment
Est. payment
Payment breakdown
Explore the cost of this home by adjusting the details. Changes won't be saved.Climate risks
Neighborhood: 27012
Nearby schools
GreatSchools rating
- 7/10Southwest ElementaryGrades: PK-5Distance: 2.1 mi
- 5/10Meadowlark MiddleGrades: 6-8Distance: 4.5 mi
- 8/10West Forsyth HighGrades: 9-12Distance: 1.8 mi
Schools provided by the listing agent
- Elementary: Southwest
- Middle: Meadowlark
- High: West
Source: Triad MLS. This data may not be complete. We recommend contacting the local school district to confirm school assignments for this home.
- $456,6004 bd3 ba2.3k sqft8623 Stone Valley Dr, Clemmons, NC 27012Off Market
- $475,8004 bd3 ba2.4k sqft8617 Stone Valley Dr, Clemmons, NC 27012Off Market
- $578,0003 bd2 ba1.9k sqft8958 Lasater Rd, Clemmons, NC 27012Sold
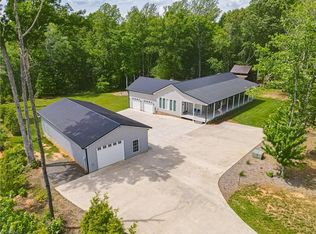
- $496,6003 bd4 ba2.6k sqft8611 Stone Valley Dr, Clemmons, NC 27012Off Market
- $550,6003 bd4 ba2.6k sqft8635 Stone Valley Dr, Clemmons, NC 27012Off Market
- $477,4004 bd3 ba2.7k sqft8624 Stone Valley Dr, Clemmons, NC 27012Off Market
- $557,9003 bd4 ba2.6k sqft8618 Stone Valley Dr, Clemmons, NC 27012Off Market
- $332,8002 bd2 ba1.2k sqft8964 Lasater Rd, Clemmons, NC 27012Off Market
A local agent can set up tours, give advice and negotiate with sellers.
Similar homes
- $474,9994 bd3 ba2.3k sqft1739 Ramhurst Dr, Clemmons, NC 27012For Sale

 MLS ID #1226694, April Wasserman. Triad MLS
 - $489,9004 bd4 ba2.4k sqft1675 Ashmead Ln, Clemmons, NC 27012For Sale
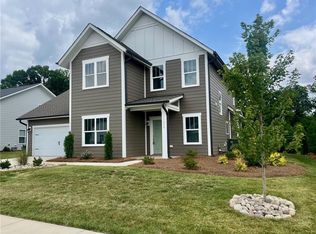 MLS ID #1220564, Jerri Banner. Triad MLS
 - $460,0004 bd3 ba2.7k sqft4638 Orchard Grove Dr, Clemmons, NC 27012For Sale
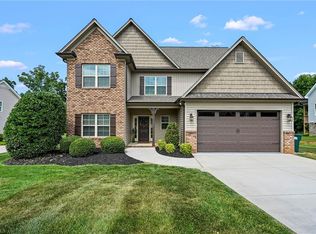 MLS ID #1224236, Morgan Reitzel. Triad MLS
 - $609,9004 bd3 ba2.4k sqft4791 Cooper Rd, Clemmons, NC 27012For Sale
 MLS ID #1225760, Chasity Robertson. Triad MLS
 - $445,0003 bd3 ba1.8k sqft1851 Ellison Creek Rd, Lewisville, NC 27023For SaleMLS ID #1227165, Megan Rice. Triad MLS
- $520,0004 bd3 ba2.5k sqft1523 Chickasha Dr, Pfafftown, NC 27040For SaleMLS ID #1225909, Lee Fowler. Triad MLS
- $450,0003 bd3 ba2.4k sqft192 Loganberry Ct, Clemmons, NC 27012For SaleMLS ID #1223201, Joel Sandman. Triad MLS
- $499,0004 bd4 ba3.1k sqft286 Windsor Trl, Lexington, NC 27295For SaleMLS ID #1228373, Andrew Lay. Triad MLS
- $496,9794 bd4 ba2.7k sqft333 Enclave Dr, Clemmons, NC 27012New ConstructionMLS ID #1218298, Stacy Hill. Triad MLS
- $459,9003 bd3 ba2.5k sqft218 Penry Ln, Clemmons, NC 27012For SaleMLS ID #1226604, Eddie R. Longbottom. Triad MLS
- $503,5004 bd3 ba2.2k sqft6235 Kershaw Meadows Rd, Pfafftown, NC 27040For SaleMLS ID #1216931, Brittany Haggett. Triad MLS
- $639,0004 bd4 ba3k sqft1778 Ramhurst Dr, Clemmons, NC 27012For SaleMLS ID #1224287, Brittany Ward. Triad MLS
- $514,0004 bd3 ba2.5k sqft139 Wade Eaton Dr, Mocksville, NC 27028For SaleMLS ID #1225812, Stephanie Smith. Triad MLS
- $485,0004 bd4 ba2.5k sqft222 Moravian Ct, Advance, NC 27006For SaleMLS ID #1222430, Grace Cunningham. Triad MLS
- $545,0004 bd4 ba2.1k sqft811 Gibb St, Winston Salem, NC 27106New ConstructionMLS ID #1228656, Addison Burcham. Triad MLS
- $429,9003 bd3 ba2.5k sqft1035 Laurel Creek Ln, Lewisville, NC 27023For SaleMLS ID #1222638, Melissa James. Triad MLS
- $489,9003 bd3 ba2.3k sqft3606 Townland Cir, Clemmons, NC 27012New ConstructionMLS ID #1178125, Jerri Banner. Triad MLS
- $474,9994 bd3 ba2.2k sqft2553 Whipporwill Ct, Rural Hall, NC 27045New ConstructionMLS ID #1220461, Craig Tribus. Triad MLS
- $542,8004 bd4 ba2.6k sqft164 Pipers Rdg E, Winston Salem, NC 27127For SaleMLS ID #1223299, Sherri Pegg. Triad MLS
- $549,0004 bd3 ba2.3k sqft189 Midpines Dr, Winston Salem, NC 27127For SaleMLS ID #1225779, Christie Harrison. Triad MLS
