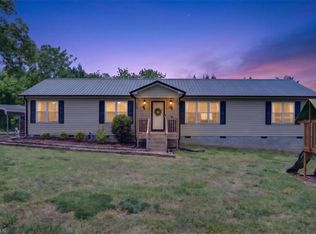
Beautiful 4-bedroom, 2.5-bath home in a private Mocksville setting with NO HOA and an impressive 1,520 sq ft steel garage/workshop w/ concrete floor-perfect for car enthusiasts or small business owners. A welcoming foyer leads to a French-door office/flex room, then into the open living area with a gas fireplace. The kitchen offers abundant cabinets, quartz countertops, a large island with pendant lighting, and excellent workspace. Bright sunroom overlooks the backyard. Upstairs, the spacious primary suite includes a walk-in closet, double vanity and garden tub. Three additional bedrooms offer generous closet space. Large laundry/mud room adds everyday convenience. Enjoy the fully fenced backyard with a wooden privacy fence. The detached steel building provides endless possibilities for a workshop, business, recreation or extra storage. County water.
Pending
Price cut: $15K (7/24)
$514,000
139 Wade Eaton Dr, Mocksville, NC 27028
4beds
2,505sqft
Stick/Site Built, Residential, Single Family Residence
Built in 2022
0.78 Acres Lot
$505,200 Zestimate®
$--/sqft
$-- HOA
What's special
Gas fireplaceFilled with natural lightBright sunroomFull wooden privacy fenceNice foyerPendant lightsPrimary suite
- 64 days
- 397
- 16
Zillow last checked:
Listing updated:
Listed by:
Stephanie Smith 910-518-9280,
Select Premium Properties, Inc.
Source: Triad MLS,MLS#: 1225812
Facts & features
Interior
Bedrooms & bathrooms
- Bedrooms: 4
- Bathrooms: 3
- Full bathrooms: 2
- 1/2 bathrooms: 1
- Main level bathrooms: 1
Primary bedroom
- Level: Second
Bedroom 2
- Level: Second
Bedroom 3
- Level: Second
Bedroom 4
- Level: Second
Den
- Level: Main
Dining room
- Level: Main
Kitchen
- Level: Main
Laundry
- Level: Main
Living room
- Level: Main
Other
- Level: Main
Heating
- Heat Pump, Electric
Cooling
- Central Air
Appliances
- Included: Microwave, Dishwasher, Free-Standing Range, Electric Water Heater
- Laundry: Dryer Connection, Washer Hookup
Features
- Ceiling Fan(s), Dead Bolt(s), Soaking Tub, Kitchen Island, Pantry
- Flooring: Carpet, Vinyl
- Has basement: No
- Attic: Pull Down Stairs
- Number of fireplaces: 1
- Fireplace features: Gas Log, Living Room
Interior area
- Total structure area: 2,505
- Total interior livable area: 2,505 sqft
- Finished area above ground: 2,505
Property
Parking
- Total spaces: 2
- Parking features: Driveway, Garage, Garage Door Opener, Attached, Detached, Garage Faces Front
- Attached garage spaces: 2
- Has uncovered spaces: Yes
Features
- Levels: Two
- Stories: 2
- Pool features: None
- Fencing: Fenced,Privacy
Lot
- Size: 0.78 Acres
- Dimensions: 188 x 222 x 184 x 220
- Features: Cleared
Details
- Additional structures: Storage
- Parcel number: D3010B0003
- Zoning: R20
- Special conditions: Owner Sale
Construction
Type & style
- Home type: SingleFamily
- Architectural style: Colonial
- Property subtype: Stick/Site Built, Residential, Single Family Residence
Materials
- Vinyl Siding
- Foundation: Slab
Condition
- Year built: 2022
Utilities & green energy
- Sewer: Septic Tank
- Water: Public
Community & HOA
Community
- Security: Carbon Monoxide Detector(s), Smoke Detector(s)
- Subdivision: Providence Place
HOA
- Has HOA: No
Location
- Region: Mocksville
Financial & listing details
- Tax assessed value: $428,280
- Annual tax amount: $2,949
- Date on market: 6/26/2026
- Cumulative days on market: 64 days
- Listing agreement: Exclusive Agency
- Exclusions: Kitchen Refrigerator
Estimated market value
$505,200
$480,000 - $530,000
$2,333/mo
Price history
| Date | Event | Price |
|---|---|---|
| 8/14/2026 | Pending sale | $514,000 |
Source:  Triad MLS #1225812 Report a problem Triad MLS #1225812 Report a problem | ||
| 7/24/2026 | Price change | $514,000-2.8%$205/sqft |
Source:  Canopy MLS as distributed by MLS GRID #4396137 Report a problem Canopy MLS as distributed by MLS GRID #4396137 Report a problem | ||
| 7/10/2026 | Price change | $529,000-1.9%$211/sqft |
Source: Canopy MLS as distributed by MLS GRID #4396137 Report a problem | ||
| 6/25/2026 | Listed for sale | $539,000+35.1%$215/sqft |
Source: Canopy MLS as distributed by MLS GRID #4396137 Report a problem | ||
| 3/2/2023 | Sold | $398,900+2.3% |
Source: Triad MLS #1073534 Report a problem | ||
| 2/1/2023 | Price change | $389,900-2.3%$156/sqft |
Source: Arden Homes Report a problem | ||
| 1/30/2023 | Pending sale | $398,900 |
Source: Triad MLS #1073534 Report a problem | ||
| 12/9/2022 | Price change | $398,900-0.3% |
Source: Triad MLS #1073534 Report a problem | ||
| 11/8/2022 | Price change | $399,900-4.8% |
Source: Triad MLS #1073534 Report a problem | ||
| 6/15/2022 | Listed for sale | $419,900+546% |
Source: Triad MLS #1073534 Report a problem | ||
| 3/31/2022 | Sold | $65,000$26/sqft |
Source: Public Record Report a problem | ||
Public tax history
| Year | Property taxes | Tax assessment |
|---|---|---|
| 2025 | $2,949 +30.9% | $428,280 +46.9% |
| 2024 | $2,253 +2% | $291,510 +2% |
| 2023 | $2,210 | $285,930 |
Find assessor info on the county website
Monthly payment
Est. payment
Payment breakdown
Explore the cost of this home by adjusting the details. Changes won't be saved.Climate risks
Neighborhood: 27028
Nearby schools
Schools provided by the listing agent
- Elementary: William R. Davie
- Middle: North Davie
- High: Davie County
Source: Triad MLS. This data may not be complete. We recommend contacting the local school district to confirm school assignments for this home.
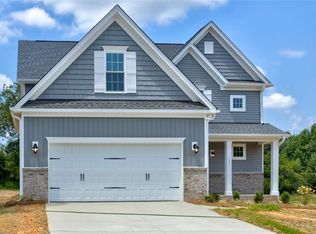

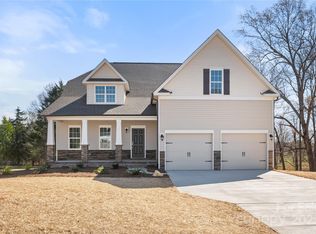
Similar homes
- $549,9004 bd3 ba2.7k sqft153 Summerlyn Dr, Mocksville, NC 27028For Sale
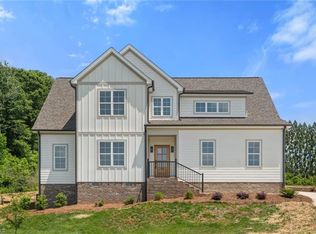
 MLS ID #1227360, Erin Hege. Triad MLS
 - $350,0004 bd3 ba2.5k sqft174 Culloden Dr, Mocksville, NC 27028For Sale
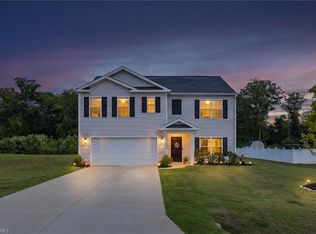 MLS ID #1228457, Joel Sandman. Triad MLS
 - $599,9003 bd2 ba1.6k sqft567 Godbey Rd, Mocksville, NC 27028For Sale
 MLS ID #1220448, Daniel Jones. Triad MLS
 - $510,0004 bd3 ba2.5k sqft1523 Chickasha Dr, Pfafftown, NC 27040For Sale
 MLS ID #1225909, Lee Fowler. Triad MLS
 - $469,9003 bd3 ba2.4k sqft5356 Graycliff Ln, Clemmons, NC 27012For SaleMLS ID #1233064, Arlene Rouse. Triad MLS
- $519,0004 bd4 ba3.6k sqft4620 Us Highway 601, Yadkinville, NC 27055For SaleMLS ID #1231267, Pamelia Matthews. Triad MLS
- $575,0004 bd3 ba2.4k sqft4791 Cooper Rd, Clemmons, NC 27012For SaleMLS ID #1225760, Chasity Robertson. Triad MLS
- $450,0003 bd3 ba2.6k sqft440 Roller Mill Dr, Lewisville, NC 27023For SaleMLS ID #1233348, Christina Sidden. Triad MLS
- $549,9004 bd4 ba2.9k sqft115 Whitley Mill Ct, Clemmons, NC 27012For SaleMLS ID #1229844, Jennifer Reid. Triad MLS
- $555,9004 bd3 ba2.7k sqft263 Redland Rd, Advance, NC 27006New ConstructionTriad MLS
- $409,9994 bd3 ba1.9k sqft4611 Bridle Path, Winston Salem, NC 27103New ConstructionTriad MLS
- $594,9004 bd3 ba2.6k sqft263 Progress Ln, Yadkinville, NC 27055For SaleMLS ID #1227315, Chad Adams. Triad MLS
- $475,0004 bd3 ba2.5k sqft142 Brayden Dr, Advance, NC 27006New ConstructionTriad MLS
- $559,0004 bd4 ba2.5k sqft461 Brooke Hill Dr, Lewisville, NC 27023For SaleMLS ID #1228722, Blake Ginther. Triad MLS
- $490,0004 bd4 ba3.1k sqft286 Windsor Trl, Lexington, NC 27295For SaleMLS ID #1228373, Andrew Lay. Triad MLS
- $419,9004 bd3 ba2.2k sqft129 Walnut Ave, Yadkinville, NC 27055For SaleMLS ID #1222069, Amanda K Shore. Triad MLS
- $503,5004 bd3 ba2.2k sqft6235 Kershaw Meadows Rd, Pfafftown, NC 27040For SaleMLS ID #1216931, Brittany Haggett. Triad MLS
- $565,0004 bd5 ba2.8k sqft500 Knob View Dr, Winston Salem, NC 27104For SaleMLS ID #1232862, Carla Hoots. Triad MLS
- $460,0003 bd4 ba2.5k sqft3718 Squirewood Dr, Clemmons, NC 27012For SaleMLS ID #1229306, Ashley Mitchell. Triad MLS
- $284,9003 bd3 ba1.5k sqft138 Gumtree Ct, Mocksville, NC 27028For SaleMLS ID #1225634, Robert Salmons. Triad MLS
