Model Home sale!! A beautifully crafted Richardson floor plan featuring an inviting sunroom, a dedicated home office with French doors, formal dining, and an upper-level bonus room. At the heart of the home, the gourmet kitchen boasts a gas cooktop, wall-mount stainless hood, wall oven/microwave combo, farmhouse sink, and Calcutta Gold quartz countertops over Pure style cabinetry—complemented by an adjacent butler’s pantry. The primary suite offers a boxed ceiling, Built-in Cabinetry, and an en suite dual-vanity bath with quartz, and a frameless tile shower complete with a bench seat and rain shower head. Signature interior details include 6" Craftsman baseboards, 5" crown molding, judge's paneling, an oak-tread staircase with metal spindles, a fireplace with Arctic Grey marble surround, and high-end luxury vinyl plank flooring. Modern conveniences abound with integrated 5.1 surround sound.Premium mature landscaping surrounds the home with a patio off the sunroom, make this a must see!
Pending
Price cut: $15K (9/25)
$450,000
142 Brayden Dr, Advance, NC 27006
4beds
2,589sqft
Stick/Site Built, Residential, Single Family Residence
Built in 2023
0.21 Acres Lot
$443,300 Zestimate®
$--/sqft
$33/mo HOA
What's special
Pure style cabinetryPremium mature landscapingGourmet kitchenUpper-level bonus roomPatio off the sunroomInviting sunroomCalcutta gold quartz countertops
- 86 days
- 240
- 9
Zillow last checked:
Listing updated:
Listed by:
Nikki French 336-430-6174,
Mungo Homes
Source: Triad MLS,MLS#: 1228921
Facts & features
Interior
Bedrooms & bathrooms
- Bedrooms: 4
- Bathrooms: 3
- Full bathrooms: 2
- 1/2 bathrooms: 1
- Main level bathrooms: 1
Primary bedroom
- Level: Second
- Dimensions: 19.58 x 14.58
Bedroom 2
- Level: Second
- Dimensions: 11.33 x 11
Bedroom 3
- Level: Second
- Dimensions: 11 x 11
Bedroom 4
- Level: Second
- Dimensions: 11 x 11
Bonus room
- Level: Second
- Dimensions: 18.33 x 8.67
Dining room
- Level: Main
- Dimensions: 10.92 x 12.92
Laundry
- Level: Second
Living room
- Level: Main
- Dimensions: 10.92 x 12.92
Office
- Level: Main
- Dimensions: 11.58 x 11.92
Heating
- Fireplace(s), Heat Pump, Zoned, Natural Gas
Cooling
- Central Air
Appliances
- Included: Oven, Built-In Range, Cooktop, Dishwasher, Disposal, Gas Cooktop, Range Hood, Gas Water Heater, Tankless Water Heater
- Laundry: Laundry Room, Washer Hookup
Features
- Built-in Features, Kitchen Island, Pantry, Solid Surface Counter, Sound System
- Flooring: Vinyl
- Doors: Arched Doorways
- Has basement: No
- Attic: Pull Down Stairs
- Number of fireplaces: 1
- Fireplace features: Gas Log, Living Room
Interior area
- Total structure area: 2,589
- Total interior livable area: 2,589 sqft
- Finished area above ground: 2,589
Property
Parking
- Total spaces: 2
- Parking features: Driveway, Garage, Attached
- Attached garage spaces: 2
- Has uncovered spaces: Yes
Features
- Levels: Two
- Stories: 2
- Patio & porch: Porch
- Exterior features: Sprinkler System
- Pool features: None
- Fencing: None
Lot
- Size: 0.21 Acres
- Features: Not in Flood Zone
Details
- Parcel number: C7140A0021
- Zoning: R8
- Special conditions: Owner Sale
- Other equipment: Irrigation Equipment
Construction
Type & style
- Home type: SingleFamily
- Architectural style: Traditional
- Property subtype: Stick/Site Built, Residential, Single Family Residence
Materials
- Vinyl Siding
- Foundation: Slab
Condition
- Year built: 2023
Utilities & green energy
- Sewer: Public Sewer
- Water: Public
Community & HOA
Community
- Security: Security System, Smoke Detector(s)
- Subdivision: Brayden
HOA
- Has HOA: Yes
- HOA fee: $399 annually
Location
- Region: Advance
Financial & listing details
- Tax assessed value: $457,790
- Annual tax amount: $3,130
- Date on market: 7/24/2026
- Cumulative days on market: 77 days
- Listing agreement: Exclusive Right To Sell
- Listing terms: Cash,FHA,VA Loan
- Exclusions: Alarm System Will Not Include Subscription. Home Is Without Standard Builders Warranty, Does Include 7 Year Remainder Of Structure Warranty.
Estimated market value
$443,300
$421,000 - $465,000
$2,601/mo
Price history
| Date | Event | Price |
|---|---|---|
| 9/28/2026 | Pending sale | $450,000 |
Source:  Triad MLS #1228921 Report a problem Triad MLS #1228921 Report a problem | ||
| 9/25/2026 | Price change | $450,000-3.2% |
Source: Triad MLS #1228921 Report a problem | ||
| 9/21/2026 | Price change | $465,000-2.1% |
Source: Triad MLS #1228921 Report a problem | ||
| 8/21/2026 | Price change | $475,000-0.1%$183/sqft |
Source:  Mungo Homes, Inc Report a problem Mungo Homes, Inc Report a problem | ||
| 8/14/2026 | Price change | $475,530+0.1%$184/sqft |
Source: Mungo Homes, Inc Report a problem | ||
| 7/24/2026 | Listed for sale | $475,000 |
Source: Triad MLS #1228921 Report a problem | ||
Public tax history
| Year | Property taxes | Tax assessment |
|---|---|---|
| 2025 | $3,130 +7.2% | $457,790 +21.2% |
| 2024 | $2,919 +358.2% | $377,590 +358.2% |
| 2023 | $637 | $82,400 |
Find assessor info on the county website
Monthly payment
Est. payment
Payment breakdown
Explore the cost of this home by adjusting the details. Changes won't be saved.Climate risks
Neighborhood: 27006

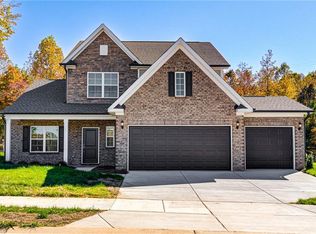

Similar homes
- $475,0004 bd3 ba2.4k sqft111 Lonetree Ct, Advance, NC 27006For Sale

 MLS ID #1234548, Sheila Mays. Triad MLS
 - $450,0002 bd2 ba2.3k sqft115 Laurel Pl, Advance, NC 27006For Sale
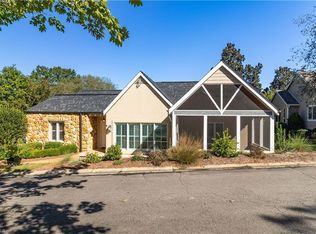 MLS ID #1237171, Kristen Bodford. Triad MLS
 - $434,0003 bd3 ba2.4k sqft5356 Graycliff Ln, Clemmons, NC 27012For Sale
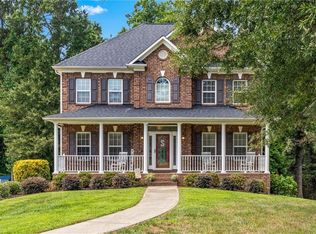 MLS ID #1238673, Arlene Rouse. Triad MLS
 - $445,0003 bd3 ba2k sqft1851 Ellison Creek Rd, Lewisville, NC 27023For Sale
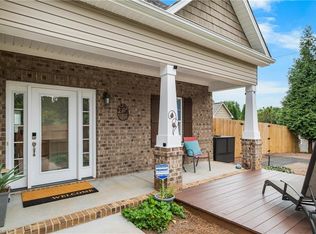 MLS ID #1231150, Blake Ginther. Triad MLS
 - $450,0003 bd4 ba2.5k sqft3718 Squirewood Dr, Clemmons, NC 27012For SaleMLS ID #1229306, Ashley Mitchell. Triad MLS
- $425,0004 bd3 ba2.2k sqft7626 Rolling Oak Ct, Clemmons, NC 27012For SaleMLS ID #1224279, Amy Scheid. Triad MLS
- $595,0004 bd3 ba2.7k sqft110 Odell Myers Rd, Advance, NC 27006For SaleMLS ID #1237887, Joshua Tackett. Triad MLS
- $599,9004 bd3 ba2.7k sqft144 Odell Myers Rd, Advance, NC 27006For SaleMLS ID #1236449, Camden Bouchard. Triad MLS
- $439,9004 bd3 ba2.4k sqft189 Cabot Dr, Winston Salem, NC 27103For SaleMLS ID #1234195, Blake Ginther. Triad MLS
- $459,0003 bd3 ba2.3k sqft192 Loganberry Ct, Clemmons, NC 27012For SaleMLS ID #1237190, Ryan Smith. Triad MLS
- $674,7005 bd4 ba3.7k sqft115 S River Hill Dr, Advance, NC 27006For SaleMLS ID #1231211, Dylan Hines. Triad MLS
- $490,0004 bd4 ba3.1k sqft220 Lake Dale Ct, Clemmons, NC 27012For SaleMLS ID #1219555, Kris Shepherd. Triad MLS
- $640,0004 bd4 ba2.7k sqft163 Meeting House Ln, Advance, NC 27006For SaleMLS ID #1236781, Evan Gallimore. Triad MLS
- $465,0004 bd3 ba2.8k sqft5645 Stone Crossing Dr, Winston Salem, NC 27104For SaleMLS ID #1234169, Michael Ferrin. Triad MLS
- $449,9003 bd3 ba2.5k sqft218 Penry Ln, Clemmons, NC 27012For SaleMLS ID #1226604, Eddie R. Longbottom. Triad MLS
- $439,9004 bd4 ba3.1k sqft2460 Dog Leg Dr, Winston Salem, NC 27103For SaleMLS ID #1235962, Tara Haymore. Triad MLS
- $475,0005 bd4 ba2.8k sqft164 Sand Hill Dr, Lexington, NC 27295For SaleMLS ID #1237652, Pamelia Matthews. Triad MLS
- $519,9004 bd4 ba2.5k sqft407 Brooke Hill Dr, Lewisville, NC 27023For SaleMLS ID #1236576, Lane Banner. Triad MLS
- $419,9003 bd3 ba2.5k sqft5445 Foxdale Dr, Winston Salem, NC 27103For SaleMLS ID #1230789, Kristin Bennett Wooten. Triad MLS
- $514,9004 bd3 ba2.8k sqft199 Meadowfield Run, Clemmons, NC 27012For SaleMLS ID #1234866, Lexi Antieau. Triad MLS
