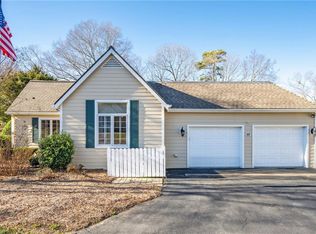
Imagine your community at your doorstep—where recreation, gardens, dining and conversations are just minutes from home. Your mornings can begin with coffee on expansive screened porch, afternoons w/ a swim or stroll by the Japanese garden and fountains, and evenings gathering with friends. Inside, easy one-level living offers warm hardwood floors, a vaulted living room w/ fireplace, & updated kitchen w/ white cabinetry, granite and stainless appliances. Screened porch, with its soaring wood ceiling, creates an inviting setting for quiet afternoons or dinner, while oversized garage provides abundant storage. With valet parking and amenities of Bermuda Village always within reach, living here makes it easy to stay active, connected & engaged. Look at the luxury lifestyle of retirement with the Bermuda Retirement Village monthly fees, Bermuda Run Country Club Village membership required. See attachments for all amenities & fees. Come picture your days here.
For sale
$450,000
115 Laurel Pl, Advance, NC 27006
2beds
2,392sqft
Stick/Site Built, Residential, Single Family Residence
Built in 1992
0.06 Acres Lot
$-- Zestimate®
$--/sqft
$-- HOA
What's special
Easy one-level livingWarm hardwood floorsExpansive screened porch
- 16 days
- 332
- 19
Likely to sell faster than
Zillow last checked:
Listing updated:
Listed by:
Kristen Bodford 336-909-4079,
Keller Williams Realty Elite
Source: Triad MLS,MLS#: 1237171
Facts & features
Interior
Bedrooms & bathrooms
- Bedrooms: 2
- Bathrooms: 2
- Full bathrooms: 2
- Main level bathrooms: 2
Primary bedroom
- Level: Main
- Dimensions: 15.83 x 15.25
Bedroom 2
- Level: Main
- Dimensions: 16.25 x 13.92
Den
- Level: Main
- Dimensions: 16.33 x 14.25
Dining room
- Level: Main
- Dimensions: 16.08 x 14.17
Kitchen
- Level: Main
- Dimensions: 11.33 x 10.83
Living room
- Level: Main
- Dimensions: 20.83 x 15.75
Sunroom
- Level: Main
- Dimensions: 15.25 x 11.17
Heating
- Heat Pump, Electric
Cooling
- Heat Pump
Appliances
- Included: Microwave, Dishwasher, Disposal, Free-Standing Range, Cooktop, Warming Drawer, Electric Water Heater
- Laundry: Dryer Connection, Main Level, Washer Hookup
Features
- Ceiling Fan(s), Dead Bolt(s), Soaking Tub, Pantry, Separate Shower, Solid Surface Counter, Vaulted Ceiling(s)
- Flooring: Carpet, Tile, Wood
- Basement: Crawl Space
- Attic: Pull Down Stairs
- Number of fireplaces: 1
- Fireplace features: Gas Log, Living Room
Interior area
- Total structure area: 2,392
- Total interior livable area: 2,392 sqft
- Finished area above ground: 2,392
Property
Parking
- Total spaces: 2
- Parking features: Driveway, Garage, Paved, Garage Door Opener, Attached
- Attached garage spaces: 2
- Has uncovered spaces: Yes
Features
- Levels: One
- Stories: 1
- Patio & porch: Porch
- Pool features: Community
- Fencing: None
Lot
- Size: 0.06 Acres
- Features: City Lot, Corner Lot, Level, Subdivided, Not in Flood Zone, Subdivision
Details
- Parcel number: D9090C0005
- Zoning: CR
- Special conditions: Owner Sale
Construction
Type & style
- Home type: SingleFamily
- Architectural style: Traditional
- Property subtype: Stick/Site Built, Residential, Single Family Residence
Materials
- Stone, Stucco
Condition
- Year built: 1992
Utilities & green energy
- Sewer: Public Sewer
- Water: Public
Community & HOA
Community
- Security: Security Lights, Carbon Monoxide Detector(s), Smoke Detector(s)
- Subdivision: Bermuda Village Retirement
HOA
- Has HOA: No
Location
- Region: Advance
Financial & listing details
- Tax assessed value: $300,000
- Annual tax amount: $3,232
- Date on market: 10/2/2026
- Cumulative days on market: 26 days
- Listing agreement: Exclusive Right To Sell
- Listing terms: Cash,Conventional,FHA,VA Loan
Estimated market value
Not available
Estimated sales range
Not available
Not available
Price history
| Date | Event | Price |
|---|---|---|
| 10/3/2026 | Listed for sale | $450,000-3.2% |
Source:  Triad MLS #1237171 Report a problem | ||
| 9/1/2026 | Listing removed | $465,000 |
Source: Triad MLS #1228939 Report a problem | ||
| 9/1/2026 | Listed for sale | $465,000 |
Source: Triad MLS #1228939 Report a problem | ||
| 8/5/2026 | Pending sale | $465,000 |
Source: Triad MLS #1228939 Report a problem | ||
| 7/24/2026 | Listed for sale | $465,000+55% |
Source: Triad MLS #1228939 Report a problem | ||
| 2/9/2024 | Sold | $300,000-7.7% |
Source: Triad MLS #1118411 Report a problem | ||
| 9/11/2023 | Pending sale | $325,000 |
Source: Triad MLS #1118411 Report a problem | ||
| 9/7/2023 | Listed for sale | $325,000+22.6% |
Source: Triad MLS #1118411 Report a problem | ||
| 2/25/2022 | Sold | $265,000 |
Source: Triad MLS #1052339 Report a problem | ||
| 1/22/2022 | Pending sale | $265,000 |
Source: Triad MLS #1052339 Report a problem | ||
| 12/17/2021 | Listed for sale | $265,000+8.2% |
Source: Triad MLS #1052339 Report a problem | ||
| 8/4/2020 | Sold | $244,900-2% |
Source: Triad MLS #971216 Report a problem | ||
| 3/4/2020 | Pending sale | $249,900$104/sqft |
Source: Mitchell Prime Properties #951429 Report a problem | ||
| 9/20/2019 | Price change | $249,900-7.1%$104/sqft |
Source: Mitchell Prime Properties #951429 Report a problem | ||
| 4/22/2019 | Price change | $269,000-3.8%$112/sqft |
Source: Mitchell Prime Properties #929358 Report a problem | ||
| 2/13/2019 | Price change | $279,500-1.9%$117/sqft |
Source: Mitchell Prime Properties #859119 Report a problem | ||
| 11/9/2018 | Price change | $284,900-4.9%$119/sqft |
Source: Mitchell Prime Properties #859119 Report a problem | ||
| 6/15/2018 | Listed for sale | $299,500-7.8%$125/sqft |
Source: Mitchell Prime Properties #859119 Report a problem | ||
| 12/1/2017 | Listed for sale | $325,000+75.7%$136/sqft |
Source: Mitchell Prime Properties #859119 Report a problem | ||
| 9/16/2015 | Sold | $185,000+362.5% |
Source: Triad MLS #722656 Report a problem | ||
| 8/18/2014 | Sold | $40,000-73.3%$17/sqft |
Source: Public Record Report a problem | ||
| 1/16/2013 | Listing removed | $149,900$63/sqft |
Source: Terri Bias #629405 Report a problem | ||
| 11/13/2012 | Listed for sale | $149,900-14.3%$63/sqft |
Source: RE/MAX PREFERRED PROPERTIES #629405 Report a problem | ||
| 12/10/2011 | Listed for sale | $175,000$73/sqft |
Source: RE/MAX Preferred Properties #629405 Report a problem | ||
Public tax history
| Year | Property taxes | Tax assessment |
|---|---|---|
| 2025 | $3,341 +24.5% | $300,000 +30.8% |
| 2024 | $2,683 | $229,290 |
| 2023 | $2,683 +3.6% | $229,290 |
| 2022 | $2,590 +0.4% | $229,290 |
| 2021 | $2,578 +15% | $229,290 +19.5% |
| 2020 | $2,242 +1.9% | $191,830 |
| 2019 | $2,200 | $191,830 |
| 2018 | $2,200 -2.9% | $191,830 |
| 2017 | $2,266 | $191,830 -4.6% |
| 2016 | $2,266 | $201,110 |
| 2015 | $2,266 | $201,110 |
| 2014 | $2,266 | $201,110 |
| 2013 | -- | $201,110 -35.5% |
| 2012 | -- | $311,955 |
| 2011 | -- | $311,955 |
| 2010 | -- | $311,955 |
| 2009 | -- | $311,955 |
Find assessor info on the county website
Monthly payment
Est. payment
Payment breakdown
Explore the cost of this home by adjusting the details. Changes won't be saved.Climate risks
Neighborhood: Bermuda Run


Similar homes
- $470,0002 bd2 ba2.1k sqft130 Linden Pl, Bermuda Run, NC 27006For Sale
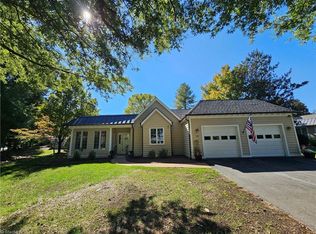
 MLS ID #1238892, Alexandria Hutchison. Triad MLS
- $459,0002 bd2 ba1.9k sqft116 Spyglass Dr, Bermuda Run, NC 27006For Sale
 MLS ID #1230402, Ellen Grubb. Triad MLS
- $475,0004 bd3 ba2.4k sqft111 Lonetree Ct, Advance, NC 27006For Sale
 MLS ID #1234548, Sheila Mays. Triad MLS
- $485,0003 bd3 ba2.1k sqft122 Idlewild Rd, Advance, NC 27006For Sale
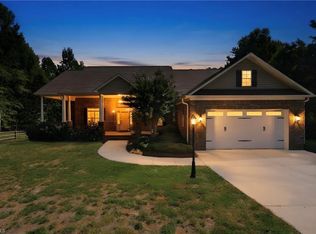 MLS ID #1234472, Lindsay Lambert. Triad MLS
- $455,0004 bd3 ba3.2k sqft114 Pendleton Dr, Bermuda Run, NC 27006For SaleMLS ID #1230397, Dana Scrattish. Triad MLS
- $450,0003 bd4 ba2.5k sqft3718 Squirewood Dr, Clemmons, NC 27012For SaleMLS ID #1229306, Ashley Mitchell. Triad MLS
- $459,0003 bd3 ba2.3k sqft192 Loganberry Ct, Clemmons, NC 27012For SaleMLS ID #1237190, Ryan Smith. Triad MLS
- $300,0002 bd3 ba1.7k sqft109 Pembrooke Ridge Ct, Advance, NC 27006For SaleMLS ID #1219121, LeAnna Jacobs. Triad MLS
- $425,0004 bd3 ba2.2k sqft7626 Rolling Oak Ct, Clemmons, NC 27012For SaleMLS ID #1224279, Amy Scheid. Triad MLS
- $469,5003 bd4 ba2.5k sqft4310 Clarksburg Rd, Clemmons, NC 27012For SaleMLS ID #1227147, Mark Kennedy. Triad MLS
- $595,0004 bd3 ba2.7k sqft110 Odell Myers Rd, Advance, NC 27006For SaleMLS ID #1237887, Joshua Tackett. Triad MLS
- $429,9004 bd3 ba2.1k sqft320 Saddlebrook Cir, Lewisville, NC 27023For SaleMLS ID #1234462, Stephen Metarelis. Triad MLS
- $449,9003 bd3 ba2.5k sqft218 Penry Ln, Clemmons, NC 27012For SaleMLS ID #1226604, Eddie R. Longbottom. Triad MLS
- $599,9004 bd3 ba2.7k sqft144 Odell Myers Rd, Advance, NC 27006For SaleMLS ID #1236449, Camden Bouchard. Triad MLS
- $485,0004 bd3 ba3.2k sqft6917 August Dr, Clemmons, NC 27012For SaleMLS ID #1233798, Angela Hodges. Triad MLS
- $475,0005 bd4 ba2.8k sqft164 Sand Hill Dr, Lexington, NC 27295For SaleMLS ID #1237652, Pamelia Matthews. Triad MLS
- $490,0004 bd4 ba3.1k sqft220 Lake Dale Ct, Clemmons, NC 27012For SaleMLS ID #1219555, Kris Shepherd. Triad MLS
- $449,0003 bd3 ba2.4k sqft106 Bishop St, Winston Salem, NC 27104For SaleMLS ID #1226665, Barbara Barnes. Triad MLS
- $439,8004 bd3 ba3.2k sqft195 Creeks Edge Ct, Clemmons, NC 27012For SaleMLS ID #1224700, Nikki Conrad. Triad MLS
- $499,5003 bd4 ba3.2k sqft124 Bradford Lake Ct, Lewisville, NC 27023For SaleMLS ID #1238218, Charles Reece. Triad MLS
