198 Meadows Edge is exceptional in every way! Beautiful curb appeal and a welcoming front porch set the tone for this lovingly maintained home. Inside, graciously proportioned rooms offer wonderful space for everyday living and entertaining. The main level features an inviting fireside den, expansive dining room, and a bright kitchen and breakfast area that flow effortlessly into the den. A spacious laundry room and dedicated home office add function and flexibility. Upstairs, three oversized bedrooms are private retreats, each with an en suite bath and generous walk-in closet. A large bonus room offers endless possibilities for a media room, gym, playroom or second den. The pristine unfinished basement is ready to become additional living space- bedroom, bath, recreational, hobby room-endless possibilities! Outside, enjoy a large cul-de-sac lot and screened porch overlooking the peaceful natural setting. If you are searching for MOVE IN READY, this is it!
For sale
$674,900
198 Meadows Edge Dr, Advance, NC 27006
3beds
2,976sqft
Stick/Site Built, Residential, Single Family Residence
Built in 2013
0.69 Acres Lot
$650,800 Zestimate®
$--/sqft
$37/mo HOA
What's special
Large bonus roomWelcoming front porchDedicated home officeBeautiful curb appealGraciously proportioned roomsExpansive dining roomLarge cul-de-sac lot
- 5 days
- 347
- 17
Likely to sell faster than
Zillow last checked:
Listing updated:
Listed by:
Sally McGuire 336-414-0209,
Hillsdale Real Estate Group
Source: Triad MLS,MLS#: 1238175
Facts & features
Interior
Bedrooms & bathrooms
- Bedrooms: 3
- Bathrooms: 4
- Full bathrooms: 3
- 1/2 bathrooms: 1
- Main level bathrooms: 1
Primary bedroom
- Level: Second
- Dimensions: 23.42 x 23.25
Bedroom 2
- Level: Second
- Dimensions: 14.08 x 12.08
Bedroom 3
- Level: Second
- Dimensions: 16.08 x 12.5
Breakfast
- Level: Main
- Dimensions: 12.67 x 10.08
Den
- Level: Main
- Dimensions: 19 x 16.33
Dining room
- Level: Main
- Dimensions: 14.67 x 12.08
Kitchen
- Level: Main
- Dimensions: 14.42 x 12.75
Laundry
- Level: Main
- Dimensions: 8.75 x 6.58
Office
- Level: Main
- Dimensions: 12 x 10.67
Recreation room
- Level: Second
- Dimensions: 19 x 16
Heating
- Heat Pump, Zoned, Electric
Cooling
- Central Air
Appliances
- Included: Microwave, Dishwasher, Disposal, Free-Standing Range, Electric Water Heater
- Laundry: Main Level
Features
- Ceiling Fan(s), Kitchen Island, Solid Surface Counter
- Flooring: Brick, Tile, Wood
- Basement: Unfinished, Basement
- Number of fireplaces: 1
- Fireplace features: Den
Interior area
- Total structure area: 4,298
- Total interior livable area: 2,976 sqft
- Finished area above ground: 2,976
Property
Parking
- Total spaces: 2
- Parking features: Garage, Driveway, Garage Door Opener, Attached
- Attached garage spaces: 2
- Has uncovered spaces: Yes
Features
- Levels: Two
- Stories: 2
- Patio & porch: Porch
- Pool features: None
- Fencing: None
Lot
- Size: 0.69 Acres
- Dimensions: 29 x 30 x 57 x 206 x 51 x 41 x 247 x 148
- Features: Not in Flood Zone
Details
- Parcel number: E8160A0014
- Zoning: RA
- Special conditions: Owner Sale
Construction
Type & style
- Home type: SingleFamily
- Architectural style: Transitional
- Property subtype: Stick/Site Built, Residential, Single Family Residence
Materials
- Brick
Condition
- Year built: 2013
Utilities & green energy
- Sewer: Septic Tank
- Water: Public
Community & HOA
Community
- Subdivision: Meadows Edge
HOA
- Has HOA: Yes
- HOA fee: $440 annually
Location
- Region: Advance
Financial & listing details
- Tax assessed value: $485,170
- Annual tax amount: $3,459
- Date on market: 10/15/2026
- Cumulative days on market: 12 days
- Listing agreement: Exclusive Right To Sell
- Listing terms: Cash,VA Loan
- Exclusions: Camera Security System Does Not Remain
Estimated market value
$650,800
$618,000 - $683,000
$2,743/mo
Price history
| Date | Event | Price |
|---|---|---|
| 10/15/2026 | Listed for sale | $674,900+114.9% |
Source:  Triad MLS #1238175 Report a problem | ||
| 4/28/2014 | Sold | $314,000 |
Source: Triad MLS #687478 Report a problem | ||
Public tax history
| Year | Property taxes | Tax assessment |
|---|---|---|
| 2025 | $3,459 +19.1% | $485,170 +33.2% |
| 2024 | $2,905 | $364,370 |
| 2023 | $2,905 -0.6% | $364,370 |
| 2022 | $2,924 +0.6% | $364,370 |
| 2021 | $2,905 +1.5% | $364,370 +2.2% |
| 2020 | $2,861 | $356,610 |
| 2019 | $2,861 | $356,610 |
| 2018 | $2,861 +3.1% | $356,610 |
| 2017 | $2,774 | $356,610 -1.3% |
| 2016 | $2,774 | $361,200 |
| 2015 | $2,774 | $361,200 |
| 2014 | $2,774 +16.4% | $361,200 +77.2% |
| 2013 | $2,384 | $203,780 +307.6% |
| 2010 | -- | $50,000 |
| 2009 | -- | $50,000 |
Find assessor info on the county website
Monthly payment
Est. payment
Payment breakdown
Explore the cost of this home by adjusting the details. Changes won't be saved.Climate risks
Neighborhood: 27006
Nearby schools
Schools provided by the listing agent
- Elementary: Shady Grove
- Middle: Ellis
- High: Davie County
Source: Triad MLS. This data may not be complete. We recommend contacting the local school district to confirm school assignments for this home.
Similar homes
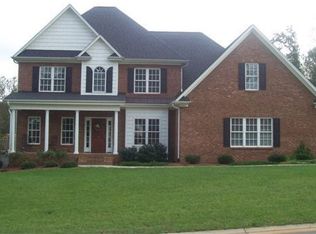
- $589,9004 bd3 ba2.6k sqft152 Tifton St, Bermuda Run, NC 27006For Sale

 MLS ID #1239376, Amanda Cranfill. Triad MLS
- $619,9005 bd4 ba3.2k sqft536 N Hiddenbrooke Dr, Advance, NC 27006For Sale
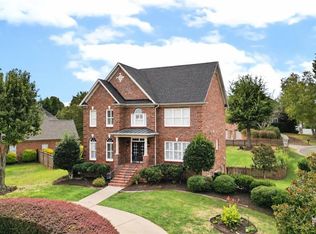 MLS ID #1238597, Daniela Jewell. Triad MLS
- $669,0004 bd4 ba2.9k sqft157 Cedar Ln, Advance, NC 27006For Sale
 MLS ID #1235788, Sheila Mays. Triad MLS
- $724,9003 bd3 ba2.9k sqft122 Knicker Ln, Bermuda Run, NC 27006For Sale
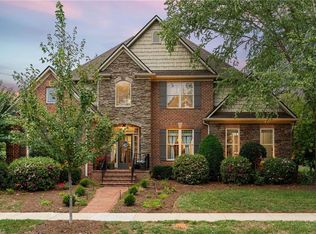 MLS ID #1237154, Jessica Zombek Ferris. Triad MLS
- $649,9994 bd4 ba3.6k sqft120 Latrobe Ct, Advance, NC 27006For SaleMLS ID #1235715, Wendy Taylor. Triad MLS
- $674,9005 bd5 ba4.2k sqft246 Broadmoor Dr, Advance, NC 27006For SaleMLS ID #1236047, Amanda Cranfill. Triad MLS
- $669,7005 bd4 ba3.7k sqft115 S River Hill Dr, Advance, NC 27006For SaleMLS ID #1231211, Dylan Hines. Triad MLS
- $615,0004 bd4 ba3.6k sqft121 Foxmoor Ct, Advance, NC 27006For SaleMLS ID #1236493, Molly Martin. Triad MLS
- $850,0004 bd4 ba2.9k sqft155 Essex Farm Rd, Advance, NC 27006For SaleMLS ID #1237104, Sheila Mays. Triad MLS
- $595,0004 bd3 ba2.7k sqft110 Odell Myers Rd, Advance, NC 27006For SaleMLS ID #1237887, Joshua Tackett. Triad MLS
- $594,9003 bd3 ba2.3k sqft211 Hidden Creek Dr, Advance, NC 27006For SaleMLS ID #1219425, Amanda Tucker. Triad MLS
- $410,0003 bd2 ba2.1k sqft1859 Underpass Rd, Advance, NC 27006For SaleMLS ID #1237821, Mary Plybon. Triad MLS
- $778,0003 bd3 ba3.2k sqft128 Knicker Ln, Bermuda Run, NC 27006For SaleMLS ID #1229792, Zach Dawson. Triad MLS
- $569,0004 bd3 ba2.3k sqft104 Tyler Ct, Advance, NC 27006For SaleMLS ID #1229869, Karen Pardue. Triad MLS
- $599,9004 bd3 ba2.7k sqft144 Odell Myers Rd, Advance, NC 27006For SaleMLS ID #1236449, Camden Bouchard. Triad MLS
- $416,0003 bd3 ba2.1k sqft134 Quail Hollow Rd, Advance, NC 27006For SaleMLS ID #1238239, Mackie McDaniel. Triad MLS
- $599,0005 bd4 ba3.2k sqft108 Lakepoint Dr, Bermuda Run, NC 27006For SaleMLS ID #1233825, Blake Ginther. Triad MLS
- $695,0004 bd4 ba2.8k sqft184 Armsworthy Rd, Advance, NC 27006New ConstructionMLS ID #1222142, Blake Ginther. Triad MLS
- $475,0004 bd3 ba2.4k sqft111 Lonetree Ct, Advance, NC 27006For SaleMLS ID #1234548, Sheila Mays. Triad MLS
