A rare find inside gated Bermuda Run Country Club! Offered at $589,900, this move-in-ready Tudor-style home blends storybook character with inviting indoor and outdoor living. Nestled among mature trees, its half-timbered facade, diamond-patterned windows and natural stone create a memorable welcome. Brick pavers lead into the foyer, where botanical wall textures echo the woodland setting. Relax beside the family room's stone fireplace, framed by warm wood accents and built-ins. Outside, a screened porch invites leisurely meals, while the patio and outdoor fireplace set the scene for evenings under the trees. Best of all, this section has NO HOA dues and country club membership is OPTIONAL! Enjoy the privacy of a gated community without mandatory club fees. Distinctive architecture, cozy gathering spaces and an exceptional opportunity to call Bermuda Run home!
For sale
$589,900
152 Tifton St, Bermuda Run, NC 27006
4beds
2,602sqft
Stick/Site Built, Residential, Single Family Residence
Built in 1979
0.77 Acres Lot
$569,400 Zestimate®
$--/sqft
$-- HOA
What's special
Diamond-patterned windowsNestled among mature treesHalf-timbered facadeCozy gathering spaces
- 21 hours
- 273
- 10
Zillow last checked:
Listing updated:
Listed by:
Amanda Cranfill 336-462-3823,
Hillsdale Real Estate Group
Source: Triad MLS,MLS#: 1239376
Facts & features
Interior
Bedrooms & bathrooms
- Bedrooms: 4
- Bathrooms: 3
- Full bathrooms: 2
- 1/2 bathrooms: 1
- Main level bathrooms: 1
Primary bedroom
- Level: Second
- Dimensions: 22.92 x 13.17
Bedroom 2
- Level: Second
- Dimensions: 16.33 x 14.83
Bedroom 3
- Level: Second
- Dimensions: 12.08 x 10.58
Bedroom 4
- Level: Second
- Dimensions: 14.08 x 12.5
Breakfast
- Level: Main
- Dimensions: 13.42 x 7.25
Den
- Level: Main
- Dimensions: 20.17 x 13.17
Dining room
- Level: Main
- Dimensions: 13.42 x 12.92
Kitchen
- Level: Main
- Dimensions: 13.42 x 10.25
Laundry
- Level: Main
- Dimensions: 6.75 x 5.58
Living room
- Level: Main
- Dimensions: 20.67 x 15.67
Heating
- Heat Pump, Electric
Cooling
- Central Air
Appliances
- Included: Electric Water Heater
- Laundry: Dryer Connection, Main Level, Washer Hookup
Features
- Great Room, Ceiling Fan(s), Dead Bolt(s), Kitchen Island, Pantry, Separate Shower, Solid Surface Counter
- Flooring: Brick, Carpet, Tile, Vinyl, Wood
- Basement: Crawl Space
- Attic: Pull Down Stairs
- Number of fireplaces: 1
- Fireplace features: Gas Log, Den
Interior area
- Total structure area: 2,602
- Total interior livable area: 2,602 sqft
- Finished area above ground: 2,602
Video & virtual tour
Property
Parking
- Total spaces: 2
- Parking features: Garage, Paved, Driveway, Garage Door Opener, Attached
- Attached garage spaces: 2
- Has uncovered spaces: Yes
Features
- Levels: Two
- Stories: 2
- Patio & porch: Porch
- Pool features: Community
- Fencing: None
Lot
- Size: 0.77 Acres
- Dimensions: 96 x 260 x rear x 254
- Features: City Lot, Subdivided, Wooded, Not in Flood Zone, Subdivision
Details
- Parcel number: 5882030874
- Zoning: Residential
- Special conditions: Owner Sale
Construction
Type & style
- Home type: SingleFamily
- Architectural style: Tudor
- Property subtype: Stick/Site Built, Residential, Single Family Residence
Materials
- Brick, Stucco, Wood Siding
Condition
- Year built: 1979
Utilities & green energy
- Sewer: Septic Tank
- Water: Public
Community & HOA
Community
- Security: Smoke Detector(s)
- Subdivision: Bermuda Run
HOA
- Has HOA: No
Location
- Region: Bermuda Run
Financial & listing details
- Tax assessed value: $391,710
- Annual tax amount: $4,001
- Date on market: 10/19/2026
- Cumulative days on market: 2 days
- Listing agreement: Exclusive Right To Sell
- Listing terms: Cash,Conventional,Fannie Mae,Federal Land Bank,FHA,NC Housing,USDA Loan,VA Loan
Estimated market value
$569,400
$541,000 - $598,000
$2,644/mo
Price history
| Date | Event | Price |
|---|---|---|
| 10/19/2026 | Listed for sale | $589,900+107% |
Source:  Triad MLS #1239376 Report a problem | ||
| 4/30/2018 | Sold | $285,000-1.4% |
Source: Triad MLS #880578 Report a problem | ||
| 3/31/2018 | Pending sale | $289,000$111/sqft |
Source: Mays Gibson Inc #880578 Report a problem | ||
| 3/28/2018 | Listed for sale | $289,000-15%$111/sqft |
Source: Mays Gibson Inc #880578 Report a problem | ||
| 6/12/2008 | Listing removed | $339,900$131/sqft |
Source: NCI #w463766 Report a problem | ||
| 3/6/2008 | Listed for sale | $339,900+30.7%$131/sqft |
Source: NCI #w463766 Report a problem | ||
| 7/15/2005 | Sold | $260,000 |
Source: Triad MLS #W336231 Report a problem | ||
Public tax history
| Year | Property taxes | Tax assessment |
|---|---|---|
| 2025 | $4,110 +27.2% | $391,710 +35.7% |
| 2024 | $3,230 | $288,570 |
| 2023 | $3,230 +2.9% | $288,570 |
| 2022 | $3,140 +0.5% | $288,570 |
| 2021 | $3,126 +1.4% | $288,570 +2.2% |
| 2020 | $3,081 +1.4% | $282,240 |
| 2019 | $3,039 | $282,240 +13.4% |
| 2018 | $3,039 +9.9% | $248,860 |
| 2017 | $2,766 | $248,860 -2.6% |
| 2016 | $2,766 | $255,520 |
| 2015 | $2,766 | $255,520 |
| 2014 | $2,766 +11.1% | $255,520 |
| 2013 | $2,490 | $255,520 -7.9% |
| 2012 | -- | $277,290 |
| 2011 | -- | $277,290 |
| 2010 | -- | $277,290 |
| 2009 | -- | $277,290 |
Find assessor info on the county website
Monthly payment
Est. payment
Payment breakdown
Explore the cost of this home by adjusting the details. Changes won't be saved.Climate risks
Neighborhood: Bermuda Run
Nearby schools
Schools provided by the listing agent
- Elementary: Shady Grove
- Middle: William Ellis
- High: Davie County
Source: Triad MLS. This data may not be complete. We recommend contacting the local school district to confirm school assignments for this home.

Similar homes
- $594,9003 bd3 ba2.3k sqft211 Hidden Creek Dr, Advance, NC 27006For Sale
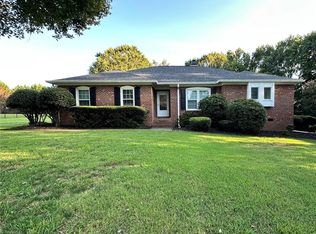
 MLS ID #1219425, Amanda Tucker. Triad MLS
- $649,9994 bd4 ba3.6k sqft120 Latrobe Ct, Advance, NC 27006For Sale
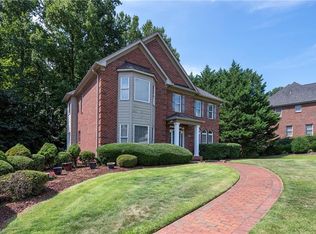 MLS ID #1235715, Wendy Taylor. Triad MLS
- $475,0004 bd3 ba2.4k sqft111 Lonetree Ct, Advance, NC 27006For Sale
 MLS ID #1234548, Sheila Mays. Triad MLS
- $485,0003 bd3 ba2.1k sqft122 Idlewild Rd, Advance, NC 27006For Sale
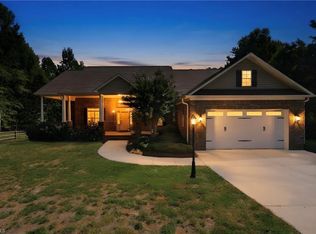 MLS ID #1234472, Lindsay Lambert. Triad MLS
- $724,9003 bd3 ba2.9k sqft122 Knicker Ln, Bermuda Run, NC 27006For SaleMLS ID #1237154, Jessica Zombek Ferris. Triad MLS
- $470,0002 bd2 ba2.1k sqft130 Linden Pl, Bermuda Run, NC 27006For SaleMLS ID #1238892, Alexandria Hutchison. Triad MLS
- $459,0002 bd2 ba1.9k sqft116 Spyglass Dr, Bermuda Run, NC 27006For SaleMLS ID #1230402, Ellen Grubb. Triad MLS
- $795,0005 bd5 ba3.3k sqft1018 Riverbend Dr, Bermuda Run, NC 27006For SaleMLS ID #1229737, Ginger Baldwin. Triad MLS
- $599,0004 bd4 ba3.3k sqft2170 Rossmore Rd, Clemmons, NC 27012For SaleMLS ID #1228655, Hyungjun Kim. Triad MLS
- $749,0005 bd4 ba3.1k sqft303 Bing Crosby Blvd, Bermuda Run, NC 27006For SaleMLS ID #1233958, Christine Bresky. Triad MLS
- $579,5004 bd4 ba2.6k sqft2132 Waterford Village Dr, Clemmons, NC 27012For SaleMLS ID #1237433, Jodi Lee Tate. Triad MLS
- $347,4003 bd3 ba2.1k sqft361 River Rd, Advance, NC 27006For SaleMLS ID #1233487, Chasity Robertson. Triad MLS
- $299,9003 bd3 ba2k sqft166 Charlotte Pl, Advance, NC 27006For SaleMLS ID #1234463, Michael McDaniel. Triad MLS
- $410,0004 bd3 ba2.4k sqft1435 S Peace Haven Rd, Clemmons, NC 27012For SaleMLS ID #1237609, Amanda Miller. Triad MLS
- $434,0003 bd3 ba2.4k sqft5356 Graycliff Ln, Clemmons, NC 27012For SaleMLS ID #1238673, Arlene Rouse. Triad MLS
- $485,0004 bd3 ba3.2k sqft6917 August Dr, Clemmons, NC 27012For SaleMLS ID #1233798, Angela Hodges. Triad MLS
- $490,0004 bd4 ba3.1k sqft220 Lake Dale Ct, Clemmons, NC 27012For SaleMLS ID #1219555, Kris Shepherd. Triad MLS
- $425,0004 bd3 ba2.2k sqft7626 Rolling Oak Ct, Clemmons, NC 27012For SaleMLS ID #1224279, Amy Scheid. Triad MLS
- $615,0004 bd4 ba3.2k sqft4025 Huntscroft Ln, Winston Salem, NC 27106For SaleMLS ID #1234893, Stephanie Vestal. Triad MLS
