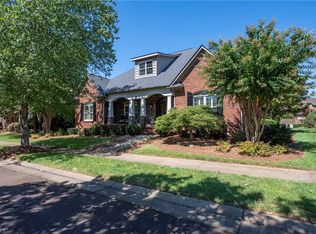
Welcome to this beautifully appointed home in gated Bermuda Run West, where timeless architectural details meet exceptional indoor-outdoor living. Main level features a spacious primary suite, additional BR & full bath, formal dining rm, keeping rm & an expansive screened outdoor living area overlooking a beautifully landscaped private brick courtyard garden. Upstairs offers a 3rd BR, full bath, spacious bonus rm & office/study, providing flexible living space for guests, hobbies or work. The dramatic two-story foyer and great room showcase hardwood floors, custom millwork, rounded corners, substantial moldings, built-ins & gas fireplace. The outdoor spaces are the true signature of this home, w a brick privacy wall, mature plantings, flowering gardens, decorative lanterns, extensive landscape lighting & charming water feature. HOA-maintained lawn care adds to the easy-care lifestyle, w convenient access to golf, swimming, clubhouse amenities, shopping, dining, medical services & I-40.
For sale
$724,900
122 Knicker Ln, Bermuda Run, NC 27006
3beds
2,955sqft
Stick/Site Built, Residential, Single Family Residence
Built in 2005
0.23 Acres Lot
$702,800 Zestimate®
$--/sqft
$208/mo HOA
What's special
- 44 days
- 507
- 17
Zillow last checked:
Listing updated:
Listed by:
Jessica Zombek Ferris 336-602-0969,
Keller Williams Realty Elite
Source: Triad MLS,MLS#: 1237154
Facts & features
Interior
Bedrooms & bathrooms
- Bedrooms: 3
- Bathrooms: 3
- Full bathrooms: 3
- Main level bathrooms: 2
Primary bedroom
- Level: Main
- Dimensions: 11.08 x 15.33
Bedroom 2
- Level: Main
- Dimensions: 11.08 x 15.33
Bedroom 3
- Level: Second
- Dimensions: 13.58 x 11.83
Bonus room
- Level: Second
- Dimensions: 23.67 x 11
Dining room
- Level: Main
- Dimensions: 17.75 x 13.33
Great room
- Level: Main
- Dimensions: 14.33 x 21.25
Other
- Level: Main
- Dimensions: 10.08 x 15.08
Kitchen
- Level: Main
- Dimensions: 14.83 x 12
Laundry
- Level: Main
- Dimensions: 5.33 x 8.75
Laundry
- Level: Main
- Dimensions: 5.33 x 8.75
Other
- Level: Main
- Dimensions: 12.08 x 5
Heating
- Forced Air, Heat Pump, Electric, Natural Gas
Cooling
- Central Air, Heat Pump, Zoned
Appliances
- Included: Microwave, Oven, Cooktop, Dishwasher, Disposal, Gas Water Heater
- Laundry: Dryer Connection, Washer Hookup
Features
- Built-in Features, Ceiling Fan(s), Dead Bolt(s), Pantry, Separate Shower, Solid Surface Counter
- Flooring: Carpet, Tile, Wood
- Doors: Insulated Doors
- Windows: Insulated Windows
- Basement: Crawl Space
- Attic: Floored
- Number of fireplaces: 1
- Fireplace features: Blower Fan, Gas Log, Great Room
Interior area
- Total structure area: 2,955
- Total interior livable area: 2,955 sqft
- Finished area above ground: 2,955
Video & virtual tour
Property
Parking
- Total spaces: 2
- Parking features: Driveway, Garage, Garage Door Opener, Attached
- Attached garage spaces: 2
- Has uncovered spaces: Yes
Features
- Levels: Two
- Stories: 2
- Patio & porch: Porch
- Exterior features: Garden, Sprinkler System
- Pool features: Community
Lot
- Size: 0.23 Acres
- Dimensions: 83 x 133
- Features: Cleared
Details
- Parcel number: E9150B0131
- Zoning: CR
- Special conditions: Owner Sale
- Other equipment: Irrigation Equipment
Construction
Type & style
- Home type: SingleFamily
- Architectural style: Traditional
- Property subtype: Stick/Site Built, Residential, Single Family Residence
Materials
- Brick, Stone, Vinyl Siding
Condition
- Year built: 2005
Utilities & green energy
- Sewer: Public Sewer
- Water: Public
Community & HOA
Community
- Security: Security System, Smoke Detector(s)
- Subdivision: Bermuda Run West
HOA
- Has HOA: Yes
- HOA fee: $208 monthly
Location
- Region: Bermuda Run
Financial & listing details
- Tax assessed value: $557,610
- Annual tax amount: $5,392
- Date on market: 10/5/2026
- Cumulative days on market: 45 days
- Listing agreement: Exclusive Right To Sell
- Listing terms: Cash,Conventional
- Exclusions: All Curtains And Curtain Rods Will Not Convey. The Mirror In The Hallway Bath Will Also Not Convey.
Estimated market value
$702,800
$668,000 - $738,000
$2,455/mo
Price history
| Date | Event | Price |
|---|---|---|
| 10/6/2026 | Listed for sale | $724,900+81.2% |
Source:  Triad MLS #1237154 Report a problem | ||
| 11/26/2018 | Sold | $400,000-7.9% |
Source: Triad MLS #911368 Report a problem | ||
| 5/30/2018 | Listing removed | $434,500$147/sqft |
Source: Leonard Ryden Burr Real Estate #870916 Report a problem | ||
| 4/5/2018 | Price change | $434,500-1.2%$147/sqft |
Source: Leonard Ryden Burr Real Estate #870916 Report a problem | ||
| 1/13/2018 | Listed for sale | $439,900-2.2%$149/sqft |
Source: Leonard Ryden Burr Real Estate #870916 Report a problem | ||
| 12/12/2017 | Listing removed | $449,900$152/sqft |
Source: Leonard Ryden Burr Real Estate #834841 Report a problem | ||
| 5/10/2017 | Price change | $449,900-4.3%$152/sqft |
Source: Leonard Ryden Burr Real Estate #834841 Report a problem | ||
| 3/18/2017 | Listed for sale | $469,900-4.1%$159/sqft |
Source: Mays Gibson Inc #802386 Report a problem | ||
| 7/25/2016 | Listed for sale | $489,900+32.8%$166/sqft |
Source: Mays Gibson Inc #802386 Report a problem | ||
| 4/27/2011 | Sold | $369,000+5.4% |
Source: Triad MLS #574057 Report a problem | ||
| 11/1/2010 | Listing removed | $350,000$118/sqft |
Source: Realty 1 Properties, Inc #574057 Report a problem | ||
| 10/22/2010 | Price change | $350,000-13.6%$118/sqft |
Source: Realty 1 Properties, Inc #574057 Report a problem | ||
| 9/3/2010 | Price change | $405,000-4.7%$137/sqft |
Source: Realty 1 Properties, Inc #574057 Report a problem | ||
| 8/12/2010 | Listed for sale | $425,000-7.4%$144/sqft |
Source: Realty 1 Properties, Inc. #574057 Report a problem | ||
| 6/13/2010 | Listing removed | $459,000$155/sqft |
Source: TNC Report a problem | ||
| 5/14/2010 | Price change | $459,000-4.2%$155/sqft |
Source: TNC Report a problem | ||
| 5/8/2010 | Listed for sale | $479,000+3.5%$162/sqft |
Source: REALTY 1 Properties, Inc #574057 Report a problem | ||
| 11/3/2006 | Sold | $462,900 |
Source: Triad MLS #W362440 Report a problem | ||
Public tax history
| Year | Property taxes | Tax assessment |
|---|---|---|
| 2025 | $5,502 +28.6% | $557,610 +38.7% |
| 2024 | $4,278 | $402,080 |
| 2023 | $4,278 +2% | $402,080 |
| 2022 | $4,193 +0.5% | $402,080 |
| 2021 | $4,173 +13.5% | $402,080 +16.1% |
| 2020 | $3,676 +1.2% | $346,310 |
| 2019 | $3,634 | $346,310 |
| 2018 | $3,634 -1.7% | $346,310 |
| 2017 | $3,698 | $346,310 -3% |
| 2016 | $3,698 | $357,120 |
| 2015 | $3,698 | $357,120 |
| 2014 | $3,698 +11.6% | $357,120 |
| 2013 | $3,313 | $357,120 -24.8% |
| 2012 | -- | $474,640 +3.3% |
| 2011 | -- | $459,590 |
| 2010 | -- | $459,590 |
| 2009 | -- | $459,590 |
Find assessor info on the county website
Monthly payment
Est. payment
Payment breakdown
Explore the cost of this home by adjusting the details. Changes won't be saved.Climate risks
Neighborhood: Bermuda Run
Similar homes
- $796,0003 bd3 ba2.9k sqft252 Sycamore Ridge Dr, Bermuda Run, NC 27006For Sale

 MLS ID #1241352, Sheila Mays. Triad MLS
- $669,0004 bd4 ba2.9k sqft157 Cedar Ln, Advance, NC 27006For Sale
 MLS ID #1241246, Sheila Mays. Triad MLS
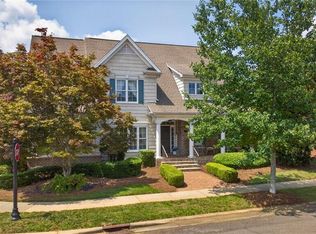
- $778,0003 bd3 ba3.2k sqft128 Knicker Ln, Bermuda Run, NC 27006For Sale
 MLS ID #1229792, Zach Dawson. Triad MLS
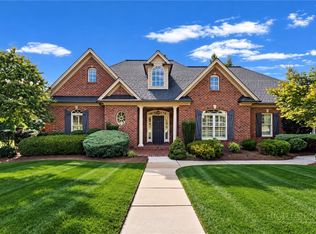
- $669,9004 bd4 ba3.1k sqft106 Sycamore Commons Lane, Bermuda Run, NC 27006For Sale
 MLS ID #264408, Teresa Overcash. High Country AOR
- $674,9003 bd4 ba2.9k sqft198 Meadows Edge Dr, Advance, NC 27006For SaleMLS ID #1238175, Sally McGuire. Triad MLS
- $749,0005 bd4 ba3.1k sqft303 Bing Crosby Blvd, Bermuda Run, NC 27006For SaleMLS ID #1233958, Christine Bresky. Triad MLS
- $599,9003 bd3 ba2.3k sqft211 Hidden Creek Dr, Advance, NC 27006For SaleMLS ID #1219425, Amanda Tucker. Triad MLS
- $795,0005 bd5 ba3.3k sqft1018 Riverbend Dr, Bermuda Run, NC 27006For SaleMLS ID #1229737, Ginger Baldwin. Triad MLS
- $549,9004 bd4 ba3k sqft243 Broadmoor Dr, Advance, NC 27006For SaleMLS ID #1240795, Kati Lawrence. Triad MLS
- $637,7005 bd4 ba3.7k sqft115 S River Hill Dr, Advance, NC 27006For SaleMLS ID #1231211, Dylan Hines. Triad MLS
- $589,9004 bd3 ba2.6k sqft152 Tifton St, Bermuda Run, NC 27006For SaleMLS ID #1239376, Amanda Cranfill. Triad MLS
- $850,0004 bd4 ba2.9k sqft155 Essex Farm Rd, Advance, NC 27006For SaleMLS ID #1241240, Sheila Mays. Triad MLS
- $949,0004 bd3 ba3.8k sqft247 James Way, Bermuda Run, NC 27006For SaleMLS ID #1218151, Sally McGuire. Triad MLS
- $599,0005 bd4 ba3.2k sqft108 Lakepoint Dr, Bermuda Run, NC 27006For SaleMLS ID #1233825, Blake Ginther. Triad MLS
- $485,0003 bd3 ba2.1k sqft122 Idlewild Rd, Advance, NC 27006For SaleMLS ID #1241335, Lindsay Lambert. Triad MLS
- $475,0004 bd3 ba2.4k sqft111 Lonetree Ct, Advance, NC 27006For SaleMLS ID #1241248, Sheila Mays. Triad MLS
- $700,0004 bd3 ba3.6k sqft295 Canyon Rd, Mocksville, NC 27028For SaleMLS ID #1241384, Kathy Day. Triad MLS
- $450,0002 bd2 ba2.3k sqft115 Laurel Pl, Advance, NC 27006For SaleMLS ID #1237171, Kristen Bodford. Triad MLS
- $819,0004 bd3 ba3.1k sqft4926 Salem Glen Blvd, Clemmons, NC 27012For SaleMLS ID #1240652, Parker Ward. Triad MLS
- $620,0004 bd4 ba2.7k sqft163 Meeting House Ln, Advance, NC 27006For SaleMLS ID #1236781, Evan Gallimore. Triad MLS
