ATTENTION, this home will not disappoint! Careful thought from the lot selection to custom cabinet hardware puts this home in a class of its own. Enter the home into a very spacious LR with coffered 10' ceilings and cozy gas log fireplace. This room overlooks the covered deck and private backyard that makes up the 1.6 acres. Beautiful Hardwoods in the KIT, foyer, halls and stairs. $4000 Hardwood Allowance with acceptable offer. Primary bathroom on the first floor w/ En Suite bathroom. Finished Bedroom over garage with private full bath. Upstairs unfinished room has been wired and could potentially be another room 15'x13'. Large 2 car garage 25' deep houses a full size truck. Be sure to take note of all the details this one has, down to the exterior lights installed in the overhangs and beautiful landscaping. Want to cook with Gas???, purchase gas stove top and gas is already in place! This is a relocation sale for the sellers as they absolutely would stay if they could.
For sale
Price cut: $1K (6/14)
$669,000
163 Meeting House Ln, Advance, NC 27006
4beds
2,827sqft
:
Get pre-qualified$4,061/mo
Stick/Site Built, Residential, Single Family Residence
Built in 2024
1.62 Acres Lot
$659,100 Zestimate®
$--/sqft
$25/mo HOA
What's special
Cozy gas log fireplace
- 148 days |
- 487 |
- 21 |
Zillow last checked:
Listing updated:
Listed by:
Aaron Randall 843-460-8962,
Real Broker, LLC
Source: Triad MLS,MLS#: 1210730 Originating MLS: High Point
Originating MLS: High PointFacts & features
Interior
Bedrooms & bathrooms
- Bedrooms: 4
- Bathrooms: 4
- Full bathrooms: 3
- 1/2 bathrooms: 1
- Main level bathrooms: 3
Primary bedroom
- Level: Main
- Dimensions: 16 x 16
Bedroom 2
- Level: Main
- Dimensions: 11.67 x 12.33
Bedroom 3
- Level: Main
- Dimensions: 15.67 x 12.25
Bonus room
- Level: Second
- Dimensions: 16 x 21.25
Entry
- Level: Main
- Dimensions: 19.58 x 4
Kitchen
- Level: Main
- Dimensions: 11 x 22
Living room
- Level: Main
- Dimensions: 21 x 15
Office
- Level: Main
- Dimensions: 14.17 x 11.17
Heating
- Heat Pump, Electric
Cooling
- Heat Pump
Appliances
- Included: Dishwasher, Range, Free-Standing Range, Range Hood, Electric Water Heater
- Laundry: Dryer Connection, Main Level, Washer Hookup
Features
- Ceiling Fan(s)
- Flooring: Carpet
- Basement: Crawl Space
- Attic: Walk-In
- Number of fireplaces: 1
- Fireplace features: Gas Log, Living Room
Interior area
- Total structure area: 2,827
- Total interior livable area: 2,827 sqft
- Finished area above ground: 2,827
Video & virtual tour
Property
Parking
- Total spaces: 2
- Parking features: Driveway, Garage, Paved, Garage Door Opener, Attached
- Attached garage spaces: 2
- Has uncovered spaces: Yes
Features
- Levels: Two
- Stories: 2
- Patio & porch: Porch
- Pool features: None
- Fencing: None
Lot
- Size: 1.62 Acres
- Features: Cul-De-Sac
Details
- Parcel number: H7120B0029
- Zoning: RA
- Special conditions: Owner Sale
Construction
Type & style
- Home type: SingleFamily
- Architectural style: Traditional
- Property subtype: Stick/Site Built, Residential, Single Family Residence
Materials
- Brick, Stone, Vinyl Siding
Condition
- Year built: 2024
Utilities & green energy
- Sewer: Septic Tank
- Water: Public
Community & HOA
Community
- Subdivision: Heidelberg
HOA
- Has HOA: Yes
- HOA fee: $300 annually
Location
- Region: Advance
Financial & listing details
- Tax assessed value: $569,990
- Annual tax amount: $3,925
- Date on market: 3/3/2026
- Cumulative days on market: 148 days
- Listing agreement: Exclusive Right To Sell
- Listing terms: Cash,Conventional,FHA,VA Loan
- Exclusions: Security Cameras, Safebox In Hallway, Drapes And Curtain Rods
Estimated market value
$659,100
$626,000 - $692,000
$2,826/mo
Price history
| Date | Event | Price |
|---|---|---|
| 6/14/2026 | Price change | $669,000-0.1% |
Source:  Triad MLS #1210730 Report a problem Triad MLS #1210730 Report a problem | ||
| 5/9/2026 | Price change | $670,000-0.7% |
Source: Triad MLS #1210730 Report a problem | ||
| 3/24/2026 | Price change | $675,000-2.9% |
Source: Triad MLS #1210730 Report a problem | ||
| 3/10/2026 | Price change | $695,000-2.1% |
Source: Triad MLS #1210730 Report a problem | ||
| 3/3/2026 | Listed for sale | $710,000+22.6% |
Source: Triad MLS #1210730 Report a problem | ||
| 10/30/2024 | Sold | $579,000+589.3%$205/sqft |
Source: Public Record Report a problem | ||
| 5/7/2024 | Sold | $84,000$30/sqft |
Source: Public Record Report a problem | ||
Public tax history
| Year | Property taxes | Tax assessment |
|---|---|---|
| 2025 | $3,925 +681.2% | $569,990 +776.9% |
| 2024 | $502 | $65,000 |
| 2023 | $502 | $65,000 |
Find assessor info on the county website
Monthly payment
Est. payment
Payment breakdown
Explore the cost of this home by adjusting the details. Changes won't be saved.Climate risks
Neighborhood: 27006
Nearby schools
GreatSchools rating
- 5/10Cornatzer ElementaryGrades: PK-5Distance: 2.6 mi
- 10/10William Ellis MiddleGrades: 6-8Distance: 2.9 mi
- 4/10Davie County HighGrades: 9-12Distance: 5.9 mi
- $425,0004 bd4 ba3.2k sqft164 Meeting House Ln, Advance, NC 27006Sold
- $699,9004 bd3 ba3.5k sqft162 Meeting House Ln, Advance, NC 27006For Sale

- $660,000-- bd-- ba3.3k sqft149 Meeting House Ln, Advance, NC 27006Sold
- $637,0004 bd3 ba3k sqft156 Meeting House Ln, Advance, NC 27006Sold
- $600,00034.35 Acres0 Fork Bixby Rd, Advance, NC 27006Lot/Land
- $718,0254 bd4 ba3.5k sqft183 Old Dutch Rd, Advance, NC 27006Sold
- $621,5004 bd3 ba2.8k sqft148 Meeting House Ln, Advance, NC 27006Sold
- $624,9003 bd3 ba2.8k sqft139 Meeting House Ln, Advance, NC 27006Sold
A local agent can set up tours, give advice and negotiate with sellers.
A local lender can help you make sure your offer is ready when you are.
Similar homes
- $695,0004 bd3 ba2.7k sqft144 Odell Myers Rd, Advance, NC 27006For Sale
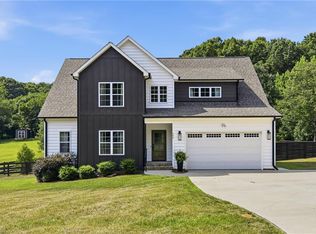
 MLS ID #1227402, Camden Bouchard. Triad MLS
 - $639,9004 bd3 ba3.1k sqft215 Essex Farm Rd, Advance, NC 27006For Sale
 MLS ID #1222547, Blake Ginther. Triad MLS
 - $699,5004 bd5 ba3k sqft176 Armsworthy Rd, Advance, NC 27006New Construction
 MLS ID #1228665, Blake Ginther. Triad MLS
 - $669,0004 bd4 ba3k sqft157 Cedar Ln, Advance, NC 27006For Sale
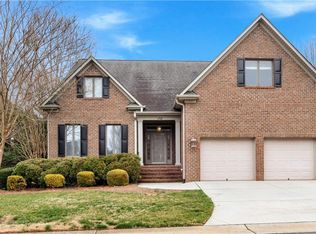 MLS ID #1211255, Kristin Ragan. Triad MLS
 - $635,0004 bd4 ba3.1k sqft105 Kingsmill Ct, Advance, NC 27006New ConstructionMLS ID #1225588, Blake Ginther. Triad MLS
- $875,0004 bd4 ba2.6k sqft355 Rabbit Farm Trl, Advance, NC 27006For SaleMLS ID #1219598, Christine Bresky. Triad MLS
- $614,5005 bd4 ba3.4k sqft429 Bingham And Parks Rd, Advance, NC 27006New ConstructionTriad MLS
- $597,0004 bd3 ba2.4k sqft4791 Cooper Rd, Clemmons, NC 27012For SaleMLS ID #1225760, Chasity Robertson. Triad MLS
- $669,9994 bd3 ba2.5k sqft10265 N State Highway 150, Clemmons, NC 27012New ConstructionMLS ID #1219597, Craig Tribus. Triad MLS
- $725,0003 bd4 ba3.6k sqft159 S Madera Dr, Mocksville, NC 27028For SaleMLS ID #1200196, Rebecca Lynch. Triad MLS
- $710,0004 bd4 ba3.1k sqft477 Rosewood Dr, Winston Salem, NC 27127For SaleMLS ID #1225611, Christopher Neal. Triad MLS
- $649,9004 bd3 ba2.5k sqft7743 Sedgewick Ridge Rd, Lewisville, NC 27023For SaleMLS ID #1225354, Aylen Morales. Triad MLS
- $475,0004 bd4 ba2.5k sqft222 Moravian Ct, Advance, NC 27006For SaleMLS ID #1222430, Grace Cunningham. Triad MLS
- $499,0004 bd4 ba3.1k sqft286 Windsor Trl, Lexington, NC 27295For SaleMLS ID #1228373, Andrew Lay. Triad MLS
- $--4 bd4 ba3.7k sqft1870 Michelle Dr, Clemmons, NC 27012New ConstructionMLS ID #1210126, Kayla Berry. Triad MLS
- $649,9004 bd3 ba2.7k sqft7111 Conrad Farm Rd, Pfafftown, NC 27040For SaleMLS ID #1220450, Stephanie Shirts-Robinson. Triad MLS
- $625,0003 bd3 ba2.4k sqft704 Terrace Dr, Lexington, NC 27295For SaleMLS ID #1226176, Alison Sink. Triad MLS
- $725,0004 bd3 ba2.7k sqft128 Orchard Grass Ct, Mocksville, NC 27028New ConstructionMLS ID #1200136, Erin Hege. Triad MLS
- $699,9004 bd3 ba2.7k sqft6815 Ridge Rd, Lexington, NC 27295New ConstructionMLS ID #1215165, Dean Robertson. Triad MLS
- $659,9994 bd4 ba2.7k sqft1481 Meadowlands Dr, Winston Salem, NC 27107For SaleMLS ID #1223644, Justin Rini. Triad MLS
