Escape to amazing sunsets and wide-open views in this new construction home in Mocksville, NC, where the setting becomes part of the experience. The layout is designed for both flow and function, with a central living area connecting seamlessly to the kitchen and gathering spaces. A spacious island anchors the kitchen, while the great room offers a comfortable setting with a fireplace. The main-level primary suite provides a private retreat, with additional rooms offering flexibility for workspace, guest space, or additional living areas. Finishes are selected for both style and durability, creating a polished yet practical feel. Located with convenient access to I-40, this home offers an easy connection to shopping, dining, and surrounding areas while maintaining a more relaxed setting. Schedule your showing to experience it firsthand.
New construction
Price cut: $34.9K (5/28)
$725,000
128 Orchard Grass Ct, Mocksville, NC 27028
4beds
2,798sqft
Stick/Site Built, Residential, Single Family Residence
Built in 2025
0.86 Acres Lot
$-- Zestimate®
$--/sqft
$-- HOA
What's special
- 221 days |
- 149 |
- 9 |
Zillow last checked:
Listing updated:
Listed by:
Erin Hege 336-970-3071,
Berkshire Hathaway HomeServices Carolinas Realty
Source: Triad MLS,MLS#: 1200136
Facts & features
Interior
Bedrooms & bathrooms
- Bedrooms: 4
- Bathrooms: 3
- Full bathrooms: 3
- Main level bathrooms: 2
Primary bedroom
- Level: Main
- Dimensions: 13.5 x 20.33
Bedroom 2
- Level: Main
- Dimensions: 12.42 x 12.58
Bedroom 3
- Level: Second
- Dimensions: 12.58 x 13.25
Bedroom 4
- Level: Second
- Dimensions: 12.42 x 13.5
Bonus room
- Level: Second
- Dimensions: 20.17 x 13
Dining room
- Level: Main
- Dimensions: 11.5 x 9.33
Kitchen
- Level: Main
- Dimensions: 11.58 x 15.75
Laundry
- Level: Main
- Dimensions: 6.25 x 11.33
Living room
- Level: Main
- Dimensions: 15.5 x 16.75
Heating
- Forced Air, Heat Pump, Electric
Cooling
- Central Air, Heat Pump
Appliances
- Included: Microwave, Dishwasher, Free-Standing Range, Range Hood, Electric Water Heater
- Laundry: Dryer Connection, Main Level, Washer Hookup
Features
- Ceiling Fan(s), Kitchen Island, Pantry, Separate Shower, Solid Surface Counter
- Flooring: Carpet, Wood
- Basement: Crawl Space
- Number of fireplaces: 1
- Fireplace features: Gas Log, Great Room
Interior area
- Total structure area: 2,798
- Total interior livable area: 2,798 sqft
- Finished area above ground: 2,798
Property
Parking
- Total spaces: 2
- Parking features: Garage, Driveway, Garage Door Opener, Attached
- Attached garage spaces: 2
- Has uncovered spaces: Yes
Features
- Levels: One and One Half
- Stories: 1
- Pool features: None
Lot
- Size: 0.86 Acres
- Features: Cul-De-Sac, Not in Flood Zone
Details
- Parcel number: D50000005007
- Zoning: RA
- Special conditions: Owner Sale
Construction
Type & style
- Home type: SingleFamily
- Architectural style: Transitional
- Property subtype: Stick/Site Built, Residential, Single Family Residence
Materials
- Brick
Condition
- Under Construction,New Construction
- New construction: Yes
- Year built: 2025
Utilities & green energy
- Sewer: Septic Tank
- Water: Public
Community & HOA
Community
- Security: Smoke Detector(s)
- Subdivision: Cedar Vista
HOA
- Has HOA: Yes
Location
- Region: Mocksville
Financial & listing details
- Tax assessed value: $283,620
- Annual tax amount: $1,953
- Date on market: 1/14/2026
- Cumulative days on market: 221 days
- Listing agreement: Exclusive Right To Sell
Estimated market value
Not available
Estimated sales range
Not available
$2,456/mo
Price history
| Date | Event | Price |
|---|---|---|
| 5/28/2026 | Price change | $725,000-4.6% |
Source:  Triad MLS #1200136 Report a problem Triad MLS #1200136 Report a problem | ||
| 1/14/2026 | Price change | $759,900 |
Source: Triad MLS #1200136 Report a problem | ||
| 11/5/2025 | Listed for sale | -- |
Source: Triad MLS #1200136 Report a problem | ||
Public tax history
Tax history is unavailable.
Monthly payment
Est. payment
Payment breakdown
Explore the cost of this home by adjusting the details. Changes won't be saved.Climate risks
Neighborhood: 27028
Nearby schools
GreatSchools rating
- 5/10Pinebrook ElementaryGrades: PK-5Distance: 2.7 mi
- 8/10North Davie MiddleGrades: 6-8Distance: 2.2 mi
- 4/10Davie County HighGrades: 9-12Distance: 1.9 mi
Schools provided by the listing agent
- Elementary: Pinebrook
- Middle: North Davie
- High: Davie County
Source: Triad MLS. This data may not be complete. We recommend contacting the local school district to confirm school assignments for this home.
- $768,7004 bd3 ba2.9k sqft188 Orchard Grass Ct, Mocksville, NC 27028New Construction
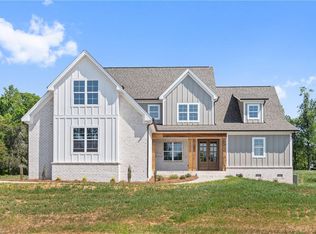
- $745,0004 bd3 ba2.7k sqft174 Orchard Grass Ct, Mocksville, NC 27028New Construction
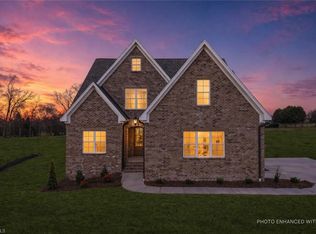
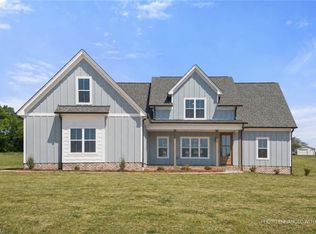
- $699,9004 bd3 ba2.7k sqft118 Orchard Grass Ct, Mocksville, NC 27028New Construction
- $183,4003 bd2 ba1.1k sqft225 Cedar Creek Rd, Mocksville, NC 27028Off Market
- $290,0003 bd2 ba1.5k sqft241 Cedar Creek Rd, Mocksville, NC 27028Off Market
- $335,5003 bd2 ba1.8k sqft259 Cedar Creek Rd, Mocksville, NC 27028Off Market
- $44,5302.25 acres259 Cedar Creek Rd, Mocksville, NC 27028Off Market
- $83,1404.81 acres222 Cedar Creek Rd, Mocksville, NC 27028Off Market
A local agent can set up tours, give advice and negotiate with sellers.
A local lender can help you make sure your offer is ready when you are.
Similar homes
- $745,0004 bd3 ba2.7k sqft174 Orchard Grass Ct, Mocksville, NC 27028New Construction
 MLS ID #1200476, Erin Hege. Triad MLS
 - $699,9004 bd3 ba2.7k sqft118 Orchard Grass Ct, Mocksville, NC 27028New ConstructionMLS ID #1206636, Erin Hege. Triad MLS
- $768,7004 bd3 ba2.9k sqft188 Orchard Grass Ct, Mocksville, NC 27028New ConstructionMLS ID #1200479, Erin Hege. Triad MLS
- $549,9004 bd3 ba2.7k sqft153 Summerlyn Dr, Mocksville, NC 27028For Sale
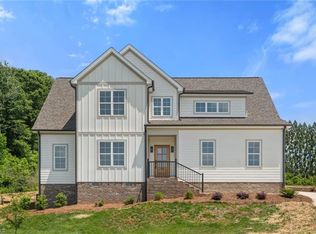 MLS ID #1227360, Erin Hege. Triad MLS
 - $695,0004 bd4 ba2.8k sqft184 Armsworthy Rd, Advance, NC 27006New ConstructionMLS ID #1222142, Blake Ginther. Triad MLS
- $779,9004 bd4 ba2.6k sqft4029 Estate Dr, Lewisville, NC 27023New ConstructionMLS ID #1186641, Jerri Banner. Triad MLS
- $649,9004 bd3 ba3.6k sqft5690 Lauren Acres Ct, Winston Salem, NC 27103For SaleMLS ID #1231182, Erin Hege. Triad MLS
- $699,0004 bd4 ba3.1k sqft477 Rosewood Dr, Winston Salem, NC 27127For SaleMLS ID #1225611, Christopher Neal. Triad MLS
- $597,0004 bd3 ba2.4k sqft4791 Cooper Rd, Clemmons, NC 27012For SaleMLS ID #1225760, Chasity Robertson. Triad MLS
- $649,9004 bd3 ba2.5k sqft7743 Sedgewick Ridge Rd, Lewisville, NC 27023For SaleMLS ID #1225354, Aylen Morales. Triad MLS
- $755,0004 bd3 ba3.2k sqft247 Essex Farm Rd, Advance, NC 27006For SaleMLS ID #1217356, Robert Wiley. Triad MLS
- $--4 bd4 ba3.7k sqft1870 Michelle Dr, Clemmons, NC 27012New ConstructionMLS ID #1210126, Kayla Berry. Triad MLS
- $669,0004 bd4 ba2.8k sqft163 Meeting House Ln, Advance, NC 27006For SaleMLS ID #1210730, Aaron Randall. Triad MLS
- $555,9004 bd3 ba2.7k sqft263 Redland Rd, Advance, NC 27006New ConstructionTriad MLS
- $680,0003 bd3 ba2.4k sqft358 Harvest Mill Dr, Lewisville, NC 27023New ConstructionMLS ID #1213876, Matt Ingram. Triad MLS
- $739,9004 bd5 ba3.6k sqft160 Tullyries Dr, Lewisville, NC 27023For SaleMLS ID #1217328, Chasity Robertson. Triad MLS
- $625,0004 bd3 ba2.7k sqft144 Odell Myers Rd, Advance, NC 27006For SaleMLS ID #1227402, Camden Bouchard. Triad MLS
- $669,9994 bd3 ba2.5k sqft10265 N State Highway 150, Clemmons, NC 27012New ConstructionMLS ID #1219597, Craig Tribus. Triad MLS
- $647,0004 bd4 ba3.4k sqft894 Shady Hill Dr, Lewisville, NC 27023For SaleMLS ID #1230792, Jeff Valentino. Triad MLS
- $665,0004 bd3 ba3k sqft528 Amos Garden Dr, Winston Salem, NC 27104For SaleMLS ID #1231319, Victoria L. Boysen. Triad MLS
