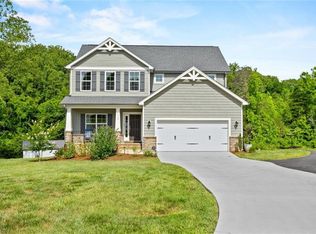
Luxury to-be built custom home on 1.91 private acres in established Lewisville Trails! This 3br/2.5ba home features a spacious bonus room and main-level office, offering exceptional flexibility. Main level features wide plank flooring and open floor plan. Kitchen complete with custom cabinetry, quartz countertops, tile backsplash and large island, opens to a great room with vaulted ceilings and fireplace. Primary suite has walk-in closet and bath with tile shower and separate soaking tub. Main level office offers a perfect work-from-home setup, while upstairs you'll find two well-sized secondary bedrooms and a large bonus room/flex space. Exquisite trim, craftsmanship and thoughtful design throughout. With construction just beginning, this is a rare opportunity for buyers to collaborate with the builder and personalize finishes, creating a truly custom home tailored to their vision. Photos are representative. Home currently under construction. Estimated completion date Aug - Oct 2026.
New construction
$680,000
358 Harvest Mill Dr, Lewisville, NC 27023
4beds
2,490sqft
Stick/Site Built, Residential, Single Family Residence
Built in 2026
1.91 Acres Lot
$-- Zestimate®
$--/sqft
$-- HOA
What's special
Exquisite trimMain-level officeSpacious bonus roomWide plank flooringOpen floor planLarge islandTile backsplash
- 145 days
- 844
- 48
Zillow last checked:
Listing updated:
Listed by:
Matt Ingram 336-209-0817,
Real Broker LLC,
Alison Blaum 336-409-9833,
Real Broker LLC
Source: Triad MLS,MLS#: 1213876
Facts & features
Interior
Bedrooms & bathrooms
- Bedrooms: 4
- Bathrooms: 3
- Full bathrooms: 2
- 1/2 bathrooms: 1
- Main level bathrooms: 2
Primary bedroom
- Level: Main
- Dimensions: 13.08 x 15.75
Bedroom 2
- Level: Second
- Dimensions: 13.08 x 12
Bedroom 3
- Level: Second
- Dimensions: 13.08 x 10
Bonus room
- Level: Second
- Dimensions: 16.08 x 25.08
Dining room
- Level: Main
- Dimensions: 13.08 x 11.75
Entry
- Level: Main
- Dimensions: 5.17 x 7
Great room
- Level: Main
- Dimensions: 16.17 x 19.33
Kitchen
- Level: Main
- Dimensions: 9.58 x 14.08
Heating
- Heat Pump, Electric
Cooling
- Central Air
Appliances
- Included: Microwave, Dishwasher, Free-Standing Range, Range Hood, Electric Water Heater
- Laundry: Dryer Connection, Main Level, Washer Hookup
Features
- Built-in Features, Ceiling Fan(s), Dead Bolt(s), Soaking Tub, Kitchen Island, Pantry, Separate Shower
- Flooring: Carpet, Engineered Hardwood, Tile
- Basement: Crawl Space
- Attic: Walk-In
- Number of fireplaces: 1
- Fireplace features: Living Room
Interior area
- Total structure area: 2,490
- Total interior livable area: 2,490 sqft
- Finished area above ground: 2,490
Property
Parking
- Total spaces: 2
- Parking features: Garage, Driveway, Garage Door Opener, Attached
- Attached garage spaces: 2
- Has uncovered spaces: Yes
Features
- Levels: One and One Half
- Stories: 1
- Patio & porch: Porch
- Exterior features: Garden
- Pool features: None
- Fencing: None
Lot
- Size: 1.91 Acres
- Features: Cleared, Corner Lot, Partially Wooded
- Residential vegetation: Partially Wooded
Details
- Parcel number: 5875323133
- Zoning: RS 20
- Special conditions: Owner Sale
Construction
Type & style
- Home type: SingleFamily
- Property subtype: Stick/Site Built, Residential, Single Family Residence
Materials
- Brick, Vinyl Siding
Condition
- New Construction
- New construction: Yes
- Year built: 2026
Utilities & green energy
- Sewer: Septic Tank
- Water: Public
Community & HOA
Community
- Security: Smoke Detector(s)
- Subdivision: Lewisville Trails
HOA
- Has HOA: No
Location
- Region: Lewisville
Financial & listing details
- Tax assessed value: $43,400
- Annual tax amount: $267
- Date on market: 4/10/2026
- Cumulative days on market: 134 days
- Listing agreement: Exclusive Right To Sell
- Listing terms: Cash,Conventional,FHA,VA Loan
Estimated market value
Not available
Estimated sales range
Not available
$2,698/mo
Price history
| Date | Event | Price |
|---|---|---|
| 7/3/2026 | Listed for sale | $680,000 |
Source:  Triad MLS #1213876 Report a problem Triad MLS #1213876 Report a problem | ||
| 6/23/2026 | Pending sale | $680,000 |
Source: Triad MLS #1213876 Report a problem | ||
| 4/10/2026 | Listed for sale | $680,000 |
Source: Triad MLS #1213876 Report a problem | ||
Public tax history
Tax history is unavailable.
Monthly payment
Est. payment
Payment breakdown
Explore the cost of this home by adjusting the details. Changes won't be saved.Climate risks
Neighborhood: 27023
Nearby schools
Schools provided by the listing agent
- Elementary: Lewisville
- Middle: Lewisville
- High: West Forsyth
Source: Triad MLS. This data may not be complete. We recommend contacting the local school district to confirm school assignments for this home.
- $345,7003 bd2 ba1.4k sqft412 Harvest Pine Rd, Lewisville, NC 27023Off Market
- $48,200-- bd-- ba-- sqft350 Harvest Mill Dr, Lewisville, NC 27023Off Market
- $404,8003 bd3 ba1.8k sqft418 Harvest Pine Rd, Lewisville, NC 27023Off Market
- $93,700-- bd-- ba-- sqft361 Harvest Mill Dr, Lewisville, NC 27023Off Market
Similar homes
- $649,9004 bd3 ba2.5k sqft7743 Sedgewick Ridge Rd, Lewisville, NC 27023For Sale
 MLS ID #1225354, Aylen Morales. Triad MLS
 - $799,9004 bd3 ba2.9k sqft8730 Atlas Heights Way, Lewisville, NC 27023For Sale
 MLS ID #1233733, Leigh Cortesis. Triad MLS
 - $649,0004 bd4 ba2.4k sqft2748 Bartlett Ln, Clemmons, NC 27012For Sale
 MLS ID #1233120, Heather Bowen. Triad MLS
 - $739,9004 bd5 ba3.6k sqft160 Tullyries Dr, Lewisville, NC 27023For Sale
 MLS ID #1217328, Chasity Robertson. Triad MLS
 - $869,9004 bd3 ba3.2k sqft1388 Ashfield Dr, Lewisville, NC 27023For SaleMLS ID #1233707, Leigh Cortesis. Triad MLS
- $550,0004 bd4 ba2.5k sqft461 Brooke Hill Dr, Lewisville, NC 27023For SaleMLS ID #1228722, Blake Ginther. Triad MLS
- $639,0004 bd4 ba3.4k sqft894 Shady Hill Dr, Lewisville, NC 27023For SaleMLS ID #1230792, Jeff Valentino. Triad MLS
- $875,0004 bd4 ba2.7k sqft527 Lissara Lodge Dr, Lewisville, NC 27023For SaleMLS ID #1223480, Camden Bouchard. Triad MLS
- $868,0004 bd4 ba3k sqft8906 Maltese Ct, Lewisville, NC 27023For SaleMLS ID #1226249, Amanda Merrill. Triad MLS
- $749,9004 bd3 ba2.4k sqft397 Brookberry Farm Cir, Winston Salem, NC 27106For SaleMLS ID #1233505, Jessica Zombek Ferris. Triad MLS
- $619,0004 bd3 ba2.7k sqft7111 Conrad Farm Rd, Pfafftown, NC 27040For SaleMLS ID #1220450, Stephanie Shirts-Robinson. Triad MLS
- $724,9004 bd4 ba2.4k sqft125 Grey Fox Trl, Advance, NC 27006For SaleMLS ID #1231607, Debbie Wilkes. Triad MLS
- $649,9004 bd3 ba3.6k sqft5690 Lauren Acres Ct, Winston Salem, NC 27103For SaleMLS ID #1231182, Erin Hege. Triad MLS
- $659,9003 bd3 ba2.2k sqft1490 Longwood Village Ct, Lewisville, NC 27023New ConstructionMLS ID #1224659, Lloyd Dillon, III. Triad MLS
- $889,9004 bd4 ba3.4k sqft4011 Estate Dr, Lewisville, NC 27023New ConstructionMLS ID #1188014, Jerri Banner. Triad MLS
- $695,0004 bd4 ba2.8k sqft184 Armsworthy Rd, Advance, NC 27006New ConstructionMLS ID #1222142, Blake Ginther. Triad MLS
- $629,0004 bd4 ba3k sqft1778 Ramhurst Dr, Clemmons, NC 27012For SaleMLS ID #1224287, Brittany Ward. Triad MLS
- $669,9003 bd3 ba2.4k sqft1410 Longwood Village Ct, Lewisville, NC 27023New ConstructionMLS ID #1188882, Lloyd Dillon, III. Triad MLS
- $699,9004 bd3 ba2.7k sqft118 Orchard Grass Ct, Mocksville, NC 27028New ConstructionMLS ID #1206636, Erin Hege. Triad MLS
- $654,9003 bd3 ba2.3k sqft1414 Longwood Village Ct, Lewisville, NC 27023New ConstructionMLS ID #1196899, Lloyd Dillon, III. Triad MLS
