Welcome to The Birchwood! This thoughtfully designed new construction home offers beautiful curb appeal with a balanced roofline and inviting exterior. Inside, the open floor plan creates a seamless flow, making it ideal for both entertaining and daily life. The spacious walk-in scullery, complete with a second sink, second dishwasher, and abundant storage, adds both style and functionality, while keeping the heart of the home organized. The main-level primary suite includes a luxurious en-suite bath and generous closet space. Upstairs, a versatile loft offers endless possibilities for work, play or relaxation. Also upstairs, you will find a bedroom with its own en-suite, two additional bedrooms, and another full bath, providing plenty of space for everyone. Designed with comfort, quality, and modern living in mind, The Birchwood is a home you'll love coming home to. Up to $10,000 in Combined Builder and Preferred Lender Incentives Available!
For sale
$868,000
8906 Maltese Ct, Lewisville, NC 27023
4beds
3,043sqft
:
Get pre-qualified$5,230/mo
Stick/Site Built, Residential, Single Family Residence
Built in 2026
0.55 Acres Lot
$856,300 Zestimate®
$--/sqft
$46/mo HOA
What's special
Versatile loftBeautiful curb appealInviting exteriorOpen floor planBalanced rooflineAbundant storageSecond dishwasher
- 40 days |
- 387 |
- 19 |
Zillow last checked:
Listing updated:
Listed by:
Amanda Merrill 931-580-7094,
Berkshire Hathaway HomeServices Carolinas Realty
Source: Triad MLS,MLS#: 1226249
Facts & features
Interior
Bedrooms & bathrooms
- Bedrooms: 4
- Bathrooms: 4
- Full bathrooms: 3
- 1/2 bathrooms: 1
- Main level bathrooms: 2
Primary bedroom
- Level: Main
- Dimensions: 14.25 x 15.92
Bedroom 2
- Level: Upper
- Dimensions: 14 x 13.42
Bedroom 3
- Level: Upper
- Dimensions: 11.33 x 12.67
Bedroom 4
- Level: Upper
- Dimensions: 11.33 x 15.25
Dining room
- Level: Main
- Dimensions: 10.42 x 11.67
Entry
- Level: Main
- Dimensions: 10.83 x 7.08
Kitchen
- Level: Main
- Dimensions: 20.58 x 17.25
Laundry
- Level: Main
- Dimensions: 7.92 x 7.5
Living room
- Level: Main
- Dimensions: 19.58 x 18.67
Loft
- Level: Upper
- Dimensions: 15.33 x 20.33
Heating
- Fireplace(s), Forced Air, Heat Pump, Multiple Systems, Electric, Natural Gas
Cooling
- Central Air, Heat Pump, Multi Units
Appliances
- Included: Microwave, Dishwasher, Range, Gas Cooktop, Free-Standing Range, Range Hood, Gas Water Heater, Tankless Water Heater
- Laundry: Dryer Connection, Main Level, Washer Hookup
Features
- Built-in Features, Ceiling Fan(s), Dead Bolt(s), Freestanding Tub, Kitchen Island, Pantry, Separate Shower, Solid Surface Counter
- Flooring: Carpet, Engineered Hardwood, Tile
- Basement: Crawl Space
- Attic: Access Only,Pull Down Stairs
- Number of fireplaces: 1
- Fireplace features: Gas Log, Living Room
Interior area
- Total structure area: 3,043
- Total interior livable area: 3,043 sqft
- Finished area above ground: 3,043
Property
Parking
- Total spaces: 2
- Parking features: Driveway, Garage, Paved, Garage Door Opener, Attached, Garage Faces Side
- Attached garage spaces: 2
- Has uncovered spaces: Yes
Features
- Levels: Two
- Stories: 2
- Pool features: None
Lot
- Size: 0.55 Acres
- Features: City Lot, Cleared, Corner Lot, Subdivided, Not in Flood Zone, Subdivision
Details
- Parcel number: 5874787738
- Zoning: SF Res
- Special conditions: Owner Sale
Construction
Type & style
- Home type: SingleFamily
- Property subtype: Stick/Site Built, Residential, Single Family Residence
Materials
- Brick, Cement Siding, Wood Siding
Condition
- Year built: 2026
Utilities & green energy
- Sewer: Septic Tank
- Water: Public
Community & HOA
Community
- Security: Carbon Monoxide Detector(s), Smoke Detector(s)
- Subdivision: Woodview Estates
HOA
- Has HOA: Yes
- HOA fee: $550 annually
Location
- Region: Lewisville
Financial & listing details
- Tax assessed value: $104,500
- Annual tax amount: $831
- Date on market: 7/1/2026
- Cumulative days on market: 40 days
- Listing agreement: Exclusive Right To Sell
- Listing terms: Cash,Conventional
Estimated market value
$856,300
$813,000 - $899,000
$3,230/mo
Price history
| Date | Event | Price |
|---|---|---|
| 7/1/2026 | Listed for sale | $868,000+726.7% |
Source:  Triad MLS #1226249 Report a problem Triad MLS #1226249 Report a problem | ||
| 1/6/2026 | Sold | $105,000$35/sqft |
Source: Public Record Report a problem | ||
Public tax history
| Year | Property taxes | Tax assessment |
|---|---|---|
| 2025 | $832 +10% | $104,500 +36.6% |
| 2024 | $756 | $76,500 |
Find assessor info on the county website
Monthly payment
Est. payment
Payment breakdown
Explore the cost of this home by adjusting the details. Changes won't be saved.Climate risks
Neighborhood: 27023
Nearby schools
GreatSchools rating
- 7/10Southwest ElementaryGrades: PK-5Distance: 2.7 mi
- 5/10Meadowlark MiddleGrades: 6-8Distance: 4.2 mi
- 8/10West Forsyth HighGrades: 9-12Distance: 2.5 mi
Schools provided by the listing agent
- Elementary: Southwest
- Middle: Meadowlark
- High: West Forsyth
Source: Triad MLS. This data may not be complete. We recommend contacting the local school district to confirm school assignments for this home.
- $100,000-- bd-- ba-- sqft8440 Meadow Vista Dr, Lewisville, NC 27023Sold
- $945,0004 bd5 ba4.3k sqft8446 Meadow Vista Dr, Lewisville, NC 27023Sold

- $104,500-- bd-- ba-- sqft8713 Atlas Heights Way, Lewisville, NC 27023Off Market
- $104,500-- bd-- ba-- sqft8434 Meadow Vista Dr, Lewisville, NC 27023Off Market
- $757,5004 bd4 ba3.2k sqft8452 Meadow Vista Dr, Lewisville, NC 27023Sold
- $669,2043 bd3 ba2.8k sqft8441 Meadow Vista Dr, Lewisville, NC 27023Sold
- $699,7413 bd-- ba2.8k sqftDull Rd, Lewisville, NC 27023Off Market
- $16,1592.26 acresDull Rd, Lewisville, NC 27023Off Market
A local agent can set up tours, give advice and negotiate with sellers.
A local lender can help you make sure your offer is ready when you are.
Similar homes
- $875,0004 bd4 ba2.7k sqft527 Lissara Lodge Dr, Lewisville, NC 27023For Sale

 MLS ID #1223480, Camden Bouchard. Triad MLS
 - $899,9004 bd4 ba3.3k sqft9310 Eden Grove Ct, Lewisville, NC 27023For Sale
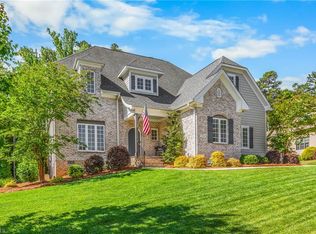 MLS ID #1220344, Greta Frye Wiley. Triad MLS
 - $889,9004 bd4 ba3.4k sqft4011 Estate Dr, Lewisville, NC 27023New Construction
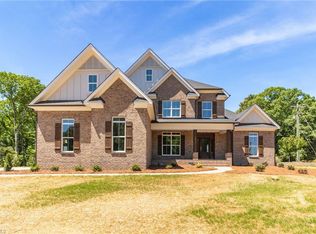 MLS ID #1188014, Jerri Banner. Triad MLS
 - $779,9004 bd4 ba2.6k sqft4029 Estate Dr, Lewisville, NC 27023New Construction
 MLS ID #1186641, Jerri Banner. Triad MLS
 - $739,9004 bd5 ba3.6k sqft160 Tullyries Dr, Lewisville, NC 27023For SaleMLS ID #1217328, Chasity Robertson. Triad MLS
- $999,9004 bd5 ba3.4k sqft814 Montrachet Ct, Lewisville, NC 27023New ConstructionMLS ID #1190296, Jerri Banner. Triad MLS
- $795,0005 bd5 ba3.3k sqft1018 Riverbend Dr, Bermuda Run, NC 27006For SaleMLS ID #1229737, Ginger Baldwin. Triad MLS
- $--4 bd4 ba3.7k sqft1870 Michelle Dr, Clemmons, NC 27012New ConstructionMLS ID #1210126, Kayla Berry. Triad MLS
- $649,9004 bd3 ba2.5k sqft7743 Sedgewick Ridge Rd, Lewisville, NC 27023For SaleMLS ID #1225354, Aylen Morales. Triad MLS
- $680,0003 bd3 ba2.4k sqft358 Harvest Mill Dr, Lewisville, NC 27023New ConstructionMLS ID #1213876, Matt Ingram. Triad MLS
- $1,190,0005 bd4 ba3.1k sqft9652 Lissara Camp Ct, Lewisville, NC 27023New ConstructionMLS ID #1229955, Courtney Pizzitola. Triad MLS
- $1,275,0004 bd5 ba3.6k sqft639 Lissara Lodge Dr, Lewisville, NC 27023For SaleMLS ID #1217630, Lindsey King. Triad MLS
- $939,0004 bd4 ba3.5k sqft5445 Brookberry Farm Rd, Winston Salem, NC 27106For SaleMLS ID #1227405, Sophia Vgenopoulos. Triad MLS
- $799,9994 bd4 ba3.1k sqft5483 Meadowlark Ct, Winston Salem, NC 27106For SaleMLS ID #1224832, Harrison Lovelady. Triad MLS
- $649,9004 bd4 ba2.9k sqft128 Meadow Brook Ct, Advance, NC 27006For SaleMLS ID #1228739, Lynn Ray. Triad MLS
- $795,0005 bd3 ba3k sqft420 Burkes Crossing Dr, Winston Salem, NC 27104For SaleMLS ID #1217579, Michelle Chapman. Triad MLS
- $539,9004 bd3 ba2.2k sqft124 Shady Brook Ln, Lewisville, NC 27023New ConstructionMLS ID #1204705, Eli Kennedy. Triad MLS
- $830,0005 bd5 ba3.8k sqft347 Friendship Cir, Winston Salem, NC 27106For SaleMLS ID #1227259, Katie Trenerowski. Triad MLS
- $1,249,0004 bd5 ba4.1k sqft605 Oak Valley Blvd, Advance, NC 27006For SaleMLS ID #1229904, Pamela Hilton. Triad MLS
- $629,0004 bd4 ba3k sqft1778 Ramhurst Dr, Clemmons, NC 27012For SaleMLS ID #1224287, Brittany Ward. Triad MLS
