Welcome to exceptional new construction where timeless architecture meets modern luxury and everyday comfort. Nestled on a private dead-end street, this stunning home offers the perfect blend of elegance, functionality, and convenience, all just minutes from Meadowlark schools, dining, shopping, and major commuter routes. Beautiful formal living and dining spaces create an impressive first impression, providing the ideal setting for entertaining guests. The formal dining room is highlighted by a striking coffered ceiling. Beautifully appointed chef's kitchen, featuring premium KitchenAid appliances, a double oven, 5-0burner gas range, and a bright breakfast area. Two fireplaces on the main for gathering, generous room sizes, and a main level primary bedroom. Schedule your private showing today and experience the craftsmanship, elegance, and lifestyle this exceptional new construction home has to offer!
For sale
Price cut: $84.9K (7/27)
$799,999
5483 Meadowlark Ct, Winston Salem, NC 27106
4beds
3,172sqft
:
Get pre-qualified$4,744/mo
Stick/Site Built, Residential, Single Family Residence
Built in 2025
0.57 Acres Lot
$785,200 Zestimate®
$--/sqft
$25/mo HOA
What's special
Modern luxuryEveryday comfortGenerous room sizesPrivate dead-end streetPremium kitchenaid appliancesMain level primary bedroomBright breakfast area
- 55 days |
- 951 |
- 47 |
Zillow last checked:
Listing updated:
Listed by:
Harrison Lovelady 336-337-9647,
Berkshire Hathaway HomeServices Yost & Little Realty
Source: Triad MLS,MLS#: 1224832
Facts & features
Interior
Bedrooms & bathrooms
- Bedrooms: 4
- Bathrooms: 4
- Full bathrooms: 3
- 1/2 bathrooms: 1
- Main level bathrooms: 2
Primary bedroom
- Level: Main
- Dimensions: 17.17 x 15.75
Bedroom 2
- Level: Second
- Dimensions: 14 x 12.42
Bedroom 3
- Level: Second
- Dimensions: 12.5 x 11.83
Bedroom 4
- Level: Second
- Dimensions: 25.5 x 13.33
Breakfast
- Level: Main
- Dimensions: 11.08 x 10.08
Dining room
- Level: Main
- Dimensions: 14 x 12.42
Other
- Level: Main
- Dimensions: 14.17 x 10.08
Kitchen
- Level: Main
- Dimensions: 17.08 x 11.75
Living room
- Level: Main
- Dimensions: 21.5 x 17
Heating
- Forced Air, Heat Pump, Electric, Natural Gas
Cooling
- Central Air, Heat Pump
Appliances
- Included: Gas Water Heater, Tankless Water Heater
Features
- Basement: Crawl Space
- Number of fireplaces: 2
- Fireplace features: Den, Living Room
Interior area
- Total structure area: 3,172
- Total interior livable area: 3,172 sqft
- Finished area above ground: 3,172
Property
Parking
- Total spaces: 3
- Parking features: Garage, Attached
- Attached garage spaces: 3
Features
- Levels: Two
- Stories: 2
- Pool features: None
Lot
- Size: 0.57 Acres
- Dimensions: 140 x 200 x 139 x 200
Details
- Parcel number: 5896722870
- Zoning: RS9
- Special conditions: Owner Sale
Construction
Type & style
- Home type: SingleFamily
- Property subtype: Stick/Site Built, Residential, Single Family Residence
Materials
- Brick
Condition
- Year built: 2025
Utilities & green energy
- Sewer: Public Sewer
- Water: Public
Community & HOA
Community
- Subdivision: Meadowlark
HOA
- Has HOA: Yes
- HOA fee: $300 annually
Location
- Region: Winston Salem
Financial & listing details
- Tax assessed value: $75,600
- Annual tax amount: $1,061
- Date on market: 6/19/2026
- Cumulative days on market: 257 days
- Listing agreement: Exclusive Right To Sell
Estimated market value
$785,200
$746,000 - $824,000
$3,767/mo
Price history
| Date | Event | Price |
|---|---|---|
| 7/27/2026 | Price change | $799,999-9.6% |
Source:  Triad MLS #1224832 Report a problem Triad MLS #1224832 Report a problem | ||
| 6/19/2026 | Listed for sale | $884,900+1.1% |
Source: Triad MLS #1224832 Report a problem | ||
| 4/29/2026 | Listing removed | $875,000$276/sqft |
Source:  Coldwell Banker Advantage #1161680 Report a problem Coldwell Banker Advantage #1161680 Report a problem | ||
| 3/26/2026 | Price change | $875,000-8.9% |
Source: Triad MLS #1161680 Report a problem | ||
| 10/7/2025 | Price change | $960,000+6.5% |
Source: Triad MLS #1161680 Report a problem | ||
| 11/11/2024 | Price change | $901,000$284/sqft |
Source: Coldwell Banker Advantage #1161680 Report a problem | ||
| 11/11/2024 | Listed for sale | -- |
Source: Triad MLS #1161680 Report a problem | ||
Public tax history
| Year | Property taxes | Tax assessment |
|---|---|---|
| 2025 | $5,884 +454.8% | $533,800 +606.1% |
| 2024 | $1,061 +4.8% | $75,600 |
| 2023 | $1,012 | $75,600 |
Find assessor info on the county website
Monthly payment
Est. payment
Payment breakdown
Explore the cost of this home by adjusting the details. Changes won't be saved.Climate risks
Neighborhood: 27106
Nearby schools
GreatSchools rating
- 9/10Meadowlark ElementaryGrades: PK-5Distance: 0.9 mi
- 5/10Meadowlark MiddleGrades: 6-8Distance: 0.8 mi
- 9/10Reagan High SchoolGrades: 9-12Distance: 4 mi
- $990,0005 bd5 ba4.8k sqft5477 Meadowlark Ct, Winston Salem, NC 27106New Construction

- $66,7002.39 acres941 Meadowlark Dr, Winston Salem, NC 27106Off Market
- $570,0004 bd4 ba3.1k sqft951 Meadowlark Dr, Winston Salem, NC 27106Sold
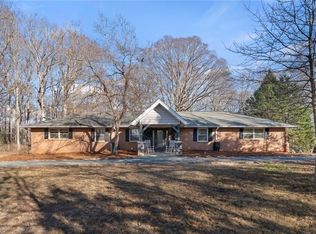
- $999,0006 bd5 ba5.3k sqft5471 Meadowlark Ct, Winston Salem, NC 27106Sold

- $180,3834.56 acres901 Meadowlark Dr, Winston Salem, NC 27106Off Market
- $121,000-- bd-- ba-- sqft926 Meadowlark Dr, Winston Salem, NC 27106Off Market
- $970,0005 bd5 ba5.2k sqft5461 Meadowlark Ct, Winston Salem, NC 27106For Sale
- $974,0005 bd5 ba5.3k sqft5461 Meadowlark Ct, Winston Salem, NC 27106Sold
A local agent can set up tours, give advice and negotiate with sellers.
A local lender can help you make sure your offer is ready when you are.
Similar homes
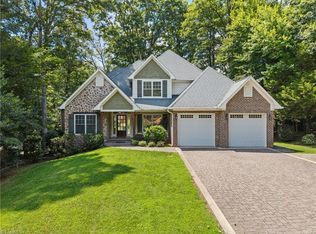
- $830,0005 bd5 ba3.8k sqft347 Friendship Cir, Winston Salem, NC 27106For Sale
 MLS ID #1227259, Katie Trenerowski. Triad MLS
 - $795,0005 bd3 ba3k sqft420 Burkes Crossing Dr, Winston Salem, NC 27104For Sale
 MLS ID #1217579, Michelle Chapman. Triad MLS
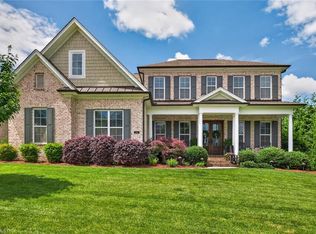
 - $1,075,0004 bd4 ba3.8k sqft4818 Summer Hill Way, Winston Salem, NC 27106For Sale
 MLS ID #1223567, Susan Miller. Triad MLS
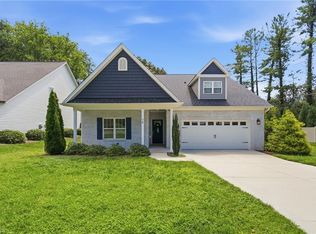
 - $439,0005 bd3 ba2.3k sqft78 Robinhood Cir, Winston Salem, NC 27106For Sale
 MLS ID #1230431, Renea Burgess. Triad MLS
 - $875,0004 bd4 ba2.7k sqft527 Lissara Lodge Dr, Lewisville, NC 27023For SaleMLS ID #1223480, Camden Bouchard. Triad MLS
- $1,075,0004 bd4 ba3.8k sqft1181 Maple Chase Ln, Winston Salem, NC 27106For SaleMLS ID #1226236, Zach Matthews. Triad MLS
- $739,9004 bd5 ba3.6k sqft160 Tullyries Dr, Lewisville, NC 27023For SaleMLS ID #1217328, Chasity Robertson. Triad MLS
- $--4 bd4 ba3.7k sqft1870 Michelle Dr, Clemmons, NC 27012New ConstructionMLS ID #1210126, Kayla Berry. Triad MLS
- $410,0003 bd2 ba2k sqft3831 Rutherford Ct, Winston Salem, NC 27106For SaleMLS ID #1230434, Annika Love. Triad MLS
- $649,9004 bd3 ba2.5k sqft7743 Sedgewick Ridge Rd, Lewisville, NC 27023For SaleMLS ID #1225354, Aylen Morales. Triad MLS
- $868,0004 bd4 ba3k sqft8906 Maltese Ct, Lewisville, NC 27023For SaleMLS ID #1226249, Amanda Merrill. Triad MLS
- $779,9004 bd4 ba2.6k sqft4029 Estate Dr, Lewisville, NC 27023New ConstructionMLS ID #1186641, Jerri Banner. Triad MLS
- $629,0004 bd3 ba2.7k sqft7111 Conrad Farm Rd, Pfafftown, NC 27040For SaleMLS ID #1220450, Stephanie Shirts-Robinson. Triad MLS
- $589,9003 bd3 ba2.4k sqft2737 Zuni Ct, Winston Salem, NC 27106New ConstructionMLS ID #1225138, Jodi Lee Tate. Triad MLS
- $699,0004 bd4 ba3.1k sqft477 Rosewood Dr, Winston Salem, NC 27127For SaleMLS ID #1225611, Christopher Neal. Triad MLS
- $629,0004 bd4 ba3k sqft1778 Ramhurst Dr, Clemmons, NC 27012For SaleMLS ID #1224287, Brittany Ward. Triad MLS
- $725,0004 bd3 ba3.1k sqft145 Winged Foot Ct, Winston Salem, NC 27107For SaleMLS ID #1216234, Andy Millsaps. Triad MLS
- $485,0004 bd4 ba2.3k sqft4814 Selwyn Dr, Winston Salem, NC 27104New ConstructionMLS ID #1228119, Kadie Veille. Triad MLS
- $449,9005 bd3 ba2.5k sqft721 Petree Rd, Winston Salem, NC 27106For SaleMLS ID #1218964, Maria Gomez Luis. Triad MLS
- $775,0004 bd5 ba4.4k sqft7233 Ridge Rd, Lexington, NC 27295For SaleMLS ID #1228967, Jonmark Mayes. Triad MLS
