Last new home in charming Briarcliffe Village! Main level easy living floor plan with flex room and half bath upstairs. Ideal utility/drop zone just inside garage. Enjoy an oversized covered porch and grilling patio just off the casual dining area. This location is close to shopping, Wake Forest University, Reynolda Village, and easy access to vibrant downtown. High end finishes, functional floor plan, super convenient location and an adjoining neighborhood pool (Town and Country) you can join. HOA maintains yard work with irrigation installed in front yard. Small comfortable neighborhood with great style! Award winning Builder!
New construction
$589,900
2737 Zuni Ct, Winston Salem, NC 27106
3beds
2,412sqft
:
Get pre-qualified$3,761/mo
Stick/Site Built, Residential, Single Family Residence
Built in 2026
0.25 Acres Lot
$583,700 Zestimate®
$--/sqft
$200/mo HOA
What's special
High end finishesFlex roomFunctional floor planHalf bath upstairsOversized covered porch
- 43 days |
- 429 |
- 28 |
Zillow last checked:
Listing updated:
Listed by:
Jodi Lee Tate 336-409-0786,
Blue Door Group Real Estate,
Gerry Williams 203-470-0611,
Blue Door Group Real Estate
Source: Triad MLS,MLS#: 1225138 Originating MLS: Winston-Salem
Originating MLS: Winston-SalemFacts & features
Interior
Bedrooms & bathrooms
- Bedrooms: 3
- Bathrooms: 3
- Full bathrooms: 2
- 1/2 bathrooms: 1
- Main level bathrooms: 2
Primary bedroom
- Level: Main
- Dimensions: 14.83 x 13.92
Bedroom 2
- Level: Main
- Dimensions: 11.83 x 11.83
Bedroom 3
- Level: Main
- Dimensions: 11.92 x 11.83
Bonus room
- Level: Second
- Dimensions: 21.5 x 17.25
Breakfast
- Level: Main
- Dimensions: 10.83 x 8.92
Entry
- Level: Main
- Dimensions: 16.67 x 5.92
Kitchen
- Level: Main
- Dimensions: 14.5 x 8.58
Laundry
- Level: Main
- Dimensions: 8.83 x 6.83
Living room
- Level: Main
- Dimensions: 17.08 x 13.25
Heating
- Forced Air, Natural Gas
Cooling
- Central Air
Appliances
- Included: Disposal, Gas Water Heater
- Laundry: Dryer Connection, Main Level, Washer Hookup
Features
- Ceiling Fan(s), Dead Bolt(s), Kitchen Island, Pantry, Solid Surface Counter
- Flooring: Carpet, Tile, Wood
- Has basement: No
- Attic: Walk-In
- Number of fireplaces: 1
- Fireplace features: Gas Log, Living Room
Interior area
- Total structure area: 2,412
- Total interior livable area: 2,412 sqft
- Finished area above ground: 2,412
Property
Parking
- Total spaces: 2
- Parking features: Driveway, Garage, Garage Door Opener, Attached, Garage Faces Front
- Attached garage spaces: 2
- Has uncovered spaces: Yes
Features
- Levels: One and One Half
- Stories: 1
- Pool features: None
Lot
- Size: 0.25 Acres
- Features: Cul-De-Sac, Not in Flood Zone
Details
- Parcel number: 6717544085
- Zoning: RS9
- Special conditions: Owner Sale
Construction
Type & style
- Home type: SingleFamily
- Architectural style: Traditional
- Property subtype: Stick/Site Built, Residential, Single Family Residence
Materials
- Brick, Vinyl Siding
- Foundation: Slab
Condition
- New Construction
- New construction: Yes
- Year built: 2026
Utilities & green energy
- Sewer: Public Sewer
- Water: Public
Community & HOA
Community
- Security: Smoke Detector(s)
- Subdivision: Briarcliffe Village
HOA
- Has HOA: Yes
- HOA fee: $200 monthly
Location
- Region: Winston Salem
Financial & listing details
- Tax assessed value: $67,200
- Annual tax amount: $822
- Date on market: 6/20/2026
- Cumulative days on market: 43 days
- Listing agreement: Exclusive Right To Sell
- Listing terms: Cash,Conventional,VA Loan
Estimated market value
$583,700
$555,000 - $613,000
$2,480/mo
Price history
| Date | Event | Price |
|---|---|---|
| 6/20/2026 | Listed for sale | $589,900+555.4% |
Source:  Triad MLS #1225138 Report a problem Triad MLS #1225138 Report a problem | ||
| 7/2/2025 | Sold | $90,000$37/sqft |
Source: Public Record Report a problem | ||
Public tax history
| Year | Property taxes | Tax assessment |
|---|---|---|
| 2025 | $741 +48.7% | $99,200 +47% |
| 2024 | $498 +4.8% | $67,500 |
| 2023 | $475 +1.9% | $67,500 |
| 2022 | $466 | $67,500 |
| 2021 | -- | $67,500 +5.8% |
| 2020 | -- | $63,800 |
Find assessor info on the county website
Monthly payment
Est. payment
Payment breakdown
Explore the cost of this home by adjusting the details. Changes won't be saved.Climate risks
Neighborhood: Briarcliffe Village
Nearby schools
GreatSchools rating
- 5/10Speas ElementaryGrades: PK-5Distance: 1 mi
- 2/10Paisley Middle SchoolGrades: 6-10Distance: 3.2 mi
- 4/10Mount Tabor HighGrades: 9-12Distance: 1.4 mi
- $516,9003 bd3 ba2.5k sqft2731 Zuni Ct, Winston Salem, NC 27106Off Market
- $595,1504 bd3 ba2.6k sqft2742 Zuni Ct, Winston Salem, NC 27106Sold
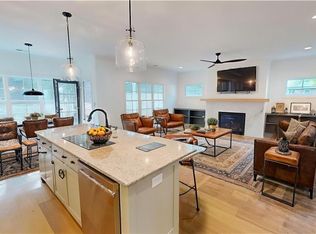
- $90,000-- bd-- ba-- sqft2736 Zuni Ct, Winston Salem, NC 27106Sold
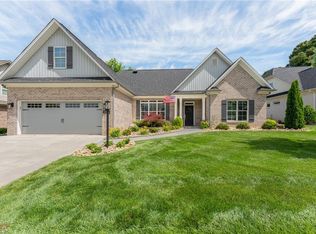
- $569,9904 bd3 ba2.6k sqft2725 Zuni Ct, Winston Salem, NC 27106Sold
- $4,700-- bd-- ba-- sqftRadford St, Winston salem, NC 27106Off Market
- $418,300-- bd-- ba-- sqftRadford St, Winston salem, NC 27106Off Market
- $750,000-- bd-- ba-- sqft2910 Reynolda Rd, Winston Salem, NC 27106Sold
- $572,5003 bd3 ba2.5k sqft2730 Zuni Ct, Winston Salem, NC 27106Sold
A local agent can set up tours, give advice and negotiate with sellers.
A local lender can help you make sure your offer is ready when you are.
Similar homes
- $749,9003 bd3 ba2.6k sqft1429 Stable Bend Ln, Winston Salem, NC 27106For Sale

 MLS ID #1229425, Lloyd Dillon, III. Triad MLS
 - $555,0004 bd4 ba2.5k sqft110 Chestnut Hill Ct, Winston Salem, NC 27106For Sale
 MLS ID #1206837, Willie Jones. Triad MLS
 - $599,9003 bd3 ba2k sqft911 Eucalyptus Ct, Winston Salem, NC 27106New Construction
 MLS ID #1207465, Denise Hickman. Triad MLS
 - $469,0003 bd3 ba2.4k sqft106 Bishop St, Winston Salem, NC 27104For Sale
 MLS ID #1226665, Barbara Barnes. Triad MLS
 - $299,0003 bd3 ba1.7k sqft3708 Wabash Blvd, Winston Salem, NC 27106New ConstructionMLS ID #1226909, Mason Norwood. Triad MLS
- $597,0004 bd3 ba2.4k sqft4791 Cooper Rd, Clemmons, NC 27012For SaleMLS ID #1225760, Chasity Robertson. Triad MLS
- $299,9003 bd2 ba1.7k sqft5595 Murray Rd, Winston Salem, NC 27106For SaleMLS ID #1216518, Denise Canell. Triad MLS
- $625,0004 bd4 ba3.1k sqft769 Morris Rd, Winston Salem, NC 27101For SaleMLS ID #1216623, Brittany Duncan. Triad MLS
- $485,0003 bd2 ba2.2k sqft4693 Kellys Trail Ct, Winston Salem, NC 27101For SaleMLS ID #1219440, Jodi Lee Tate. Triad MLS
- $337,0004 bd3 ba2.1k sqft3504 Hartford St, Winston Salem, NC 27106New ConstructionMLS ID #1215916, Amber Horne. Triad MLS
- $559,0004 bd4 ba2.5k sqft461 Brooke Hill Dr, Lewisville, NC 27023For SaleMLS ID #1228722, Blake Ginther. Triad MLS
- $649,9004 bd3 ba2.5k sqft7743 Sedgewick Ridge Rd, Lewisville, NC 27023For SaleMLS ID #1225354, Aylen Morales. Triad MLS
- $649,9004 bd3 ba2.7k sqft7111 Conrad Farm Rd, Pfafftown, NC 27040For SaleMLS ID #1220450, Stephanie Shirts-Robinson. Triad MLS
- $474,9994 bd3 ba2.2k sqft2553 Whipporwill Ct, Rural Hall, NC 27045New ConstructionMLS ID #1220461, Craig Tribus. Triad MLS
- $645,0003 bd4 ba2.8k sqft179 Pipers Rdg W, Winston Salem, NC 27127For SaleMLS ID #1225637, Darla Miner. Triad MLS
- $659,9994 bd4 ba2.7k sqft1481 Meadowlands Dr, Winston Salem, NC 27107For SaleMLS ID #1223644, Justin Rini. Triad MLS
- $460,0003 bd4 ba2.5k sqft3718 Squirewood Dr, Clemmons, NC 27012For SaleMLS ID #1229306, Ashley Mitchell. Triad MLS
- $599,0004 bd3 ba3.1k sqft8419 Pheasant Ridge Dr, Colfax, NC 27235For SaleMLS ID #1224469, Linda K. Beck. Triad MLS
- $499,9003 bd3 ba2.2k sqft134 Carrington Ln, Winston Salem, NC 27127For SaleMLS ID #1227294, Jessica Zombek Ferris. Triad MLS
- $542,8004 bd4 ba2.6k sqft164 Pipers Rdg E, Winston Salem, NC 27127For SaleMLS ID #1223299, Sherri Pegg. Triad MLS
