Customized during construction and loaded with owner-selected upgrades, this 2022 Meadowlands home offers style, comfort, and functionality. The floor plan features two main-level bedrooms, including the primary suite with a jetted tub and upgraded bath finishes. A soaring two-story great room is complemented by hardwood flooring throughout, custom wood blinds, upgraded lighting, and a full brick fireplace. The kitchen showcases quartz countertops, upgraded backsplash, expanded cabinetry, designer vent hood, and touchless faucet. Upstairs, the bonus room features a custom wine bar with built-in cabinetry. Enjoy outdoor living from the extended grilling deck overlooking the professionally landscaped, aluminum-fenced backyard. Additional features include Nest thermostats, HEPA filtration, conveying appliances, and a side-load garage. Located in the Meadowlands community with golf, tennis, swimming, walking trails, lakes, clubhouse amenities, and convenient access to the TRIAD.
Pending
Price cut: $15K (7/13)
$659,999
1481 Meadowlands Dr, Winston Salem, NC 27107
4beds
2,749sqft
Stick/Site Built, Residential, Single Family Residence
Built in 2022
0.36 Acres Lot
$646,500 Zestimate®
$--/sqft
$46/mo HOA
What's special
Custom wood blindsUpgraded lightingUpgraded bath finishesHardwood flooring throughoutTwo main-level bedroomsAluminum-fenced backyardSide-load garage
- 75 days |
- 1,126 |
- 50 |
Likely to sell faster than
Zillow last checked:
Listing updated:
Listed by:
Justin Rini 757-477-0607,
KELLER WILLIAMS REALTY
Source: Triad MLS,MLS#: 1223644
Facts & features
Interior
Bedrooms & bathrooms
- Bedrooms: 4
- Bathrooms: 4
- Full bathrooms: 4
- Main level bathrooms: 2
Primary bedroom
- Level: Main
- Dimensions: 13 x 16.83
Bedroom 2
- Level: Main
- Dimensions: 11.75 x 11.67
Bedroom 3
- Level: Upper
- Dimensions: 10 x 11.33
Bedroom 4
- Level: Upper
- Dimensions: 13.08 x 12.08
Breakfast
- Level: Main
- Dimensions: 9.67 x 12.75
Dining room
- Level: Main
- Dimensions: 10 x 13.33
Kitchen
- Level: Main
- Dimensions: 11.75 x 14.92
Heating
- Forced Air, Heat Pump, Electric, Natural Gas
Cooling
- Central Air
Appliances
- Included: Microwave, Dishwasher, Disposal, Free-Standing Range, Range Hood, Gas Water Heater
- Laundry: Dryer Connection, Main Level, Washer Hookup
Features
- Ceiling Fan(s), Dead Bolt(s), Soaking Tub, Kitchen Island, Pantry, Separate Shower, Solid Surface Counter, Vaulted Ceiling(s)
- Flooring: Tile, Wood
- Basement: Crawl Space
- Number of fireplaces: 1
- Fireplace features: Gas Log, Great Room
Interior area
- Total structure area: 2,749
- Total interior livable area: 2,749 sqft
- Finished area above ground: 2,749
Property
Parking
- Total spaces: 2
- Parking features: Driveway, Garage, Garage Door Opener, Attached, Garage Faces Side
- Attached garage spaces: 2
- Has uncovered spaces: Yes
Features
- Levels: Two
- Stories: 2
- Patio & porch: Porch
- Pool features: Community
- Fencing: Fenced
Lot
- Size: 0.36 Acres
- Dimensions: 100 x 145 x 100 x 138
Details
- Parcel number: 01012B0000281000
- Zoning: PDH
- Special conditions: Owner Sale
Construction
Type & style
- Home type: SingleFamily
- Architectural style: Transitional
- Property subtype: Stick/Site Built, Residential, Single Family Residence
Materials
- Brick, Vinyl Siding
Condition
- Year built: 2022
Utilities & green energy
- Sewer: Public Sewer
- Water: Public
Community & HOA
Community
- Security: Carbon Monoxide Detector(s), Smoke Detector(s)
- Subdivision: Meadowlands
HOA
- Has HOA: Yes
- HOA fee: $549 annually
Location
- Region: Winston Salem
Financial & listing details
- Tax assessed value: $510,410
- Annual tax amount: $3,318
- Date on market: 6/11/2026
- Cumulative days on market: 75 days
- Listing agreement: Exclusive Right To Sell
- Listing terms: Cash,Conventional,FHA,VA Loan
Estimated market value
$646,500
$614,000 - $679,000
$2,993/mo
Price history
| Date | Event | Price |
|---|---|---|
| 8/17/2026 | Pending sale | $659,999 |
Source:  Triad MLS #1223644 Report a problem Triad MLS #1223644 Report a problem | ||
| 7/13/2026 | Price change | $659,999-2.2% |
Source: Triad MLS #1223644 Report a problem | ||
| 6/11/2026 | Listed for sale | $674,999+13.5% |
Source: Triad MLS #1223644 Report a problem | ||
| 10/31/2022 | Sold | $594,900 |
Source: Triad MLS #1071574 Report a problem | ||
| 7/14/2022 | Pending sale | $594,900 |
Source: Triad MLS #1071574 Report a problem | ||
| 6/1/2022 | Listed for sale | $594,900+916.9% |
Source: Triad MLS #1071574 Report a problem | ||
| 4/28/2022 | Sold | $58,500+0.2%$21/sqft |
Source: Public Record Report a problem | ||
| 3/5/2015 | Listed for sale | $58,400$21/sqft |
Source: Coldwell Banker Triad, REALTORS #710968 Report a problem | ||
| 1/14/2015 | Listing removed | $58,400$21/sqft |
Source: Coldwell Banker Triad, Realtors #710968 Report a problem | ||
| 6/25/2014 | Listed for sale | $58,400$21/sqft |
Source: Coldwell Banker Triad, REALTORS #710968 Report a problem | ||
Public tax history
| Year | Property taxes | Tax assessment |
|---|---|---|
| 2026 | -- | $510,410 |
| 2025 | $3,369 +3.1% | $510,410 |
| 2024 | $3,267 | $510,410 |
| 2023 | $3,267 +580.5% | $510,410 +580.5% |
| 2022 | $480 | $75,000 |
| 2021 | $480 | $75,000 |
| 2020 | $480 | $75,000 |
| 2019 | -- | $75,000 |
| 2018 | $473 | $75,000 |
| 2017 | $473 | $75,000 |
| 2016 | $473 | $75,000 |
| 2015 | $473 | $75,000 |
Find assessor info on the county website
Monthly payment
Est. payment
Payment breakdown
Explore the cost of this home by adjusting the details. Changes won't be saved.Climate risks
Neighborhood: 27107
Nearby schools
GreatSchools rating
- 6/10Wallburg ElementaryGrades: PK-5Distance: 1.6 mi
- 5/10Oak Grove Middle SchoolGrades: 6-8Distance: 4.1 mi
- 6/10Oak Grove HighGrades: 9-12Distance: 3.9 mi
Schools provided by the listing agent
- Elementary: Wallburg
- Middle: Oak Grove
- High: Oak Grove
Source: Triad MLS. This data may not be complete. We recommend contacting the local school district to confirm school assignments for this home.
- $534,4006 bd4 ba3k sqft1463 Meadowlands Dr, Winston Salem, NC 27107Off Market

- $521,1003 bd3 ba2.2k sqft218 Barclays Dr, Winston Salem, NC 27107Off Market
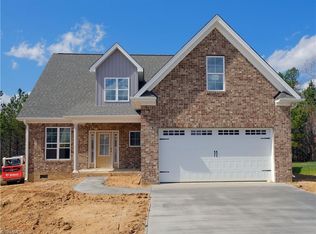
- $485,0003 bd3 ba2.6k sqft1445 Meadowlands Dr, Winston Salem, NC 27107Pending

- $617,0004 bd4 ba2.9k sqft1472 Meadowlands Dr, Winston Salem, NC 27107Off Market
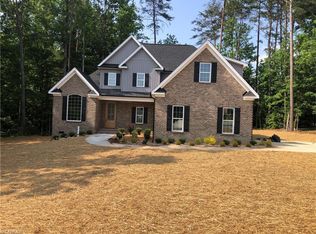
- $601,5003 bd4 ba2.2k sqft206 Barclays Dr, Winston Salem, NC 27107Off Market
- $556,4005 bd4 ba2.9k sqft1454 Meadowlands Dr, Winston Salem, NC 27107Off Market
- $565,9004 bd3 ba2.3k sqft221 Barclays Dr, Winston Salem, NC 27107Off Market
- $468,2003 bd2 ba1.4k sqft1427 Meadowlands Dr, Winston Salem, NC 27107Off Market
A local agent can set up tours, give advice and negotiate with sellers.
A local lender can help you make sure your offer is ready when you are.
Similar homes
- $779,0004 bd4 ba3.8k sqft225 Heatherwood Dr, Winston Salem, NC 27107For Sale
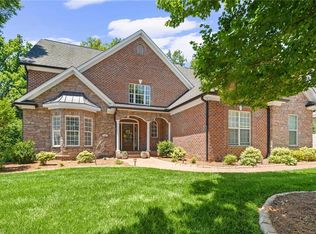
 MLS ID #1224030, Morgan Reitzel. Triad MLS
 - $699,0004 bd4 ba3.1k sqft477 Rosewood Dr, Winston Salem, NC 27127For Sale
 MLS ID #1225611, Christopher Neal. Triad MLS
 - $645,0003 bd4 ba2.8k sqft179 Pipers Rdg W, Winston Salem, NC 27127For Sale
 MLS ID #1225637, Darla Miner. Triad MLS
 - $674,9003 bd4 ba2.7k sqft148 Dyna Dr, Lexington, NC 27295For Sale
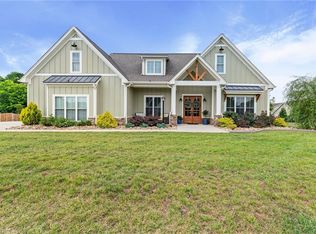 MLS ID #1222805, Pat Robertson. Triad MLS
 - $665,0004 bd3 ba3k sqft528 Amos Garden Dr, Winston Salem, NC 27104For SaleMLS ID #1231319, Victoria L. Boysen. Triad MLS
- $649,9004 bd3 ba3.6k sqft5690 Lauren Acres Ct, Winston Salem, NC 27103For SaleMLS ID #1231182, Erin Hege. Triad MLS
- $885,0004 bd3 ba2.7k sqft293 Old Heritage Dr, Winston Salem, NC 27107New ConstructionMLS ID #1199781, Gabriella Ballas. Triad MLS
- $565,0004 bd5 ba2.8k sqft500 Knob View Dr, Winston Salem, NC 27104For SaleMLS ID #1232862, Carla Hoots. Triad MLS
- $644,0004 bd5 ba3.9k sqft170 Whitmore Cove Ct, Clemmons, NC 27012For SaleMLS ID #1233136, Amanda Stephens. Triad MLS
- $659,0003 bd3 ba3.5k sqft293 Vine Ridge Dr, Winston Salem, NC 27127For SaleMLS ID #1221981, Rashmie Ramkissoon. Triad MLS
- $597,0004 bd3 ba2.4k sqft4791 Cooper Rd, Clemmons, NC 27012For SaleMLS ID #1225760, Chasity Robertson. Triad MLS
- $689,0004 bd4 ba3.2k sqft7234 Chapsworth Dr, Trinity, NC 27370For SaleMLS ID #1230867, Anne K. Flater. Triad MLS
- $599,0004 bd4 ba4k sqft3810 Buncombe Dr, Greensboro, NC 27407For SaleMLS ID #1230710, Jaree Todd. Triad MLS
- $625,0004 bd4 ba3.1k sqft769 Morris Rd, Winston Salem, NC 27101For SaleMLS ID #1216623, Brittany Duncan. Triad MLS
- $625,0003 bd3 ba2.4k sqft704 Terrace Dr, Lexington, NC 27295For SaleMLS ID #1226176, Alison Sink. Triad MLS
- $650,0004 bd5 ba3.7k sqft900 W Lexington Ave, High Point, NC 27262For SaleMLS ID #1207866, Lee Kemp. Triad MLS
- $639,9004 bd4 ba3.3k sqft4008 Braddock Rd, High Point, NC 27265For SaleMLS ID #1230055, Angela Brown Cranford. Triad MLS
- $542,8004 bd4 ba2.6k sqft164 Pipers Rdg E, Winston Salem, NC 27127For SaleMLS ID #1223299, Sherri Pegg. Triad MLS
- $625,0004 bd3 ba2.7k sqft144 Odell Myers Rd, Advance, NC 27006For SaleMLS ID #1227402, Camden Bouchard. Triad MLS
- $595,0004 bd3 ba2.8k sqft223 Fearrington Dr, Kernersville, NC 27284For SaleMLS ID #1229244, Mark Cardillo. Triad MLS
