PARADE OF HOMES AWARD-WINNING FLOOR PLAN Beautiful new construction home located in the Gracewood Farms community, nestled in the heart of Walkertown. This thoughtfully designed 1.5-story home offers 4 bedrooms and 3 full bathrooms with a spacious and functional layout.The main level features an open-concept design with a large great room, well-appointed kitchen, and dining area, perfect for everyday living and entertaining. The primary suite is conveniently located on the main level and includes dual sinks and a separate tub and shower. Two additional bedrooms are also located on the main floor. Upstairs, you’ll find a fourth bedroom, full bath, and a versatile bonus/office space. Additional highlights include a fireplace in the great room, covered porch, and a laundry room on the main level. Situated on approximately 0.88 acres, this property offers privacy and room to enjoy outdoor living while still being just minutes from Winston-Salem, major highways, shopping and dinning.
For sale
$625,000
769 Morris Rd, Winston Salem, NC 27101
4beds
3,170sqft
Stick/Site Built, Residential, Single Family Residence
Built in 2025
0.88 Acres Lot
$616,300 Zestimate®
$--/sqft
$-- HOA
What's special
Well-appointed kitchenLarge great roomOpen-concept designSpacious and functional layoutDining areaCovered porch
- 161 days
- 336
- 34
Zillow last checked:
Listing updated:
Listed by:
Brittany Duncan 336-552-9111,
Onyx Realty Group LLC
Source: Triad MLS,MLS#: 1216623
Facts & features
Interior
Bedrooms & bathrooms
- Bedrooms: 4
- Bathrooms: 4
- Full bathrooms: 3
- 1/2 bathrooms: 1
- Main level bathrooms: 3
Primary bedroom
- Level: Main
- Dimensions: 13.67 x 16.42
Bedroom 2
- Level: Main
- Dimensions: 12.58 x 11.5
Bedroom 3
- Level: Main
- Dimensions: 12.58 x 11.42
Bedroom 4
- Level: Upper
- Dimensions: 12.92 x 25.92
Breakfast
- Level: Main
- Dimensions: 12.92 x 12
Dining room
- Level: Main
- Dimensions: 11.83 x 11.42
Entry
- Level: Main
- Dimensions: 8 x 11.42
Kitchen
- Level: Main
- Dimensions: 12.92 x 17.08
Laundry
- Level: Main
- Dimensions: 11.75 x 7.58
Living room
- Level: Main
- Dimensions: 16.08 x 18.33
Office
- Level: Upper
- Dimensions: 17.67 x 32.67
Heating
- Heat Pump, Electric
Cooling
- Central Air
Appliances
- Included: Dishwasher, Gas Cooktop, Free-Standing Range, Range Hood, Electric Water Heater
Features
- Flooring: Engineered Hardwood, Vinyl
- Windows: Insulated Windows
- Basement: Crawl Space
- Number of fireplaces: 1
- Fireplace features: Living Room
Interior area
- Total structure area: 3,170
- Total interior livable area: 3,170 sqft
- Finished area above ground: 3,170
Property
Parking
- Total spaces: 2
- Parking features: Driveway, Garage, Attached
- Attached garage spaces: 2
- Has uncovered spaces: Yes
Features
- Levels: One and One Half
- Stories: 1
- Pool features: None
Lot
- Size: 0.88 Acres
- Dimensions: 932
Details
- Parcel number: 6867321558
- Zoning: RS20
- Special conditions: Owner Sale
Construction
Type & style
- Home type: SingleFamily
- Property subtype: Stick/Site Built, Residential, Single Family Residence
Materials
- Cement Siding, Stone
Condition
- Year built: 2025
Utilities & green energy
- Sewer: Septic Tank
- Water: Public
Community & HOA
Community
- Subdivision: Gracewood Farms
HOA
- Has HOA: No
Location
- Region: Winston Salem
Financial & listing details
- Tax assessed value: $314,400
- Annual tax amount: $2,011
- Date on market: 4/17/2026
- Cumulative days on market: 917 days
- Listing agreement: Exclusive Right To Sell
- Listing terms: Cash,Conventional,FHA,VA Loan
Estimated market value
$616,300
$585,000 - $647,000
$3,546/mo
Price history
| Date | Event | Price |
|---|---|---|
| 6/10/2026 | Price change | $625,000-3.7% |
Source:  Triad MLS #1216623 Report a problem Triad MLS #1216623 Report a problem | ||
| 5/7/2026 | Price change | $649,000-3% |
Source: Triad MLS #1216623 Report a problem | ||
| 4/17/2026 | Listed for sale | $669,000 |
Source: Triad MLS #1216623 Report a problem | ||
| 4/10/2026 | Listing removed | $669,000$211/sqft |
Source: eXp Realty #1180385 Report a problem | ||
| 2/6/2026 | Price change | $669,000-3.3% |
Source: Triad MLS #1180385 Report a problem | ||
| 5/9/2025 | Listed for sale | $692,000-0.4% |
Source: Triad MLS #1180385 Report a problem | ||
| 5/5/2025 | Listing removed | $694,900 |
Source: Triad MLS #1157426 Report a problem | ||
| 4/2/2025 | Price change | $694,9000% |
Source: Triad MLS #1157426 Report a problem | ||
| 10/4/2024 | Price change | $695,000+6.9% |
Source: Triad MLS #1157426 Report a problem | ||
| 9/29/2024 | Listed for sale | $649,900+9.6% |
Source: Triad MLS #1157426 Report a problem | ||
| 9/27/2024 | Listing removed | $593,000 |
Source: Triad MLS #1133699 Report a problem | ||
| 5/29/2024 | Price change | $593,000+17.7% |
Source: Triad MLS #1133699 Report a problem | ||
| 2/20/2024 | Listed for sale | $504,000 |
Source: Triad MLS #1133699 Report a problem | ||
Public tax history
Tax history is unavailable.
Monthly payment
Est. payment
Payment breakdown
Explore the cost of this home by adjusting the details. Changes won't be saved.Climate risks
Neighborhood: 27101
Similar homes
- $649,0004 bd4 ba3k sqft775 Morris Rd, Winston Salem, NC 27107For Sale
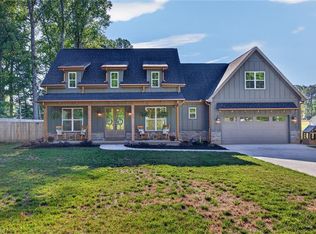
 MLS ID #1223341, Lance Jenkins. Triad MLS
 - $--4 bd4 ba3.2k sqft7216 Woodfield Heights Dr, Stokesdale, NC 27357New Construction
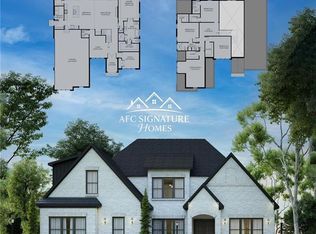 MLS ID #1235883, Amy Foy. Triad MLS
 - $742,5003 bd3 ba2.8k sqft2488 Friendship Ledford Rd, Winston Salem, NC 27107For Sale
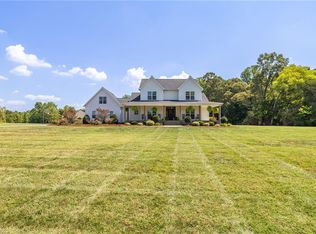 MLS ID #1233713, Candace Baker. Triad MLS
 - $610,0004 bd3 ba2.7k sqft7111 Lambert Lake Rd, Stokesdale, NC 27357For Sale
 MLS ID #1218586, Christy Leimone. Triad MLS
 - $--4 bd4 ba3.6k sqft7804 Duggins Dr, Stokesdale, NC 27357New ConstructionMLS ID #1228724, Jason Thomas Smith. Triad MLS
- $595,0004 bd4 ba2.7k sqft7606 Monty Dr, Kernersville, NC 27284For SaleMLS ID #1222210, Lisa Seats. Triad MLS
- $635,0004 bd3 ba2.6k sqft278 Vine Ridge Dr, Winston Salem, NC 27127For SaleMLS ID #1226768, Andrew Lay. Triad MLS
- $589,9003 bd3 ba2.4k sqft2737 Zuni Ct, Winston Salem, NC 27106New ConstructionMLS ID #1225138, Jodi Lee Tate. Triad MLS
- $--4 bd5 ba3.8k sqft7805 Duggins Dr, Stokesdale, NC 27357New ConstructionMLS ID #1228150, Jason Thomas Smith. Triad MLS
- $--4 bd4 ba3.2k sqft7808 Duggins Dr, Stokesdale, NC 27357New ConstructionMLS ID #1229191, Jason Thomas Smith. Triad MLS
- $699,0004 bd4 ba3.1k sqft477 Rosewood Dr, Winston Salem, NC 27127For SaleMLS ID #1225611, Christopher Neal. Triad MLS
- $640,1083 bd3 ba2.7k sqft175 Green Forest Ct, Winston Salem, NC 27107New ConstructionMLS ID #1212514, Andy Millsaps. Triad MLS
- $659,0003 bd3 ba3.5k sqft293 Vine Ridge Dr, Winston Salem, NC 27127For SaleMLS ID #1221981, Rashmie Ramkissoon. Triad MLS
- $599,9004 bd3 ba2.7k sqft7111 Conrad Farm Rd, Pfafftown, NC 27040For SaleMLS ID #1220450, Stephanie Shirts-Robinson. Triad MLS
- $635,0003 bd4 ba2.8k sqft179 Pipers Rdg W, Winston Salem, NC 27127For SaleMLS ID #1225637, Darla Miner. Triad MLS
- $577,9004 bd3 ba2.2k sqft7789 Chadding Dr, Oak Ridge, NC 27310For SaleMLS ID #1234387, Roberta Wall. Triad MLS
- $578,6354 bd4 ba3k sqft3706 Straw Hat Rd, Greensboro, NC 27410New ConstructionTriad MLS
- $519,0004 bd3 ba2.8k sqft8202 Quail Creek Dr, Colfax, NC 27235For SaleMLS ID #1220361, Angie U. Wilkie. Triad MLS
- $606,2023 bd3 ba2.3k sqft163 Green Forest Ct, Winston Salem, NC 27107New ConstructionMLS ID #1220132, Lawana Jay. Triad MLS
- $439,9004 bd3 ba2.4k sqft2153 Castle Stone Ct, Kernersville, NC 27284New ConstructionTriad MLS
