Welcome to this exceptional new home by AFC Signature Homes, known for outstanding craftsmanship and timeless design. Engineered hardwood flooring flows throughout the main level into a dramatic two-story great room with a fireplace and built-in dry bar with beverage cooler. The open chef's kitchen features a large island, gas cooktop, quartz countertops, and a spacious walk-in pantry. The luxurious main-level owner's suite offers a trey ceiling, spa-inspired bath with separate vanities, soaking tub, and custom walk-in closet. A private office provides the perfect work-from-home space. Upstairs includes three additional bedrooms, and a versatile bonus room with a large walk-in closet. Relax on the vaulted stamped concrete covered porch overlooking a lush flat backyard w/ mature trees and APPROVED SEPTIC FOR FUTURE POOL. This home offers the convenience of public water, eliminating the maintenance & potential issues often associated w/ a private well. Estimated completion Winter 2026.
New construction
Price Unknown
7808 Duggins Dr, Stokesdale, NC 27357
4beds
3,222sqft
:
Get pre-qualifiedN/A
Stick/Site Built, Residential, Single Family Residence
Built in 2026
0.7 Acres Lot
$-- Zestimate®
$--/sqft
$55/mo HOA
What's special
Trey ceilingPrivate officeLarge islandGas cooktopQuartz countertopsCustom walk-in closetSpacious walk-in pantry
- 12 days |
- 377 |
- 44 |
Zillow last checked:
Listing updated:
Listed by:
Jason Thomas Smith 336-451-4921,
Howard Hanna Allen Tate Summerfield,
Tonya L. Gilbert 336-215-7138,
Howard Hanna Allen Tate Summerfield
Source: Triad MLS,MLS#: 1229191
Facts & features
Interior
Bedrooms & bathrooms
- Bedrooms: 4
- Bathrooms: 4
- Full bathrooms: 3
- 1/2 bathrooms: 1
- Main level bathrooms: 2
Primary bedroom
- Level: Main
- Dimensions: 16.75 x 13.92
Bedroom 2
- Level: Second
- Dimensions: 16.17 x 13.42
Bedroom 3
- Level: Second
- Dimensions: 13.92 x 11
Bedroom 4
- Level: Second
- Dimensions: 13.92 x 12.17
Breakfast
- Level: Main
- Dimensions: 18.25 x 8
Dining room
- Level: Main
- Dimensions: 13.92 x 10.92
Great room
- Level: Main
- Dimensions: 18.25 x 16.08
Kitchen
- Level: Main
- Dimensions: 18.25 x 12.5
Loft
- Level: Second
- Dimensions: 12.92 x 8.33
Office
- Level: Main
- Dimensions: 8.58 x 8.58
Heating
- Forced Air, Heat Pump, Electric, Natural Gas
Cooling
- Central Air
Appliances
- Included: Electric Water Heater
- Laundry: Dryer Connection, Main Level, Washer Hookup
Features
- Great Room, Freestanding Tub, Kitchen Island, Pantry
- Flooring: Carpet, Engineered Hardwood, Tile
- Doors: Insulated Doors
- Windows: Insulated Windows
- Basement: Crawl Space
- Number of fireplaces: 1
- Fireplace features: Gas Log, Great Room
Interior area
- Total structure area: 3,222
- Total interior livable area: 3,222 sqft
- Finished area above ground: 3,222
Property
Parking
- Total spaces: 3
- Parking features: Driveway, Garage, Paved, Garage Door Opener, Attached, Garage Faces Side
- Attached garage spaces: 3
- Has uncovered spaces: Yes
Features
- Levels: Two
- Stories: 2
- Patio & porch: Porch
- Pool features: None
Lot
- Size: 0.7 Acres
Details
- Parcel number: 244671
- Zoning: RS-30
- Special conditions: Owner Sale
Construction
Type & style
- Home type: SingleFamily
- Architectural style: Transitional
- Property subtype: Stick/Site Built, Residential, Single Family Residence
Materials
- Brick, Vinyl Siding
Condition
- Under Construction,New Construction
- New construction: Yes
- Year built: 2026
Utilities & green energy
- Sewer: Septic Tank
- Water: Public
Community & HOA
Community
- Subdivision: Woodfield Heights
HOA
- Has HOA: Yes
- HOA fee: $55 monthly
Location
- Region: Stokesdale
Financial & listing details
- Date on market: 7/30/2026
- Listing agreement: Exclusive Right To Sell
- Listing terms: Cash,Conventional
Estimated market value
Not available
Estimated sales range
Not available
Not available
Price history
| Date | Event | Price |
|---|---|---|
| 7/30/2026 | Listed for sale | -- |
Source:  Triad MLS #1229191 Report a problem Triad MLS #1229191 Report a problem | ||
Public tax history
Tax history is unavailable.
Monthly payment
Est. payment
Payment breakdown
Explore the cost of this home by adjusting the details. Changes won't be saved.Climate risks
Neighborhood: 27357
Nearby schools
GreatSchools rating
- 7/10Stokesdale Elementary SchoolGrades: PK-5Distance: 1.8 mi
- 9/10Northwest Guilford Middle SchoolGrades: 6-8Distance: 4.6 mi
- 9/10Northwest Guilford High SchoolGrades: 9-12Distance: 4.7 mi
Schools provided by the listing agent
- Elementary: Stokesdale
- Middle: Northwest
- High: Northwest
Source: Triad MLS. This data may not be complete. We recommend contacting the local school district to confirm school assignments for this home.
- $--4 bd4 ba3.6k sqft7804 Duggins Dr, Stokesdale, NC 27357New Construction

- $--4 bd5 ba3.8k sqft7805 Duggins Dr, Stokesdale, NC 27357New Construction

- $354,5003 bd2 ba1.5k sqft7547 Suffield Rd, Stokesdale, NC 27357Off Market
- $878,5004 bd4 ba3.3k sqft7204-10 Woodfield Heights Dr, Stokesdale, NC 27357Pending
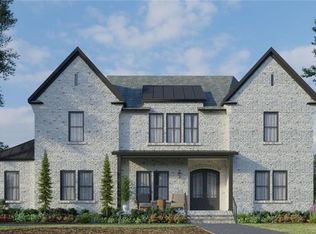
- $556,7004 bd2 ba2.6k sqft7083 Lambert Lake Rd, Stokesdale, NC 27357Off Market
- $548,3004 bd3 ba2.6k sqft7083 Lambert Lake Rd #78, Stokesdale, NC 27357Off Market
- $830,0002 bd2 ba1.4k sqft7884 Eversfield Rd, Stokesdale, NC 27357Sold
- $619,9004 bd3 ba3k sqft6991 Lambert Lake Rd, Stokesdale, NC 27357Off Market
A local agent can set up tours, give advice and negotiate with sellers.
Similar homes
- $--4 bd4 ba3.6k sqft7804 Duggins Dr, Stokesdale, NC 27357New Construction
 MLS ID #1228724, Jason Thomas Smith. Triad MLS
 - $610,0004 bd3 ba2.7k sqft7111 Lambert Lake Rd, Stokesdale, NC 27357For Sale
 MLS ID #1218586, Christy Leimone. Triad MLS
 - $--4 bd5 ba3.8k sqft7805 Duggins Dr, Stokesdale, NC 27357New ConstructionMLS ID #1228150, Jason Thomas Smith. Triad MLS
- $647,5004 bd4 ba3.7k sqft8003 Hacker Dr, Stokesdale, NC 27357For Sale
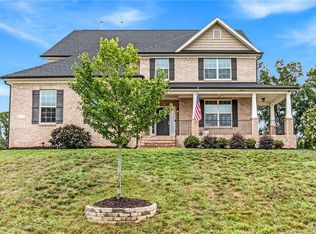 MLS ID #1228899, Emily Phipps. Triad MLS
 - $525,0004 bd3 ba2.8k sqft5612 Crooked Oak Dr, Summerfield, NC 27358For SaleMLS ID #1230008, Jeremiah Hawes. Triad MLS
- $1,275,0004 bd4 ba3.8k sqft6771 Coldwater Ter, Stokesdale, NC 27357For SaleMLS ID #1229380, Kristen Haynes. Triad MLS
- $702,4704 bd4 ba3.2k sqft8112 Simon Dr, Stokesdale, NC 27357New ConstructionTriad MLS
- $924,9004 bd4 ba3.5k sqft7904 Backridge Dr, Stokesdale, NC 27357New ConstructionMLS ID #1212084, Jason Thomas Smith. Triad MLS
- $1,699,0004 bd5 ba4.8k sqft5503 Briardenn Ct, Summerfield, NC 27358For SaleMLS ID #1228584, Roberta Wall. Triad MLS
- $394,6004 bd3 ba2k sqft110 Levington Way, Stokesdale, NC 27357For SaleMLS ID #1229546, Phillip Stone. Triad MLS
- $899,9004 bd3 ba2.7k sqft7963 Boathouse Way, Stokesdale, NC 27357New ConstructionMLS ID #1228147, Courtney Pizzitola. Triad MLS
- $1,250,0004 bd4 ba3.7k sqft6794 Coldwater Ter, Stokesdale, NC 27357For SaleMLS ID #1217535, Courtney Pizzitola. Triad MLS
- $849,0004 bd4 ba4.1k sqft8120 Zinfandel Dr, Kernersville, NC 27284For SaleMLS ID #1228280, Kristle Williams. Triad MLS
- $1,059,0004 bd4 ba3.6k sqft5683 Timber Trace Way, Oak Ridge, NC 27310For SaleMLS ID #1228532, Ramilya Siegel. Triad MLS
- $824,9004 bd3 ba3.3k sqft6374 Gumwood Rd, Oak Ridge, NC 27310For SaleMLS ID #1210610, McKenzie Ziegler. Triad MLS
- $735,0004 bd4 ba3.5k sqft4601 Thatcher Woods Dr, Oak Ridge, NC 27310For SaleMLS ID #1229455, Nia Strong. Triad MLS
- $548,7504 bd4 ba3.1k sqft3425 Millennium Dr, Greensboro, NC 27455For SaleMLS ID #1230532, Sarah Zdeb. Triad MLS
- $859,0004 bd4 ba4.2k sqft8125 Riesling Dr, Kernersville, NC 27284For SaleMLS ID #1224805, Deesha Sunnassee. Triad MLS
- $429,0004 bd4 ba2.6k sqft6628 Alley Rd #A, Summerfield, NC 27358For SaleMLS ID #1220202, Tonya Hinshaw. Triad MLS
- $1,199,0004 bd5 ba3.9k sqft7618 Pemberley Dr, Oak Ridge, NC 27310For SaleMLS ID #1190919, Melissa Greer. Triad MLS
