Every detail of this custom home was thoughtfully designed to deliver exceptional luxury, incredible craftsmanship, and true resort-style living. Featuring garage space for up to 7 vehicles, this home is loaded with upgrades. White oak hardwood flooring flows throughout, while the beautifully appointed kitchen impresses with custom cabinetry, quartz countertops, oversized hidden pantry, 5-burner gas cooktop, double ovens, large island, coffee bar with beverage fridge & more! The impressive great room with volume ceiling is highlighted with architectural beam detail. The primary suite features stately beams & a spa-inspired bath. Entertain year-round with a state-of-the-art home theater, expansive bonus/exercise room, and screened porch with EZ Vue windows. Step outside to your own private oasis featuring a heated saltwater pool with waterfall grotto, slide, spa, travertine pool deck, & outdoor kitchen. Every detail was designed for luxury, comfort, and unforgettable entertaining.
For sale
$1,699,000
5503 Briardenn Ct, Summerfield, NC 27358
4beds
4,818sqft
Stick/Site Built, Residential, Single Family Residence
Built in 2021
0.93 Acres Lot
$1,623,200 Zestimate®
$--/sqft
$69/mo HOA
What's special
Private oasisWhite oak hardwood flooringArchitectural beam detailLarge islandSpa-inspired bathBeautifully appointed kitchenState-of-the-art home theater
- 27 days |
- 1,548 |
- 113 |
Zillow last checked:
Listing updated:
Listed by:
Roberta Wall 336-215-4537,
Howard Hanna Allen Tate Oak Ridge Commons
Source: Triad MLS,MLS#: 1228584
Facts & features
Interior
Bedrooms & bathrooms
- Bedrooms: 4
- Bathrooms: 5
- Full bathrooms: 4
- 1/2 bathrooms: 1
- Main level bathrooms: 3
Primary bedroom
- Level: Main
- Dimensions: 19.42 x 14.33
Bedroom 2
- Level: Main
- Dimensions: 12.58 x 12.42
Bedroom 3
- Level: Second
- Dimensions: 15 x 12.33
Bedroom 4
- Level: Second
- Dimensions: 13 x 12.75
Bonus room
- Level: Second
- Dimensions: 36.33 x 18.08
Dining room
- Level: Main
- Dimensions: 12.67 x 12.5
Great room
- Level: Main
- Dimensions: 17.08 x 15.58
Other
- Level: Second
- Dimensions: 26.33 x 13.25
Kitchen
- Level: Main
- Dimensions: 17.42 x 10.17
Laundry
- Level: Main
- Dimensions: 8.67 x 8.17
Loft
- Level: Second
- Dimensions: 8.33 x 7.58
Office
- Level: Main
- Dimensions: 12 x 13
Other
- Level: Second
- Dimensions: 12.58 x 12.42
Heating
- Forced Air, Natural Gas
Cooling
- Central Air
Appliances
- Included: Microwave, Indoor Grill, Oven, Dishwasher, Gas Cooktop, Gas Water Heater
- Laundry: Dryer Connection, Main Level, Washer Hookup
Features
- Great Room, Built-in Features, Ceiling Fan(s), Freestanding Tub, Kitchen Island, Pantry, Separate Shower, Solid Surface Counter, Sound System, Vaulted Ceiling(s)
- Flooring: Carpet, Tile, Wood
- Basement: Crawl Space
- Attic: Walk-In
- Number of fireplaces: 1
- Fireplace features: Gas Log, Great Room
Interior area
- Total structure area: 4,818
- Total interior livable area: 4,818 sqft
- Finished area above ground: 4,818
Video & virtual tour
Property
Parking
- Total spaces: 5
- Parking features: Garage, Driveway, Attached
- Attached garage spaces: 5
- Has uncovered spaces: Yes
Features
- Levels: Two
- Stories: 2
- Patio & porch: Porch
- Exterior features: Sprinkler System
- Has private pool: Yes
- Pool features: In Ground, Private
- Fencing: Fenced
Lot
- Size: 0.93 Acres
Details
- Parcel number: 225465
- Zoning: RS-40
- Special conditions: Owner Sale
- Other equipment: Irrigation Equipment
Construction
Type & style
- Home type: SingleFamily
- Architectural style: Transitional
- Property subtype: Stick/Site Built, Residential, Single Family Residence
Materials
- Brick, Stone
Condition
- Year built: 2021
Utilities & green energy
- Sewer: Septic Tank
- Water: Well
Community & HOA
Community
- Subdivision: Birkhaven
HOA
- Has HOA: Yes
- HOA fee: $825 annually
Location
- Region: Summerfield
Financial & listing details
- Tax assessed value: $1,498,000
- Annual tax amount: $11,060
- Date on market: 7/24/2026
- Cumulative days on market: 27 days
- Listing agreement: Exclusive Right To Sell
- Listing terms: Cash,Conventional,VA Loan
Estimated market value
$1,623,200
$1.54M - $1.70M
$6,229/mo
Price history
| Date | Event | Price |
|---|---|---|
| 7/24/2026 | Listed for sale | $1,699,000+46.9% |
Source:  Triad MLS #1228584 Report a problem Triad MLS #1228584 Report a problem | ||
| 10/10/2022 | Sold | $1,156,271+3.6% |
Source: Triad MLS #1031857 Report a problem | ||
| 8/13/2021 | Sold | $1,116,000$232/sqft |
Source: Public Record Report a problem | ||
| 7/2/2021 | Pending sale | $1,116,000+1153.9% |
Source: Triad MLS #1031857 Report a problem | ||
| 6/11/2021 | Listing removed | -- |
Source: Triad MLS #1026566 Report a problem | ||
| 5/31/2021 | Listed for sale | -- |
Source: Triad MLS #1026566 Report a problem | ||
| 6/29/2017 | Sold | $89,000$18/sqft |
Source: Public Record Report a problem | ||
Public tax history
| Year | Property taxes | Tax assessment |
|---|---|---|
| 2025 | $11,169 +4.7% | $1,200,300 |
| 2024 | $10,671 | $1,200,300 |
| 2023 | $10,671 +10.5% | $1,200,300 +10.5% |
| 2022 | $9,661 +1074.8% | $1,086,700 +1074.8% |
| 2021 | $822 | $92,500 |
| 2018 | $822 | $92,500 |
| 2017 | -- | $92,500 |
Find assessor info on the county website
Monthly payment
Est. payment
Payment breakdown
Explore the cost of this home by adjusting the details. Changes won't be saved.Climate risks
Neighborhood: 27358
Nearby schools
GreatSchools rating
- 10/10Oak Ridge Elementary SchoolGrades: PK-5Distance: 3 mi
- 9/10Northwest Guilford Middle SchoolGrades: 6-8Distance: 2.7 mi
- 9/10Northwest Guilford High SchoolGrades: 9-12Distance: 2.7 mi
Schools provided by the listing agent
- Elementary: Oak Ridge
- Middle: Northwest
- High: Northwest
Source: Triad MLS. This data may not be complete. We recommend contacting the local school district to confirm school assignments for this home.
- $894,6004 bd4 ba3.4k sqft5505 Briardenn Ct, Summerfield, NC 27358Off Market
- $939,6004 bd4 ba3.9k sqft5501 Briardenn Ct, Summerfield, NC 27358Off Market

- $996,9004 bd4 ba4.2k sqft7723 Briardenn Dr, Summerfield, NC 27358Off Market
- $1,185,0004 bd5 ba4.3k sqft7634 Braelands Dr, Summerfield, NC 27358Sold
- $1,060,0004 bd5 ba4.2k sqft5507 Briardenn Ct, Summerfield, NC 27358Sold
- $1,307,4004 bd5 ba4.9k sqft5504 Briardenn Ct, Summerfield, NC 27358Off Market
- $975,0004 bd5 ba4.3k sqft7632 Braelands Dr, Summerfield, NC 27358Sold
- $1,588,0004 bd5 ba4.5k sqft5506 Briardenn Ct, Summerfield, NC 27358Off Market
A local agent can set up tours, give advice and negotiate with sellers.
Similar homes
- $1,599,0004 bd5 ba5.4k sqft7539 Shadow Creek Dr, Summerfield, NC 27358New Construction
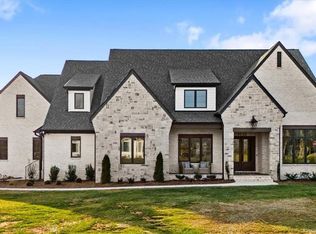
 MLS ID #1222146, DJ McGarrigan. Triad MLS
 - $869,9004 bd5 ba4.9k sqft6239 Stanback Ct, Summerfield, NC 27358For Sale
 MLS ID #1231615, Elijah Jackson. Triad MLS
 - $1,395,0004 bd6 ba5k sqft6307 Alley Ridge Way, Summerfield, NC 27358For Sale
 MLS ID #1214855, Melissa Greer. Triad MLS
 - $1,395,0004 bd5 ba4.9k sqft7521 Shadow Creek Dr, Summerfield, NC 27358New Construction
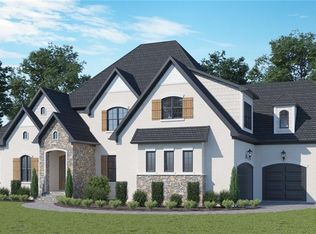 MLS ID #1216806, David C. Lanzi. Triad MLS
 - $--4 bd5 ba3.8k sqft7805 Duggins Dr, Stokesdale, NC 27357New ConstructionMLS ID #1228150, Jason Thomas Smith. Triad MLS
- $1,395,8004 bd4 ba3.6k sqft203 Bobcat Rd, Summerfield, NC 27358For SaleMLS ID #1231194, Sherri Pegg. Triad MLS
- $1,585,0004 bd6 ba5.2k sqft8111 Falcon Trl, Oak Ridge, NC 27310For SaleMLS ID #1228843, Jennifer Mabe. Triad MLS
- $850,0003 bd4 ba2.9k sqft6809 Brookbank Rd, Summerfield, NC 27358For SaleMLS ID #1228508, Jennifer Washburn. Triad MLS
- $1,099,0004 bd4 ba4.9k sqft6806 Buckley Dr, Summerfield, NC 27358For SaleMLS ID #1224025, Barbara Mann. Triad MLS
- $950,0004 bd4 ba4.3k sqft5603 Monk Ct, Summerfield, NC 27358For SaleMLS ID #1190451, Jay Brower, III. Triad MLS
- $1,050,0004 bd5 ba5.3k sqft6705 Polo Farms Dr, Summerfield, NC 27358For SaleMLS ID #1210414, Maria Muedas. Triad MLS
- $1,100,0004 bd4 ba3.9k sqft1747 Scalesville Rd, Summerfield, NC 27358For SaleMLS ID #1217652, Jeffrey Rich. Triad MLS
- $1,199,0004 bd5 ba3.9k sqft7618 Pemberley Dr, Oak Ridge, NC 27310For SaleMLS ID #1190919, Melissa Greer. Triad MLS
- $990,0004 bd4 ba4.7k sqft7303 Horseshoe Bend Trl, Summerfield, NC 27358For SaleMLS ID #1196542, Johanna LaRose. Triad MLS
- $1,399,0004 bd4 ba4.1k sqft7688 Kyran Ct, Oak Ridge, NC 27310New ConstructionMLS ID #1212058, Jacob Letterman. Triad MLS
- $1,379,0004 bd5 ba4.1k sqft6806 Brennan Way, Oak Ridge, NC 27310New ConstructionMLS ID #1195702, Jacob Letterman. Triad MLS
- $1,275,0004 bd4 ba3.8k sqft6771 Coldwater Ter, Stokesdale, NC 27357For SaleMLS ID #1229380, Kristen Haynes. Triad MLS
- $1,695,0004 bd6 ba6.3k sqft344 Lake Point Ln, Belews Creek, NC 27009For SaleMLS ID #1215780, Mary Winstead. Triad MLS
- $879,0004 bd4 ba4.2k sqft6202 Herons Nest Ct, Oak Ridge, NC 27310For SaleMLS ID #1229044, Carol Milligan. Triad MLS
- $1,250,0004 bd4 ba3.9k sqft2831 Lockland Dr, Oak Ridge, NC 27310New ConstructionMLS ID #1217056, Jason Thomas Smith. Triad MLS
