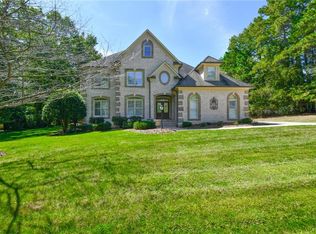
Beautiful custom home with spectacular pond views and approximately 5,195 SF of living space. This 4-bedroom, 3.5-bath home features a main-level primary suite, private study/library, and a huge family room perfect for entertaining. The kitchen offers a fireplace, center island, built-in glass-front cabinets, and abundant storage. Flexible dining areas provide multiple options for gatherings. Upstairs includes an office, sitting area, bedroom with full bath, and two walk-in attic storage areas. The finished basement features two bedrooms, a full bath, and a large recreation/family room with plenty of space for seating, games, and a pool table. Enjoy outdoor living from the spacious deck and patio overlooking the pond. The property includes ownership of approximately ¾ of the pond and offers a large workshop off the patio, ideal for woodworking,
For sale
Price cut: $200K (7/7)
$1,199,000
6806 Buckley Dr, Summerfield, NC 27358
4beds
4,984sqft
:
Get pre-qualified$6,974/mo
Stick/Site Built, Residential, Single Family Residence
Built in 2000
1.79 Acres Lot
$1,150,900 Zestimate®
$--/sqft
$31/mo HOA
What's special
Finished basementKitchen offers a fireplaceCenter islandSpectacular pond viewsAbundant storageMain-level primary suiteBuilt-in glass-front cabinets
- 39 days |
- 668 |
- 23 |
Zillow last checked:
Listing updated:
Listed by:
Barbara Mann 336-669-4227,
RE/MAX Realty Consultants
Source: Triad MLS,MLS#: 1224025 Originating MLS: Greensboro
Originating MLS: GreensboroFacts & features
Interior
Bedrooms & bathrooms
- Bedrooms: 4
- Bathrooms: 4
- Full bathrooms: 3
- 1/2 bathrooms: 1
- Main level bathrooms: 2
Primary bedroom
- Level: Main
- Dimensions: 16.92 x 33.92
Bedroom 2
- Level: Second
- Dimensions: 14.33 x 12.92
Bedroom 3
- Level: Basement
- Dimensions: 13.08 x 15.75
Bedroom 4
- Level: Basement
- Dimensions: 12.58 x 13.08
Bonus room
- Level: Second
- Dimensions: 29.67 x 19.5
Dining room
- Level: Main
- Dimensions: 21.75 x 15.83
Entry
- Level: Main
- Dimensions: 29.83 x 8.25
Kitchen
- Level: Main
- Dimensions: 17.25 x 13.25
Laundry
- Level: Main
- Dimensions: 9.25 x 4.75
Living room
- Level: Main
- Dimensions: 29.5 x 20.08
Office
- Level: Main
- Dimensions: 11.08 x 13.25
Other
- Level: Second
- Dimensions: 7.58 x 13.25
Recreation room
- Level: Basement
- Dimensions: 37.42 x 20.58
Heating
- Forced Air, Natural Gas
Cooling
- Central Air
Appliances
- Included: Microwave, Cooktop, Dishwasher, Gas Water Heater
- Laundry: Dryer Connection, Main Level, Washer Hookup
Features
- Built-in Features, Kitchen Island, Pantry, Separate Shower, Solid Surface Counter
- Flooring: Carpet, Laminate, Tile
- Basement: Finished, Basement
- Attic: Floored,Walk-In
- Number of fireplaces: 3
- Fireplace features: Gas Log, Dining Room, Living Room, See Remarks
Interior area
- Total structure area: 4,984
- Total interior livable area: 4,984 sqft
- Finished area above ground: 4,140
- Finished area below ground: 844
Video & virtual tour
Property
Parking
- Total spaces: 2
- Parking features: Driveway, Garage, Garage Door Opener, Attached, Garage Faces Side
- Attached garage spaces: 2
- Has uncovered spaces: Yes
Features
- Levels: Two
- Stories: 2
- Patio & porch: Porch
- Pool features: None
- Has view: Yes
- Waterfront features: Pond
Lot
- Size: 1.79 Acres
- Features: Subdivided, Views, Subdivision
Details
- Parcel number: 0136891
- Zoning: RS
- Special conditions: Owner Sale
Construction
Type & style
- Home type: SingleFamily
- Architectural style: Transitional
- Property subtype: Stick/Site Built, Residential, Single Family Residence
Materials
- Brick
Condition
- Year built: 2000
Utilities & green energy
- Sewer: Septic Tank
- Water: Well
Community & HOA
Community
- Security: Smoke Detector(s)
- Subdivision: Lochmere
HOA
- Has HOA: Yes
- HOA fee: $375 annually
Location
- Region: Summerfield
Financial & listing details
- Tax assessed value: $781,200
- Annual tax amount: $5,725
- Date on market: 6/15/2026
- Cumulative days on market: 39 days
- Listing agreement: Exclusive Right To Sell
- Listing terms: Cash,Conventional
Estimated market value
$1,150,900
$1.09M - $1.21M
$3,760/mo
Price history
| Date | Event | Price |
|---|---|---|
| 7/7/2026 | Price change | $1,199,000-14.3% |
Source:  Triad MLS #1224025 Report a problem Triad MLS #1224025 Report a problem | ||
| 6/16/2026 | Listed for sale | $1,399,000+2003.8% |
Source: Triad MLS #1224025 Report a problem | ||
| 12/6/1999 | Sold | $66,500-5%$13/sqft |
Source: Public Record Report a problem | ||
| 9/27/1999 | Sold | $70,000$14/sqft |
Source: Public Record Report a problem | ||
Public tax history
| Year | Property taxes | Tax assessment |
|---|---|---|
| 2025 | $5,725 +4.7% | $615,300 |
| 2024 | $5,470 | $615,300 |
| 2023 | $5,470 | $615,300 |
| 2022 | $5,470 +22.2% | $615,300 +22.2% |
| 2021 | $4,477 | $503,600 |
| 2018 | $4,477 +3.5% | $503,600 |
| 2017 | $4,325 | $503,600 +5.8% |
| 2016 | $4,325 | $475,800 |
| 2015 | $4,325 -2.1% | $475,800 |
| 2014 | $4,418 | $475,800 |
| 2013 | -- | $475,800 |
| 2012 | -- | $475,800 +1.8% |
| 2011 | -- | $467,500 |
| 2010 | -- | $467,500 |
| 2009 | -- | $467,500 |
| 2008 | -- | $467,500 |
| 2007 | -- | $467,500 |
| 2006 | -- | $467,500 |
| 2005 | -- | $467,500 |
| 2004 | -- | $467,500 |
Find assessor info on the county website
Monthly payment
Est. payment
Payment breakdown
Explore the cost of this home by adjusting the details. Changes won't be saved.Climate risks
Neighborhood: 27358
Nearby schools
GreatSchools rating
- 10/10Summerfield Elementary SchoolGrades: K-5Distance: 2.6 mi
- 9/10Northern Guilford Middle SchoolGrades: 6-8Distance: 3 mi
- 6/10Northern Guilford High SchoolGrades: 9-12Distance: 3.3 mi
Schools provided by the listing agent
- Elementary: Summerfield
- Middle: Northern
- High: Northern
Source: Triad MLS. This data may not be complete. We recommend contacting the local school district to confirm school assignments for this home.
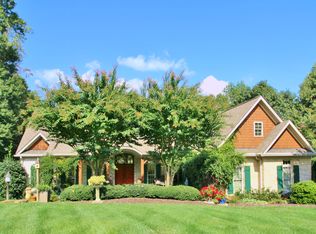
- $1,140,7004 bd5 ba6.5k sqft6808 Buckley Dr, Summerfield, NC 27358Off Market
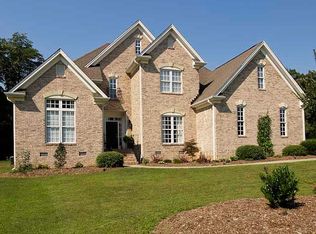
- $703,6004 bd4 ba3.4k sqft6803 Buckley Dr, Summerfield, NC 27358Off Market
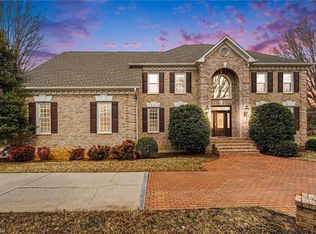
- $744,0004 bd3 ba3.3k sqft6804 Buckley Dr, Summerfield, NC 27358Off Market
- $645,1004 bd2 ba3.2k sqft6805 Buckley Dr, Summerfield, NC 27358Off Market
- $1,252,7006 bd5 ba6.5k sqft6807 Fegan Rd, Summerfield, NC 27358Off Market
- $765,0004 bd4 ba3.5k sqft6806 Fegan Rd, Summerfield, NC 27358Sold
- $717,0004 bd3 ba2.9k sqft6810 Buckley Dr, Summerfield, NC 27358Sold
- $884,9004 bd4 ba3.8k sqft6805 Fegan Rd, Summerfield, NC 27358Off Market
A local agent can set up tours, give advice and negotiate with sellers.
Similar homes
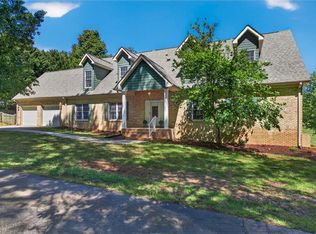
- $1,050,0004 bd5 ba5.3k sqft6705 Polo Farms Dr, Summerfield, NC 27358For Sale
 MLS ID #1210414, Maria Muedas. Triad MLS
 - $1,290,0004 bd4 ba3.9k sqft1747 Scalesville Rd, Summerfield, NC 27358For Sale
 MLS ID #1217652, Jeffrey Rich. Triad MLS
 - $990,0004 bd4 ba4.7k sqft7303 Horseshoe Bend Trl, Summerfield, NC 27358For Sale
 MLS ID #1196542, Johanna LaRose. Triad MLS
 - $1,095,9984 bd5 ba3.9k sqft8198 Rob Roy Dr, Summerfield, NC 27358For Sale
 MLS ID #1227001, Jodi Stanley. Triad MLS
 - $1,195,0004 bd4 ba4.8k sqft1007 Old Hickory Dr, Greensboro, NC 27455New ConstructionMLS ID #1208241, David C. Lanzi. Triad MLS
- $865,0004 bd5 ba4.9k sqft6239 Stanback Ct, Summerfield, NC 27358For SaleMLS ID #1216423, Rebecca Jackson. Triad MLS
- $977,5004 bd5 ba4.7k sqft410 Niblick Dr, Summerfield, NC 27358For SaleMLS ID #1198464, Thomas Massey. Triad MLS
- $950,0004 bd4 ba4.3k sqft5603 Monk Ct, Summerfield, NC 27358For SaleMLS ID #1190451, Jay Brower, III. Triad MLS
- $850,0004 bd4 ba4.2k sqft8162 Rob Roy Dr, Summerfield, NC 27358For SaleMLS ID #1219415, Melissa Greer. Triad MLS
- $890,0003 bd3 ba2.8k sqft3110 Fairbluff Ct, Summerfield, NC 27358For SaleMLS ID #1225906, Ed Kimbrough. Triad MLS
- $795,0004 bd4 ba4.8k sqft6005 Lomond Dr, Summerfield, NC 27358For SaleMLS ID #1222417, Kitty Sapp. Triad MLS
- $769,9004 bd4 ba4.3k sqft6003 Morganshire Dr, Summerfield, NC 27358For SaleMLS ID #1223840, John Hinnant. Triad MLS
- $849,0004 bd4 ba4.1k sqft8120 Zinfandel Dr, Stokesdale, NC 27357For SaleMLS ID #1228280, Kristle Williams. Triad MLS
- $732,5003 bd4 ba4k sqft5407 Deer Trail Rd, Summerfield, NC 27358For SaleMLS ID #1217246, Kelsey Maybell. Triad MLS
- $1,150,0004 bd5 ba4.8k sqft6635 Linville Ridge Dr, Oak Ridge, NC 27310For SaleMLS ID #1219126, DJ McGarrigan. Triad MLS
- $1,195,0004 bd4 ba4.4k sqft3 Elm Ridge Ct, Greensboro, NC 27408For SaleMLS ID #1197305, Michael Davis. Triad MLS
- $625,0004 bd4 ba3.2k sqft8241 William Wallace Dr, Summerfield, NC 27358For SaleMLS ID #1218572, Patricia Arriaga. Triad MLS
- $1,000,0004 bd4 ba4.6k sqft8400 Lillys Ct, Greensboro, NC 27455For SaleMLS ID #1215863, Dede Cunningham. Triad MLS
- $769,9004 bd3 ba3.8k sqft280 Brassie Ln, Summerfield, NC 27358For SaleMLS ID #1211535, Carli Bass. Triad MLS
- $699,9004 bd5 ba4.6k sqft18 Windrock Way, Greensboro, NC 27455For SaleMLS ID #1228583, Robbin Smith. Triad MLS
