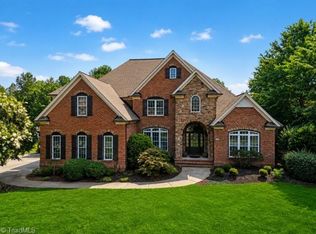
Welcome to this gorgeous 4-bedroom, 3.5-bath home nestled on a beautiful, one-acre lot in the Arbor Run subdivision. Designed with both comfort & entertaining in mind, this exceptional home offers an inviting open floor plan filled w/ natural light and timeless appeal. The spacious ML features a welcoming living room, cozy den, formal dining room, and a luxurious primary suite complete with a private sitting area—creating the perfect retreat at the end of the day. Step outside to enjoy peaceful mornings or relaxing evenings on the screened porch or entertain friends on the expansive deck overlooking the backyard. Upstairs, you'll find 3 additional bedrooms, 2 full baths, and a versatile bonus room that can easily serve as a media room, home office, or fitness space. With its spacious layout, premium outdoor living areas, this exceptional property offers the perfect combination of elegance, functionality, and privacy. Don't miss your opportunity to make this beautiful home your own!
For sale
$849,000
8120 Zinfandel Dr, Stokesdale, NC 27357
4beds
4,108sqft
Single Family Residence, Residential
Built in 2006
1.05 Acres Lot
$821,600 Zestimate®
$207/sqft
$100/mo HOA
What's special
Versatile bonus roomBeautiful one-acre lotScreened porchLuxurious primary suiteFormal dining roomCozy den
- 25 days |
- 802 |
- 47 |
Zillow last checked:
Listing updated:
Listed by:
Kristle Williams 336-772-3925,
KELLER WILLIAMS ONE
Source: Doorify MLS,MLS#: 10181686
Facts & features
Interior
Bedrooms & bathrooms
- Bedrooms: 4
- Bathrooms: 4
- Full bathrooms: 3
- 1/2 bathrooms: 1
Heating
- Forced Air, Natural Gas
Cooling
- Central Air
Appliances
- Included: Cooktop, Dishwasher, Double Oven, Exhaust Fan, Gas Cooktop
- Laundry: Main Level
Features
- Ceiling Fan(s), Granite Counters
- Flooring: Carpet, Tile, Wood
- Has fireplace: Yes
- Fireplace features: Living Room, Outside, Master Bedroom
Interior area
- Total structure area: 4,108
- Total interior livable area: 4,108 sqft
- Finished area above ground: 4,108
- Finished area below ground: 0
Property
Parking
- Total spaces: 3
- Parking features: Driveway, Garage
- Attached garage spaces: 3
Features
- Levels: Two
- Stories: 2
- Patio & porch: Patio, Screened
- Has view: Yes
Lot
- Size: 1.05 Acres
Details
- Parcel number: 0163945
- Zoning: RS-40
- Special conditions: Standard
Construction
Type & style
- Home type: SingleFamily
- Architectural style: Transitional
- Property subtype: Single Family Residence, Residential
Materials
- Brick Veneer
- Roof: Other
Condition
- New construction: No
- Year built: 2006
Utilities & green energy
- Sewer: Septic Tank
- Water: Public
Community & HOA
Community
- Subdivision: Not in a Subdivision
HOA
- Has HOA: Yes
- Amenities included: Pool
- Services included: Unknown
- HOA fee: $1,200 annually
Location
- Region: Stokesdale
Financial & listing details
- Price per square foot: $207/sqft
- Annual tax amount: $5,398
- Date on market: 7/22/2026
Estimated market value
$821,600
$781,000 - $863,000
$4,249/mo
Price history
| Date | Event | Price |
|---|---|---|
| 7/22/2026 | Listed for sale | $849,000$207/sqft |
Source:  Doorify MLS #10181686 Report a problem Doorify MLS #10181686 Report a problem | ||
Public tax history
Tax history is unavailable.
Monthly payment
Est. payment
Payment breakdown
Explore the cost of this home by adjusting the details. Changes won't be saved.Climate risks
Neighborhood: 27357
Nearby schools
GreatSchools rating
- 7/10Stokesdale Elementary SchoolGrades: PK-5Distance: 2.5 mi
- 9/10Northwest Guilford Middle SchoolGrades: 6-8Distance: 3.8 mi
- 9/10Northwest Guilford High SchoolGrades: 9-12Distance: 3.9 mi
- $849,0004 bd4 ba4.1k sqft8120 Zinfandel Dr, Kernersville, NC 27284For Sale
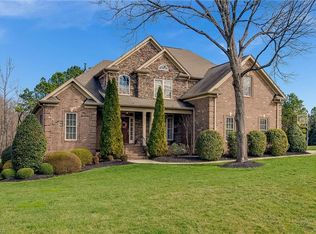
- $706,7004 bd4 ba3.1k sqft8122 Zinfandel Dr, Kernersville, NC 27284Off Market
- $859,0004 bd4 ba4.2k sqft8125 Riesling Dr, Kernersville, NC 27284For Sale

- $1,003,6005 bd4 ba3.6k sqft8124 Riesling Dr, Kernersville, NC 27284Off Market
- $870,1004 bd4 ba4.2k sqft8127 Riesling Dr, Kernersville, NC 27284Off Market
- $858,4004 bd5 ba4k sqft8124 Zinfandel Dr, Kernersville, NC 27284Off Market
- $740,1004 bd4 ba3k sqft8123 Riesling Dr, Kernersville, NC 27284Off Market
- $727,3004 bd3 ba3.3k sqft8129 Riesling Dr, Kernersville, NC 27284Off Market
A local agent can set up tours, give advice and negotiate with sellers.
Similar homes
- $849,0004 bd4 ba4.1k sqft8120 Zinfandel Dr, Kernersville, NC 27284For Sale
 MLS ID #1228280, Kristle Williams. Triad MLS
 - $859,0004 bd4 ba4.2k sqft8125 Riesling Dr, Kernersville, NC 27284For SaleMLS ID #1224805, Deesha Sunnassee. Triad MLS
- $799,0004 bd4 ba4k sqft7103 Lake Henson Dr, Summerfield, NC 27358For Sale
 MLS ID #1226965, Karen Bolyard. Triad MLS
 - $879,0004 bd4 ba4.2k sqft6202 Herons Nest Ct, Oak Ridge, NC 27310For Sale
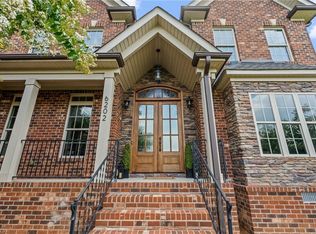 MLS ID #1229044, Carol Milligan. Triad MLS
 - $--4 bd5 ba3.8k sqft7805 Duggins Dr, Stokesdale, NC 27357New ConstructionMLS ID #1228150, Jason Thomas Smith. Triad MLS
- $849,0004 bd4 ba4.5k sqft3529 Old Onslow Rd, Greensboro, NC 27407For SaleMLS ID #1230547, Jaree Todd. Triad MLS
- $685,0005 bd4 ba3.5k sqft8010 NW Meadows Dr, Stokesdale, NC 27357For Sale
 MLS ID #10179709, Tia Evans. Doorify MLS
 - $769,9004 bd4 ba4.3k sqft6003 Morganshire Dr, Summerfield, NC 27358For SaleMLS ID #1223840, John Hinnant. Triad MLS
- $647,5004 bd4 ba3.7k sqft8003 Hacker Dr, Stokesdale, NC 27357For SaleMLS ID #1228899, Emily Phipps. Triad MLS
- $799,9004 bd4 ba3.1k sqft5403 Sicily St, Oak Ridge, NC 27310For SaleMLS ID #1217443, Scott Moore. Triad MLS
- $830,0005 bd4 ba4.8k sqft5605 Wildrose Dr, Greensboro, NC 27410For SaleMLS ID #1228192, Stephanie Jackson. Triad MLS
- $974,9004 bd5 ba4.5k sqft5936 Tarleton Dr, Oak Ridge, NC 27310For SaleMLS ID #1208725, Maureena Shepherd. Triad MLS
- $975,0004 bd4 ba3.2k sqft4447 Kendale Rd, High Point, NC 27265For SaleMLS ID #1231068, Dana Hubbard. Triad MLS
- $924,9004 bd4 ba3.5k sqft7904 Backridge Dr, Stokesdale, NC 27357New ConstructionMLS ID #1212084, Jason Thomas Smith. Triad MLS
- $815,0004 bd4 ba3.8k sqft506 Margaret Hiatt Ct, Greensboro, NC 27455For SaleMLS ID #1229326, William Warmath, Jr.. Triad MLS
- $1,000,0004 bd4 ba4.3k sqft6803 River Farm Dr, Oak Ridge, NC 27310For SaleMLS ID #1215038, Abbey Efird. Triad MLS
- $889,9004 bd5 ba3.9k sqft1003 Northern Shores Ln, Greensboro, NC 27455For SaleMLS ID #1229738, DJ McGarrigan. Triad MLS
- $950,0004 bd4 ba4.3k sqft5603 Monk Ct, Summerfield, NC 27358For SaleMLS ID #1190451, Jay Brower, III. Triad MLS
- $769,0004 bd4 ba4.5k sqft3205 Owls Roost Rd, Greensboro, NC 27410For SaleMLS ID #1227870, Sapna Hemnani. Triad MLS
- $950,0004 bd5 ba4.2k sqft8050 Windswept Dr, Belews Creek, NC 27009For SaleMLS ID #1220498, Alissa Floyd. Triad MLS
