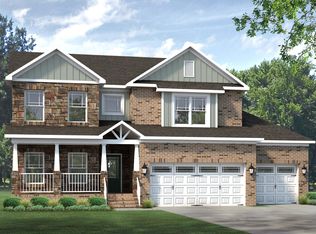
Welcome Home! This exceptional custom-built home offers timeless design, quality craftsmanship, and modern efficiency all come together in one of Stokesdale's sought-after communities. Built in 2021, this meticulously maintained one-owner home offers 3,639 square feet of thoughtfully designed living space with 5 bedrooms, 3 full bathrooms, and 1 half bath on the main floor. Designed to accommodate today's evolving lifestyles, this home features two private owner's suites, with the main level offering exceptional flexibility for multigenerational living or guest quarter. An additional main-level flex bedroom provides the perfect space for a home office, library, fitness room, or guest accommodations. At the heart of the home, the chef-inspired kitchen is designed for both everyday living and effortless entertaining, featuring stainless steel appliances, oversized island, open-concept layout that seamlessly connects to the living and a separate dining area. Rich hardwood flooring extends throughout the home, while expansive windows fill each room and radiate beautiful natural light. The inviting family room is anchored by a raised-hearth fireplace, creating a warm and sophisticated gathering space. Tucked away, the "Bahamas Room" sunroom, mimicking the beautiful island turquoise waters offers a peaceful setting to enjoy 'island time' morning coffee or simply unwind while overlooking the private fenced backyard. Elegant hardwood staircase, welcomed by a spacious upper-level landing that creates a graceful transition into the luxurious private owner's retreat. Enter through stately double doors, this expansive suite offers ample room for a private sitting area, while the luxurious ensuite bath provides a true spa-inspired experience with a soaking tub, separate walk-in shower, private water closet, and dual vanities. Custom walk-in closet is designed with wood cabinetry, offering his-and-hers storage that combines exceptional organization with timeless style. Thoughtful upgrades continue throughout the home, with a tankless water heater, a solar energy system that enhances modern efficiency, an upstairs laundry room with a utility basin, curved arches throughout the home, 5th upstairs bedroom for this floor plan, plethora of custom finishes, and quality craftsmanship that reflects pride of ownership in every detail. Conveniently located with easy access to Greensboro, Oak Ridge, and surrounding Triad amenities, this exceptional home offers the ideal combination of luxury, comfort, and convenience. Experience the beauty, versatility, and quality of this remarkable custom home by making this home your own!
For sale
$694,900

8010 NW Meadows Dr, Stokesdale, NC 27357
5beds
3,595sqft
:
Get pre-qualified$4,212/mo
Single Family Residence, Residential
Built in 2020
0.51 Acres Lot
$680,400 Zestimate®
$193/sqft
$69/mo HOA
What's special
Chef-inspired kitchenPrivate fenced backyardMain-level flex bedroomOversized islandElegant hardwood staircaseStainless steel appliances
- 24 days |
- 667 |
- 40 |
Zillow last checked:
Listing updated:
Listed by:
Tia Evans 919-243-9221,
Evans Legacy Group Inc,
Alvin Evans 919-796-0840,
Evans Legacy Group Inc
Source: Doorify MLS,MLS#: 10179709
Facts & features
Interior
Bedrooms & bathrooms
- Bedrooms: 5
- Bathrooms: 4
- Full bathrooms: 3
- 1/2 bathrooms: 1
Heating
- Electric, Fireplace(s), Forced Air, Solar, None
Cooling
- Ceiling Fan(s), Central Air, Electric, ENERGY STAR Qualified Equipment, Gas
Appliances
- Included: Cooktop, Dishwasher, Double Oven, Free-Standing Refrigerator, Gas Cooktop, Microwave, Oven, Refrigerator, Smart Appliance(s), Stainless Steel Appliance(s)
- Laundry: Electric Dryer Hookup, Inside, Sink, Upper Level, Washer Hookup
Features
- Bathtub Only, Bathtub/Shower Combination, Breakfast Bar, Cathedral Ceiling(s), Ceiling Fan(s), Chandelier, Crown Molding, Double Vanity, Dual Closets, Entrance Foyer, Granite Counters, High Ceilings, Kitchen Island, Open Floorplan, Pantry, Recessed Lighting, Stone Counters, Storage, Tray Ceiling(s), Vaulted Ceiling(s), Walk-In Closet(s), Walk-In Shower, Water Closet
- Flooring: Carpet, Vinyl, Tile, Wood
- Doors: French Doors
- Windows: Blinds, ENERGY STAR Qualified Windows, Plantation Shutters
- Number of fireplaces: 1
- Fireplace features: Gas, Living Room, Raised Hearth
- Common walls with other units/homes: No Common Walls
Interior area
- Total structure area: 3,595
- Total interior livable area: 3,595 sqft
- Finished area above ground: 3,595
- Finished area below ground: 0
Video & virtual tour
Property
Parking
- Total spaces: 3
- Parking features: Driveway, Garage
- Attached garage spaces: 3
Features
- Levels: Two
- Stories: 2
- Patio & porch: Covered, Front Porch, Patio, Porch
- Exterior features: Private Yard, Rain Gutters
- Fencing: Back Yard, Fenced
- Has view: Yes
- View description: Neighborhood
Lot
- Size: 0.51 Acres
- Features: Back Yard, Cleared, Private
Details
- Additional structures: None
- Parcel number: 0231611
- Special conditions: Standard
Construction
Type & style
- Home type: SingleFamily
- Architectural style: Contemporary, Craftsman, Traditional
- Property subtype: Single Family Residence, Residential
Materials
- Brick, Shake Siding, Stone
- Foundation: Raised
- Roof: Metal, Shingle
Condition
- New construction: No
- Year built: 2020
Utilities & green energy
- Sewer: Septic Tank
- Water: Public
- Utilities for property: Natural Gas Connected
Green energy
- Energy generation: Solar
Community & HOA
Community
- Features: Sidewalks
- Subdivision: Northwest Meadows
HOA
- Has HOA: Yes
- Amenities included: Maintenance
- Services included: None
- HOA fee: $69 monthly
Location
- Region: Stokesdale
Financial & listing details
- Price per square foot: $193/sqft
- Tax assessed value: $500,200
- Annual tax amount: $3,894
- Date on market: 7/13/2026
Estimated market value
$680,400
$646,000 - $714,000
$4,143/mo
Price history
| Date | Event | Price |
|---|---|---|
| 7/13/2026 | Listed for sale | $694,900$193/sqft |
Source:  Doorify MLS #10179709 Report a problem Doorify MLS #10179709 Report a problem | ||
Public tax history
| Year | Property taxes | Tax assessment |
|---|---|---|
| 2025 | $3,894 | $500,200 |
| 2024 | $3,894 +3% | $500,200 |
| 2023 | $3,780 -9% | $500,200 |
| 2022 | $4,154 +39% | $500,200 +809.5% |
| 2021 | $2,989 | $55,000 |
Find assessor info on the county website
Monthly payment
Est. payment
Payment breakdown
Explore the cost of this home by adjusting the details. Changes won't be saved.Climate risks
Neighborhood: 27357
Nearby schools
GreatSchools rating
- 7/10Stokesdale Elementary SchoolGrades: PK-5Distance: 1.3 mi
- 9/10Northwest Guilford Middle SchoolGrades: 6-8Distance: 4.9 mi
- 9/10Northwest Guilford High SchoolGrades: 9-12Distance: 5 mi
Schools provided by the listing agent
- Elementary: Guilford - Stokesdale Elementary School
- Middle: Guilford - Northwest Guilford Middle School
- High: Guilford - Northwest Guilford High School
Source: Doorify MLS. This data may not be complete. We recommend contacting the local school district to confirm school assignments for this home.
- $564,2003 bd3 ba2.5k sqft8008 NW Meadows Dr, Stokesdale, NC 27357Off Market
- $570,0004 bd3 ba2.9k sqft8012 NW Meadows Dr, Stokesdale, NC 27357Sold
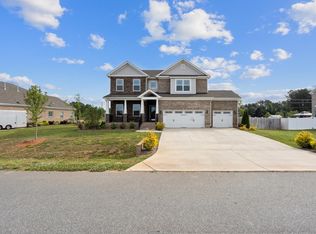
- $596,2504 bd4 ba3.8k sqft7920 NW Meadows Dr, Stokesdale, NC 27357Sold
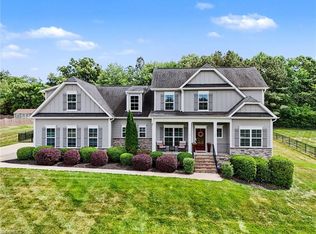
- $550,3003 bd4 ba2.5k sqft8014 NW Meadows Dr, Stokesdale, NC 27357Off Market

- $660,0004 bd4 ba3.8k sqft6213 Halden Ct, Stokesdale, NC 27357Sold
- $627,6004 bd3 ba3.6k sqft8016 NW Meadows Dr, Stokesdale, NC 27357Off Market
- $561,9004 bd3 ba3k sqft7918 NW Meadows Dr, Stokesdale, NC 27357Off Market
- $568,6004 bd3 ba3.1k sqft6209 Halden Ct, Stokesdale, NC 27357Off Market
A local agent can set up tours, give advice and negotiate with sellers.
Similar homes
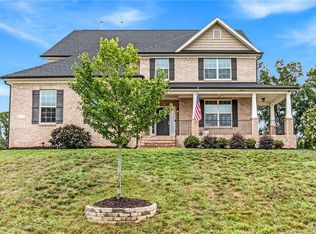
- $625,0004 bd4 ba2.7k sqft7105 Lambert Lake Rd, Stokesdale, NC 27357For Sale
 MLS ID #1219962, Sherry Speight. Triad MLS
 - $650,0004 bd4 ba3.7k sqft8003 Hacker Dr, Stokesdale, NC 27357For Sale
 MLS ID #1228899, Emily Phipps. Triad MLS
 - $849,0004 bd4 ba4.1k sqft8120 Zinfandel Dr, Stokesdale, NC 27357For Sale

 MLS ID #10181686, Kristle Williams. Doorify MLS
 - $737,7694 bd3 ba3.6k sqft8112 Aspery Ct, Stokesdale, NC 27357New Construction
 Keystone Homes NC
 - $735,0004 bd4 ba3.5k sqft4601 Thatcher Woods Dr, Oak Ridge, NC 27310For SaleMLS ID #1229455, Nia Strong. Triad MLS
- $499,0004 bd4 ba3.1k sqft5409 Torwood Dr, Greensboro, NC 27409For SaleMLS ID #1229379, Keisha Smith. Triad MLS
- $734,9444 bd3 ba3.3k sqft7718 Maple Pond Dr, Oak Ridge, NC 27310New ConstructionKeystone Homes NC
- $741,0174 bd3 ba3.3k sqft7714 Maple Pond Dr, Oak Ridge, NC 27310New ConstructionKeystone Homes NC
- $809,9004 bd4 ba3.1k sqft5403 Sicily St, Oak Ridge, NC 27310For SaleMLS ID #1217443, Scott Moore. Triad MLS
- $775,0004 bd4 ba3.6k sqft5954 Bostonian Dr, Greensboro, NC 27455For SaleMLS ID #1221922, Karen Kimrey. Triad MLS
- $599,9004 bd4 ba3k sqft6623 Aspen Forest Ln, Walkertown, NC 27051For SaleMLS ID #1226095, Kristi Idol. Triad MLS
- $407,0004 bd4 ba3.1k sqft419 Willowbrooke Way, Stokesdale, NC 27357New ConstructionMLS ID #1214817, Elizabeth Ward. Triad MLS
- $819,8844 bd3 ba3.8k sqft7711 Maple Pond Dr, Oak Ridge, NC 27310New ConstructionKeystone Homes NC
- $549,9003 bd2 ba2.5k sqft592 Carson Ridge Dr, Oak Ridge, NC 27310For SaleMLS ID #1228618, Scott Moore. Triad MLS
- $625,9003 bd3 ba2.2k sqft3701 Pasture View Dr, Summerfield, NC 27358New ConstructionMLS ID #1191652, Dylan King. Triad MLS
- $455,0003 bd3 ba2.2k sqft4101 Ballard Farm Rd, Colfax, NC 27235For SaleMLS ID #1227389, Lindsay Watson. Triad MLS
- $974,9004 bd5 ba4.5k sqft5936 Tarleton Dr, Oak Ridge, NC 27310For SaleMLS ID #1208725, Maureena Shepherd. Triad MLS
- $499,9004 bd3 ba3.2k sqft2227 Dunning Ct, High Point, NC 27265For SaleMLS ID #1222429, Sharon McGee. Triad MLS
- from $393,9904 bd3 ba2.4k sqftDoorbells and Sleighbells Plan, Havenbrooke, Kernersville, NC 27284New ConstructionGarman Homes
- $579,0004 bd3 ba2.9k sqft803 Sugarberry Ln, Greensboro, NC 27455For SaleMLS ID #1217834, Abbey Efird. Triad MLS
