Welcome HOME! This beautifully maintained 4-bedroom, 3.5-bath residence offers over 3,000 sq. ft. on more than half an acre. Step inside to find a welcoming foyer, formal dining room, and spacious living room featuring soaring ceilings and a cozy fireplace. The well-appointed kitchen boasts granite countertops, tile backsplash, beautifully crafted cabinetry, and a sunny breakfast nook. The main-level primary suite offers tray ceilings, a spacious walk-in closet, double vanity, garden tub, and separate shower. Upstairs, you'll find two oversized bonus rooms providing endless possibilities for a home office, media room, or playroom, along with a huge walk-in attic for exceptional storage. Enjoy outdoor living year-round from the screened porch overlooking the patio and backyard. Complete with a 2 car detached garage and a 2 car attached garage, this home offers the perfect blend of space, comfort, and functionality. Be sure to schedule your private showing today!
For sale
$599,900
6623 Aspen Forest Ln, Walkertown, NC 27051
4beds
3,043sqft
:
Get pre-qualified$3,600/mo
Stick/Site Built, Residential, Single Family Residence
Built in 2007
0.58 Acres Lot
$586,400 Zestimate®
$--/sqft
$17/mo HOA
What's special
- 38 days |
- 475 |
- 17 |
Likely to sell faster than
Zillow last checked:
Listing updated:
Listed by:
Kristi Idol 336-399-2928,
RE/MAX Preferred Properties
Source: Triad MLS,MLS#: 1226095
Facts & features
Interior
Bedrooms & bathrooms
- Bedrooms: 4
- Bathrooms: 4
- Full bathrooms: 3
- 1/2 bathrooms: 1
- Main level bathrooms: 3
Primary bedroom
- Level: Main
- Dimensions: 18.83 x 13
Bedroom 2
- Level: Main
- Dimensions: 12.42 x 11.67
Bedroom 3
- Level: Main
- Dimensions: 11.67 x 11.67
Bedroom 4
- Level: Second
- Dimensions: 19.25 x 17
Bonus room
- Level: Second
- Dimensions: 13.42 x 22.33
Bonus room
- Level: Second
- Dimensions: 15.67 x 22.33
Breakfast
- Level: Main
- Dimensions: 11.67 x 11.25
Dining room
- Level: Main
- Dimensions: 11.67 x 12.25
Entry
- Level: Main
- Dimensions: 6.75 x 12.25
Kitchen
- Level: Main
- Dimensions: 11.67 x 11.5
Laundry
- Level: Main
- Dimensions: 6.33 x 9.08
Living room
- Level: Main
- Dimensions: 15.83 x 21.58
Heating
- Heat Pump, Multiple Systems, Electric
Cooling
- Central Air
Appliances
- Included: Microwave, Dishwasher, Free-Standing Range, Electric Water Heater
- Laundry: Dryer Connection, Main Level, Washer Hookup
Features
- Ceiling Fan(s), Dead Bolt(s), Pantry, Separate Shower
- Flooring: Carpet, Tile, Wood
- Basement: Crawl Space
- Attic: Walk-In
- Number of fireplaces: 1
- Fireplace features: Gas Log, Living Room
Interior area
- Total structure area: 3,043
- Total interior livable area: 3,043 sqft
- Finished area above ground: 3,043
Property
Parking
- Total spaces: 4
- Parking features: Driveway, Garage, Paved, Garage Door Opener, Attached, Detached
- Attached garage spaces: 4
- Has uncovered spaces: Yes
Features
- Levels: One and One Half
- Stories: 1
- Patio & porch: Porch
- Pool features: None
Lot
- Size: 0.58 Acres
- Features: Subdivided, Subdivision
Details
- Parcel number: 6868677137
- Zoning: RS20
- Special conditions: Owner Sale
Construction
Type & style
- Home type: SingleFamily
- Property subtype: Stick/Site Built, Residential, Single Family Residence
Materials
- Brick
Condition
- Year built: 2007
Utilities & green energy
- Sewer: Septic Tank
- Water: Public
Community & HOA
Community
- Security: Security System, Smoke Detector(s)
- Subdivision: Aspen Forest
HOA
- Has HOA: Yes
- HOA fee: $200 annually
Location
- Region: Walkertown
Financial & listing details
- Tax assessed value: $613,500
- Annual tax amount: $3,819
- Date on market: 7/1/2026
- Cumulative days on market: 316 days
- Listing agreement: Exclusive Right To Sell
- Listing terms: Cash,Conventional,FHA,VA Loan
Estimated market value
$586,400
$557,000 - $616,000
$2,506/mo
Price history
| Date | Event | Price |
|---|---|---|
| 7/1/2026 | Listed for sale | $599,900-3.1% |
Source:  Triad MLS #1226095 Report a problem Triad MLS #1226095 Report a problem | ||
| 6/13/2026 | Listing removed | $619,000 |
Source: Triad MLS #1187775 Report a problem | ||
| 3/6/2026 | Price change | $619,000-6.9% |
Source: Triad MLS #1187775 Report a problem | ||
| 1/12/2026 | Listed for sale | $665,000-2.2% |
Source: Triad MLS #1187775 Report a problem | ||
| 12/22/2025 | Listing removed | $680,000 |
Source: Triad MLS #1187775 Report a problem | ||
| 9/17/2025 | Price change | $680,000-1.4% |
Source: Triad MLS #1187775 Report a problem | ||
| 7/14/2025 | Listed for sale | $690,000+79.2% |
Source: Triad MLS #1187775 Report a problem | ||
| 2/8/2018 | Sold | $385,000-3.7% |
Source: Triad MLS #857743 Report a problem | ||
| 2/8/2018 | Pending sale | $399,900$131/sqft |
Source: Kernersville #857743 Report a problem | ||
| 12/1/2017 | Price change | $399,900-2.5%$131/sqft |
Source: Kernersville #857743 Report a problem | ||
| 11/12/2017 | Price change | $410,000+5.4%$135/sqft |
Source: Kernersville #857743 Report a problem | ||
| 9/28/2017 | Price change | $389,000-2.5%$128/sqft |
Source: Clickit Realty #844384 Report a problem | ||
| 8/25/2017 | Price change | $399,000-5%$131/sqft |
Source: Clickit Realty #844384 Report a problem | ||
| 7/27/2017 | Listed for sale | $420,000+40%$138/sqft |
Source: Clickit Realty #844384 Report a problem | ||
| 8/14/2009 | Sold | $300,000-17.8%$99/sqft |
Source: Public Record Report a problem | ||
| 5/11/2009 | Listing removed | $364,900$120/sqft |
Source: Prudential Real Estate #513160 Report a problem | ||
| 5/3/2009 | Price change | $364,900-1.4%$120/sqft |
Source: Prudential Real Estate #513160 Report a problem | ||
| 2/13/2009 | Price change | $369,900-5.1%$122/sqft |
Source: Prudential Real Estate #513160 Report a problem | ||
| 12/18/2008 | Listed for sale | $389,900-2.5%$128/sqft |
Source: Prudential Real Estate #513160 Report a problem | ||
| 10/15/2008 | Listing removed | $399,900$131/sqft |
Source: Prudential Real Estate #504977 Report a problem | ||
| 9/13/2008 | Listed for sale | $399,900-4.8%$131/sqft |
Source: Prudential Real Estate #504977 Report a problem | ||
| 7/13/2008 | Listing removed | $419,900$138/sqft |
Source: Listhub #W467370 Report a problem | ||
| 6/10/2008 | Price change | $419,900+5%$138/sqft |
Source: Listhub #W467370 Report a problem | ||
| 11/24/2007 | Listed for sale | $399,900+640.6%$131/sqft |
Source: Listhub #452955 Report a problem | ||
| 5/4/2007 | Sold | $54,000$18/sqft |
Source: Public Record Report a problem | ||
Public tax history
| Year | Property taxes | Tax assessment |
|---|---|---|
| 2025 | $3,820 +20.1% | $613,500 +50.8% |
| 2024 | $3,180 | $406,800 |
| 2023 | $3,180 | $406,800 |
| 2022 | $3,180 | $406,800 |
| 2021 | $3,180 +9.8% | $406,800 +19.5% |
| 2020 | $2,896 -1.2% | $340,400 |
| 2019 | $2,930 +5.5% | $340,400 +1.3% |
| 2018 | $2,778 | $335,900 +6.4% |
| 2016 | $2,778 +6.6% | $315,609 |
| 2015 | $2,607 +1.7% | $315,609 |
| 2014 | $2,562 | $315,609 |
| 2013 | -- | $315,609 |
| 2012 | -- | -- |
| 2011 | -- | $347,441 +3.6% |
| 2010 | -- | $335,441 |
| 2009 | -- | $335,441 |
Find assessor info on the county website
Monthly payment
Est. payment
Payment breakdown
Explore the cost of this home by adjusting the details. Changes won't be saved.Climate risks
Neighborhood: 27051
Nearby schools
GreatSchools rating
- 6/10Walkertown ElementaryGrades: PK-5Distance: 1.4 mi
- 3/10Walkertown MiddleGrades: 6-8Distance: 1.1 mi
- 2/10Walkertown High SchoolGrades: 9-12Distance: 1.1 mi
- $491,7003 bd2 ba2.8k sqft6639 Aspen Forest Ln, Walkertown, NC 27051Off Market
- $580,2004 bd3 ba3.9k sqft6607 Aspen Forest Ln, Walkertown, NC 27051Off Market
- $455,0000.69 acres6632 Aspen Forest Ln, Walkertown, NC 27051Off Market
- $566,3003 bd2 ba2.3k sqft6655 Aspen Forest Ln, Walkertown, NC 27051Off Market
- $670,0003 bd4 ba2.8k sqft6608 Aspen Forest Ln, Walkertown, NC 27051Sold
- $656,3004 bd4 ba2.8k sqft5354 McKinney Ct, Walkertown, NC 27051Off Market
- $457,2000.69 acres6671 Aspen Forest Ln, Walkertown, NC 27051Off Market
- $565,6003 bd3 ba2.2k sqft5307 Ellworth Ridge Dr, Walkertown, NC 27051Off Market
A local agent can set up tours, give advice and negotiate with sellers.
Similar homes
- $599,0004 bd4 ba4.2k sqft4730 Michaels Trl, Winston Salem, NC 27101For Sale

 MLS ID #1225067, Janet T. Cruz. Triad MLS
 - $475,0004 bd4 ba2.3k sqft2231 Bethel Church Rd, Kernersville, NC 27284For Sale
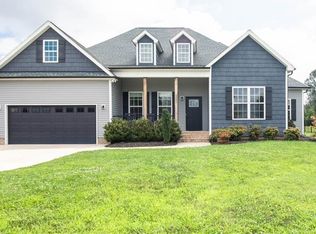 MLS ID #1230297, Evan Gallimore. Triad MLS
 - $625,0003 bd3 ba2.1k sqft7802 High Meadows Rd, Greensboro, NC 27455For Sale
 MLS ID #1230081, Scott Vosburgh. Triad MLS
 - $625,0004 bd4 ba2.7k sqft7105 Lambert Lake Rd, Stokesdale, NC 27357For Sale
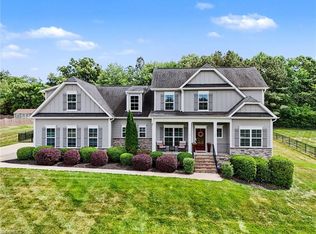 MLS ID #1219962, Sherry Speight. Triad MLS
 - $655,0004 bd4 ba4k sqft3101 Lodge Dr, Jamestown, NC 27282For SaleMLS ID #1229873, John Newman. Triad MLS
- $570,0003 bd3 ba2.7k sqft3201 Annry Dr, Summerfield, NC 27358For SaleMLS ID #1222497, Andrea Wilhelm. Triad MLS
- $595,5004 bd3 ba2.6k sqft112 Scenic Ridge Pl, King, NC 27021For SaleMLS ID #1218476, Rebecca Lynch. Triad MLS
- $555,0004 bd3 ba2.5k sqft3003 Lodge Dr, Jamestown, NC 27282For SaleMLS ID #1227495, Cherie Scinto. Triad MLS
- $499,0004 bd4 ba3.1k sqft5409 Torwood Dr, Greensboro, NC 27409For SaleMLS ID #1229379, Keisha Smith. Triad MLS
- $672,0003 bd3 ba2.8k sqft5009 Labella Ct, Kernersville, NC 27284For SaleMLS ID #1222977, Matt Ingram. Triad MLS
- $395,0004 bd4 ba2.6k sqft7560 Strawberry Rd, Summerfield, NC 27358For SaleMLS ID #1229562, Stacy L. Hiers. Triad MLS
- $485,0003 bd2 ba2.2k sqft4693 Kellys Trail Ct, Winston Salem, NC 27101For SaleMLS ID #1219440, Jodi Lee Tate. Triad MLS
- $519,9004 bd3 ba2.9k sqft3509 Sanfords Creek Ct, Colfax, NC 27235For SaleMLS ID #1218648, Cara Buchanan. Triad MLS
- $579,0004 bd3 ba3.2k sqft3105 Cranberry Ridge Dr, High Point, NC 27265For SaleMLS ID #1225685, Jennifer Moore. Triad MLS
- $609,0004 bd4 ba3.8k sqft2713 Saint Andrews Ct, Jamestown, NC 27282For SaleMLS ID #1218472, Mark Yost. Triad MLS
- $689,0004 bd3 ba3.4k sqft6171 Olde Fields Way, Pfafftown, NC 27040For SaleMLS ID #1228543, Kristen Roberson. Triad MLS
- $649,9004 bd4 ba3.5k sqft5704 Hidden Orchard Dr, Greensboro, NC 27410For SaleMLS ID #1228565, Nikole Daigle. Triad MLS
- $549,0004 bd3 ba2.3k sqft7714 Sedgewick Ridge Rd, Lewisville, NC 27023For SaleMLS ID #1229416, Allen Smith. Triad MLS
- $510,0004 bd3 ba2.5k sqft1523 Chickasha Dr, Pfafftown, NC 27040For SaleMLS ID #1225909, Lee Fowler. Triad MLS
- $594,5005 bd4 ba4k sqft5307 Coveview Ct, Greensboro, NC 27407For SaleMLS ID #1223113, Kristi Long. Triad MLS
